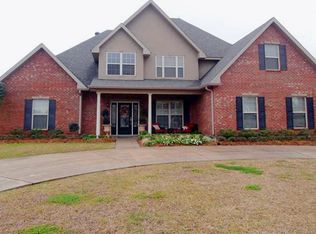
Elegant residence situated within the gated community of Pleasant Ridge Estates. This distinguished home boasts soaring ceilings that enhance the spacious living area, complemented by sophisticated flooring and a custom mantle with a fireplace. The property features a dedicated breakfast nook and a formal dining room for refined entertaining. The chef’s kitchen is equipped with abundant cabinetry, granite countertops, a pantry, and an inviting space for barstools. The primary suite, conveniently located on the main level, includes an ensuite bath with double vanities and a separate shower. Additionally, the main level offers another bedroom and a half bathroom, providing convenience and flexibility. Upstairs, there are three spacious bedrooms and two full baths. Step outside to enjoy the beautifully landscaped backyard, where the highlight is the private, screened-in inground pool. This sparkling pool is perfect for relaxing on hot days, hosting poolside gatherings, or simply enjoying outdoor leisure in comfort. The covered patio area provides an ideal space for outdoor dining and lounging while staying protected from the sun. The backyard oasis offers a tranquil retreat right at home, making it an inviting space for family fun and/or entertaining guests. Additional highlights include an attached garage, a lengthy driveway with access to rear yard. Brand-new roof installed in 2023. Located in an "X" flood zone for added security and peace of mind. Schedule your private showing today to experience this exceptional property.
Closed
Price Unknown
107 Primrose Dr, Belle Chasse, LA 70037
5beds
2,958sqft
Single Family Residence
Built in 2002
0.35 Acres Lot
$586,000 Zestimate®
$--/sqft
$3,606 Estimated rent
Home value
$586,000
Estimated sales range
Not available
$3,606/mo
Zestimate® history
Owner options
List your home for rent
$3,606/mo
Rent Zestimate®
Find your next renter with Zillow Rental Manager. Plus, with online applications, you can quickly screen prospective tenants – for free.
$3,606/mo
Rent Zestimate®
Refinance and save
$650/mo
Est. payment
Refinancing to a lower rate could help reduce your monthly payments and save thousands over the life of the loan.
$650/mo
Est. payment
Explore your selling options
Work with a Zillow partner agent
Leverage their expertise and Zillow's premium Showcase listings to get your home seen by more buyers.
Get startedList with your own agent
Get your home in front of millions of buyers by listing it on Zillow.
Learn how to do itSell it yourself
Take full control of how buyers see your home on Zillow by listing For Sale by Owner (FSBO).
List your homeWhat's special
Attached garageSeparate showerAbundant cabinetryPrivate screened-in inground poolCovered patio areaBeautifully landscaped backyardGranite countertops
Zillow last checked:
Listing updated:
Listed by:
Bonnie Buras 504-392-0022,
CBTEC BELLE CHASSE
Bought with:
Nycholl Miller
NOLA Living Realty
Source: GSREIN,MLS#: 2544292
Facts & features
Interior
Bedrooms & bathrooms
- Bedrooms: 5
- Bathrooms: 4
- Full bathrooms: 3
- 1/2 bathrooms: 1
Primary bedroom
- Description: Flooring: Carpet
- Level: First
- Dimensions: 15.50 X 17.60
Bedroom
- Description: Flooring: Carpet
- Level: First
- Dimensions: 12.30 X 12.00
Bedroom
- Description: Flooring: Carpet
- Level: Second
- Dimensions: 12.30 X 13.00
Bedroom
- Description: Flooring: Carpet
- Level: Second
- Dimensions: 13.80 X 12.50
Bedroom
- Description: Flooring: Carpet
- Level: Second
- Dimensions: 11.00 X 11.00
Den
- Description: Flooring: Laminate,Simulated Wood
- Level: First
- Dimensions: 16.00 X 10.20
Dining room
- Description: Flooring: Tile
- Level: First
- Dimensions: 11.60 X 14.50
Kitchen
- Description: Flooring: Tile
- Level: First
- Dimensions: 13.50 X 11.50
Laundry
- Description: Flooring: Tile
- Level: First
- Dimensions: 6.30 X 13.00
Living room
- Description: Flooring: Tile
- Level: First
- Dimensions: 15.00 X 18.30
Heating
- Central, Multiple Heating Units
Cooling
- Central Air, 2 Units
Appliances
- Included: Cooktop, Dishwasher, Disposal, Microwave, Oven
- Laundry: Washer Hookup, Dryer Hookup
Features
- Ceiling Fan(s), Granite Counters, Pantry
- Has fireplace: Yes
- Fireplace features: Gas
Interior area
- Total structure area: 5,280
- Total interior livable area: 2,958 sqft
Property
Parking
- Total spaces: 2
- Parking features: Attached, Garage, Two Spaces, Garage Door Opener
- Has attached garage: Yes
Features
- Levels: Two
- Stories: 2
- Patio & porch: Concrete, Covered, Porch, Screened
- Exterior features: Enclosed Porch, Fence
- Pool features: Heated, Salt Water
Lot
- Size: 0.35 Acres
- Dimensions: 105' x 145'
- Features: City Lot, Rectangular Lot
Details
- Parcel number: 1612452
- Special conditions: None
Construction
Type & style
- Home type: SingleFamily
- Architectural style: Traditional
- Property subtype: Single Family Residence
Materials
- Brick, Stucco
- Foundation: Slab
- Roof: Asphalt,Shingle
Condition
- Excellent
- Year built: 2002
Utilities & green energy
- Electric: Generator
- Sewer: Public Sewer
- Water: Public
Community & HOA
Community
- Features: Gated
- Security: Gated Community, Smoke Detector(s)
- Subdivision: Pleasant Ridge
HOA
- Has HOA: Yes
- HOA fee: $650 annually
- HOA name: Pleasant Ridge Estates
Location
- Region: Belle Chasse
Financial & listing details
- Tax assessed value: $542,500
- Annual tax amount: $3,208
- Date on market: 2/25/2026
Price history
| Date | Event | Price |
|---|---|---|
| 4/17/2026 | Sold | -- |
Source:  GSREIN #2544292 Report a problem GSREIN #2544292 Report a problem | ||
| 3/10/2026 | Contingent | $585,000$198/sqft |
Source: GSREIN #2544292 Report a problem | ||
| 2/25/2026 | Listed for sale | $585,000+20.6%$198/sqft |
Source: GSREIN #2544292 Report a problem | ||
| 5/4/2020 | Sold | -- |
Source: GSREIN #2224921 Report a problem | ||
| 1/11/2020 | Price change | $484,900-3%$164/sqft |
Source: Coldwell Banker TEC Realtors #2224921 Report a problem | ||
| 10/5/2019 | Price change | $499,888-4.6%$169/sqft |
Source: Coldwell Banker TEC Realtors #2224921 Report a problem | ||
| 8/1/2019 | Price change | $524,000-2.8%$177/sqft |
Source: Coldwell Banker TEC Realtors #2224921 Report a problem | ||
| 7/8/2019 | Price change | $539,000-4.6%$182/sqft |
Source: Coldwell Banker TEC Realtors #2224921 Report a problem | ||
| 5/17/2019 | Price change | $565,000-4.2%$191/sqft |
Source: Coldwell Banker TEC Realtors #2224921 Report a problem | ||
| 5/7/2019 | Price change | $589,900-6.2%$199/sqft |
Source: Coldwell Banker TEC Realtors #2224921 Report a problem | ||
| 4/23/2019 | Listed for sale | $629,000$213/sqft |
Source: Coldwell Banker TEC, REALTORS #2200199 Report a problem | ||
| 7/3/2013 | Sold | -- |
Source: Public Record Report a problem | ||
Public tax history
| Year | Property taxes | Tax assessment |
|---|---|---|
| 2025 | $3,208 -3.6% | $54,250 |
| 2024 | $3,328 +8.7% | $54,250 +6.8% |
| 2023 | $3,062 +0.3% | $50,814 |
| 2022 | $3,052 -0.7% | $50,814 |
| 2021 | $3,074 +1.2% | $50,814 |
| 2020 | $3,037 +7.7% | $50,814 +4.6% |
| 2019 | $2,821 +4.1% | $48,596 |
| 2018 | $2,711 -17.4% | $48,596 |
| 2017 | $3,280 -0.4% | $48,596 -3.3% |
| 2015 | $3,292 +5.2% | $50,241 +5.2% |
| 2014 | $3,128 +4.8% | $47,740 |
| 2013 | $2,985 | $47,740 |
| 2012 | $2,985 +9.5% | $47,740 +9.5% |
| 2011 | $2,726 +7.5% | $43,595 +7.5% |
| 2010 | $2,537 | $40,570 |
Find assessor info on the county website
Neighborhood: 70037
Nearby homes
- $--3 bd4 ba2.9k sqft111 Primrose Dr, Belle Chasse, LA 70037Sold

- $612,2004 bd3 ba3.1k sqft103 Primrose Dr, Belle Chasse, LA 70037Off Market
- $24,500-- bd-- ba-- sqft160 Primrose Dr, Belle chasse, LA 70037Off Market
- $797,5000.321 Acres108 Primrose Dr, Belle Chasse, LA 70037Off Market
- $479,400-- bd-- ba-- sqft104 Cambridge St, Belle Chasse, LA 70037Off Market
- $599,9004 bd3 ba2.5k sqft112 Primrose Dr, Belle Chasse, LA 70037For Sale
- $--5 bd5 ba3.8k sqft115 Primrose Dr, Belle Chasse, LA 70037Sold
- $660,600-- bd-- ba-- sqft101 Primrose Dr, Belle Chasse, LA 70037Off Market
Nearby schools
GreatSchools rating
- 10/10Belle Chasse Elementary SchoolGrades: 2-4Distance: 1.9 mi
- 7/10Belle Chasse Middle SchoolGrades: 5-8Distance: 9.8 mi
- 9/10Belle Chasse High SchoolGrades: 9-12Distance: 1.4 mi
Schools provided by the listing agent
- Elementary: BCP/BCE
- Middle: BC Middle
- High: BC High
Source: GSREIN. This data may not be complete. We recommend contacting the local school district to confirm school assignments for this home.
Sell for more on Zillow
Get a Zillow Showcase℠ listing at no additional cost and you could sell for .
$586,000
2% more
+$11,720
With Zillow Showcase(estimated)
$597,720
- Louisiana
- Plaquemines Parish
- Belle Chasse
- 70037
- 107 Primrose Dr
Nearby cities
Nearby neighborhoods
Nearby zip codes
Other Belle Chasse Topics
