Welcome to this beautiful well-maintained home located in the exclusive gated community of Pleasant Ridge Estates. This charming house boasts a welcoming front yard with lush green landscaping and attached 2 car garage along with a spacious driveway. Step inside to a bright and airy interior featuring an open-concept living area. Enjoy effortless living with wood-look ceramic tile flooring throughout, complemented by high ceilings and an abundance of natural light. The spacious living room is ideal for entertaining guests or relaxing with family. The gourmet kitchen is equipped with modern appliances, "Taj Mahal" quartzite countertops, a large island with seating, and plenty of cabinet space, perfect for preparing delicious meals and creating memories. The luxurious primary bedroom provides a peaceful retreat with ample space and an en-suite bathroom with a relaxing soaking tub, separate shower area and a double vanity. Additional bedrooms are spacious and versatile, suitable for family, guests, or a home office. Experience the privacy of the backyard, complete with a covered patio featuring brick flooring and a built-in outdoor kitchen equipped with a burner, mini fridge, and sink, ideal for entertaining. Additionally, a whole house generator provides reliable power and peace of mind. This home is conveniently located near excellent schools, shopping centers, and recreational facilities, making it an ideal place to call home. Don’t miss the opportunity to make this exceptional property yours! Schedule a tour today and experience all that this beautiful house has to offer. Now priced to SELL!!
Active under contract
Price cut: $19.1K (7/14)
$599,900
112 Primrose Dr, Belle Chasse, LA 70037
4beds
2,596sqft
:
Get pre-qualified$3,673/mo
Single Family Residence
Built in 2017
0.32 Acres Lot
$586,100 Zestimate®
$231/sqft
$58/mo HOA
What's special
- 88 days |
- 410 |
- 19 |
Zillow last checked:
Listing updated:
Listed by:
Bonnie Buras 504-392-0022,
CBTEC BELLE CHASSE 504-392-0022
Source: GSREIN,MLS#: 2555504
Facts & features
Interior
Bedrooms & bathrooms
- Bedrooms: 4
- Bathrooms: 3
- Full bathrooms: 2
- 1/2 bathrooms: 1
Primary bedroom
- Description: Flooring: Tile
- Level: Lower
- Dimensions: 14.5 X 15.9
Bedroom
- Description: Flooring: Tile
- Level: Lower
- Dimensions: 12.2 X 9.8
Bedroom
- Description: Flooring: Tile
- Level: Lower
- Dimensions: 13.3 X 12.2
Bedroom
- Description: Flooring: Tile
- Level: Lower
- Dimensions: 13.10 X 11.10
Primary bathroom
- Description: Flooring: Tile
- Level: Lower
- Dimensions: 14.5 X 11.1
Dining room
- Description: Flooring: Tile
- Level: Lower
- Dimensions: 14.9 X 16.8
Garage
- Description: Flooring: Other
- Level: Lower
- Dimensions: 21 x 21
Kitchen
- Description: Flooring: Tile
- Level: Lower
- Dimensions: 14.9 X 13.10
Laundry
- Description: Flooring: Tile
- Level: Lower
- Dimensions: 9.10 X 7.7
Living room
- Description: Flooring: Tile
- Level: Lower
- Dimensions: 14.9 X 13.10
Heating
- Central
Cooling
- Central Air, 1 Unit
Appliances
- Included: Cooktop, Dishwasher, Disposal, Microwave, Oven, Refrigerator
- Laundry: Washer Hookup, Dryer Hookup
Features
- Ceiling Fan(s), Granite Counters, Pantry, Stainless Steel Appliances
- Has fireplace: No
- Fireplace features: None
Interior area
- Total structure area: 3,416
- Total interior livable area: 2,596 sqft
Property
Parking
- Total spaces: 2
- Parking features: Attached, Garage, Two Spaces, Garage Door Opener
- Has attached garage: Yes
Features
- Levels: One
- Stories: 1
- Patio & porch: Concrete, Covered, Porch
- Exterior features: Fence, Porch
- Pool features: None
Lot
- Size: 0.32 Acres
- Dimensions: 100' x 140'
- Features: City Lot, Rectangular Lot
Details
- Parcel number: 1615160
- Special conditions: None
Construction
Type & style
- Home type: SingleFamily
- Architectural style: Traditional
- Property subtype: Single Family Residence
Materials
- Brick
- Foundation: Slab
- Roof: Asphalt,Shingle
Condition
- Excellent
- Year built: 2017
Utilities & green energy
- Electric: Generator
- Sewer: Public Sewer
- Water: Public
Community & HOA
Community
- Features: Gated
- Security: Gated Community
- Subdivision: Pleasant Ridge
HOA
- Has HOA: Yes
- HOA fee: $700 annually
- HOA name: Pleasant Ridge
Location
- Region: Belle Chasse
Financial & listing details
- Price per square foot: $231/sqft
- Tax assessed value: $412,500
- Annual tax amount: $2,316
- Date on market: 4/30/2026
Estimated market value
$586,100
$557,000 - $615,000
$3,296/mo
Price history
| Date | Event | Price |
|---|---|---|
| 7/21/2026 | Contingent | $599,900$231/sqft |
Source:  GSREIN #2555504 Report a problem GSREIN #2555504 Report a problem | ||
| 7/14/2026 | Price change | $599,900-3.1%$231/sqft |
Source: GSREIN #2555504 Report a problem | ||
| 7/2/2026 | Price change | $619,000-0.3%$238/sqft |
Source: GSREIN #2555504 Report a problem | ||
| 6/18/2026 | Price change | $621,000-0.6%$239/sqft |
Source: GSREIN #2555504 Report a problem | ||
| 4/30/2026 | Listed for sale | $625,000$241/sqft |
Source: GSREIN #2555504 Report a problem | ||
Public tax history
| Year | Property taxes | Tax assessment |
|---|---|---|
| 2025 | $2,316 -3.6% | $41,250 |
| 2024 | $2,403 +9.1% | $41,250 +6.7% |
| 2023 | $2,202 +0.3% | $38,654 |
| 2022 | $2,195 -0.7% | $38,654 |
| 2021 | $2,211 +1.2% | $38,654 |
| 2020 | $2,185 +8.6% | $38,654 +5% |
| 2019 | $2,012 +4.1% | $36,806 |
| 2018 | $1,933 +247.2% | $36,806 +346.1% |
| 2017 | $557 -14.6% | $8,250 -17% |
| 2015 | $652 | $9,945 |
| 2014 | $652 +4.8% | $9,945 |
| 2013 | $622 | $9,945 |
Find assessor info on the county website
Monthly payment
Est. payment
Payment breakdown
Explore the cost of this home by adjusting the details. Changes won't be saved.Climate risks
Neighborhood: 70037
Nearby schools
GreatSchools rating
- 10/10Belle Chasse Elementary SchoolGrades: 2-4Distance: 1.9 mi
- 7/10Belle Chasse Middle SchoolGrades: 5-8Distance: 9.8 mi
- 9/10Belle Chasse High SchoolGrades: 9-12Distance: 1.4 mi
Schools provided by the listing agent
- Elementary: BCP/BCE
- Middle: BC Middle
- High: BC High
Source: GSREIN. This data may not be complete. We recommend contacting the local school district to confirm school assignments for this home.
- $--5 bd5 ba3.2k sqft116 Primrose Dr, Belle Chasse, LA 70037Sold

- $745,8000.321 Acres108 Primrose Dr, Belle Chasse, LA 70037Off Market
- $24,500-- bd-- ba-- sqft160 Primrose Dr, Belle chasse, LA 70037Off Market
- $642,600-- bd-- ba-- sqft228 Lilly Bank Dr, Belle Chasse, LA 70037Off Market
- $662,9004 bd4 ba3.6k sqft224 Lilly Bank Dr, Belle Chasse, LA 70037Off Market
- $651,000-- bd-- ba-- sqft232 Lilly Bank Dr, Belle Chasse, LA 70037Off Market
- $--3 bd4 ba2.9k sqft111 Primrose Dr, Belle Chasse, LA 70037Sold
- $613,800-- bd-- ba-- sqft104 Primrose Dr, Belle Chasse, LA 70037Off Market
A local agent can set up tours, give advice and negotiate with sellers.
Similar homes
- $585,0004 bd4 ba2.5k sqft221 Spring Rose Dr, Belle Chasse, LA 70037For Sale
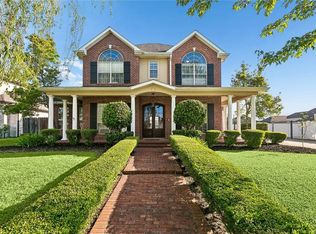
 MLS ID #2555497, Claire Marquette, McEnery Residential, LLC. GSREIN
 - $500,0004 bd4 ba2.5k sqft100 Primrose Dr, Belle Chasse, LA 70037For Sale
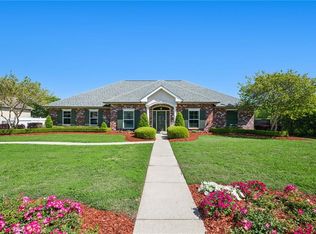 MLS ID #2552981, Heather Shields, Crescent City Living, LLC. GSREIN
 - $639,9004 bd3 ba2.6k sqft107 Iris Ct, Belle Chasse, LA 70037For Sale
 MLS ID #2565579, Shawn Fox, Keller Williams Realty Services. GSREIN
 - $575,0005 bd5 ba3.6k sqft146 Colony Rd, Belle Chasse, LA 70037For Sale
 MLS ID #2555855, Diana Alfortish, Generations Realty Group, LLC. GSREIN
 - $729,9003 bd3 ba2.4k sqft214 Cypress Crossing Dr, Belle Chasse, LA 70037For SaleMLS ID #2543421, Trey Miley, 1 Percent Lists Legacy. GSREIN
- $434,9003 bd2 ba2.3k sqft252 D Olivier St, Belle Chasse, LA 70037For SaleMLS ID #2550635, Jack Kinler, Burk Brokerage, LLC. GSREIN
- $699,7004 bd3 ba2.5k sqft150 Riverbend Dr, Belle Chasse, LA 70037For SaleMLS ID #2551214, Bonnie Buras, CBTEC BELLE CHASSE. GSREIN
- $729,0004 bd3 ba2.7k sqft138 Wood Duck Dr, Belle Chasse, LA 70037New ConstructionMLS ID #2544054, Kelly Waltemath Wall, Keller Williams Realty Services. GSREIN
- $849,0003 bd3 ba3.4k sqft117 Kellywood Ct, Belle Chasse, LA 70037For SaleMLS ID #2557411, Betty Williams, Meridian Realtors, LLC. GSREIN
- $579,9005 bd5 ba3.4k sqft3501 Lake Kristin Dr, Gretna, LA 70056For SaleMLS ID #2541697, Sandy Domico, Compass Westbank. GSREIN
- $572,5005 bd5 ba3.6k sqft304 Hawthorne St, Gretna, LA 70056For SaleMLS ID #2559307, Nicolas Rivet, The Agency of M. Grass Group, LLC. GSREIN
- $559,0004 bd3 ba3.2k sqft616 English Turn Dr, New Orleans, LA 70131For SaleMLS ID #2546504, Melissa McClendon, Compass Uptown. GSREIN
- $590,0004 bd4 ba3.1k sqft612 Hesper Ave, Metairie, LA 70005For SaleMLS ID #2568365, Melissa Adamcewicz, KELLER WILLIAMS REALTY 455-0100. GSREIN
- $649,0004 bd3 ba2.6k sqft719 Teche St, New Orleans, LA 70114For SaleMLS ID #2555715, Louis Williams, Keller Williams Realty Services. GSREIN
- $465,0003 bd4 ba2.7k sqft174 English Turn Dr, New Orleans, LA 70131For SaleMLS ID #2551803, Samantha Andrus, Keller Williams Realty New Orleans. GSREIN
- $510,0004 bd4 ba2.7k sqft10 Millwood Ct, Marrero, LA 70072For SaleMLS ID #2545771, Linda Babineaux, Compass Uptown-Maple St. GSREIN
- $649,0005 bd4 ba3.2k sqft9555 W Keri Ln, Waggaman, LA 70094For SaleMLS ID #2566431, Zuheily Lemoine, Good Roots Realty, LLC. GSREIN
- $470,0004 bd3 ba3.2k sqft4 Yellowstone Ct, New Orleans, LA 70131For SaleMLS ID #2514247, Christine Lampard, KELLER WILLIAMS REALTY 455-0100. GSREIN
- $529,0004 bd3 ba3.4k sqft6 Briarfield Dr, Marrero, LA 70072For SaleMLS ID #2534836, Laurie Gaudet, KELLER WILLIAMS REALTY 455-0100. GSREIN
- $515,0004 bd3 ba3.3k sqft68 Longwood Ct, Marrero, LA 70072For SaleMLS ID #2561704, Christy Lee, Compass Westbank. GSREIN
