Skip main navigation
Sold for $522,000
  • $522,000

    107 Ritter Drive, Seven Lakes, NC 27376

    3beds
    2,639sqft
    Single Family Residence
    Built in 2007
    0.59 Acres Lot
    $532,900 Zestimate®
    $198/sqft
    $2,420 Estimated rent

    Home value

    $532,900

    $474,000 - $597,000

    $2,420/mo

    Zestimate® history
    Loading
    Loading...

    Owner options

    List your home for rent

    $2,420/mo

    Rent Zestimate®

    Find your next renter with Zillow Rental Manager. Plus, with online applications, you can quickly screen prospective tenants – for free.

    Learn more

    $2,420/mo

    Rent Zestimate®

    Refinance and save

    $5,022/mo

    Est. payment

    Refinancing to a lower rate could help reduce your monthly payments and save thousands over the life of the loan.

    See today's rates

    $5,022/mo

    Est. payment

    Explore your selling options

    Work with a Zillow partner agent

    Leverage their expertise and Zillow's premium Showcase listings to get your home seen by more buyers.

    Get started

    List with your own agent

    Get your home in front of millions of buyers by listing it on Zillow.

    Learn how to do it

    Sell it yourself

    Take full control of how buyers see your home on Zillow by listing For Sale by Owner (FSBO).

    List your home

    What's special

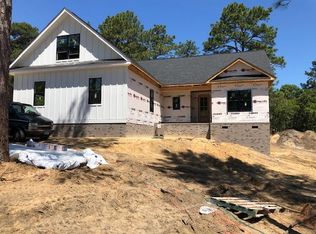
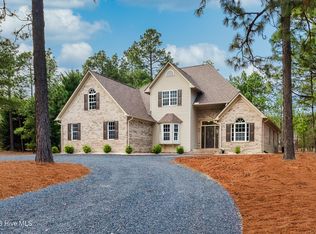
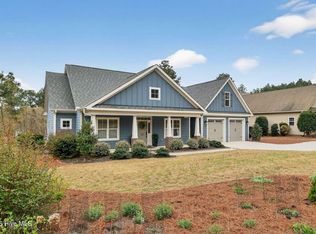
    Immaculate Home with Bonus Space in Premier Seven Lakes West! This beautifully maintained home in the gated community of Seven Lakes West offers the perfect blend of comfort, functionality, and lifestyle. With 3 bedrooms on the main level plus a spacious bonus room with its own full bath and closet, there's room for everyone—ideal for guests, a home office, or hobby space. The main level features a formal dining room, a bright and airy kitchen with a breakfast nook, and a welcoming living room that opens to a 3-season porch with EZ Breeze windows—perfect for relaxing or entertaining year-round. The split-bedroom layout provides added privacy, and the outdoor living spaces are a true highlight. Additional features include a termite bond with BugOut, and a brand-new main HVAC unit installed in June 2025. The kitchen refrigerator is included (sold as-is; all functions work except the ice maker). Live the lifestyle you've been dreaming of with access to all the top-tier amenities Seven Lakes West has to offer—enjoy boating and swimming on the 1,000-acre Lake Auman, relax at Johnson Point marina and beach, explore scenic nature trails, and take advantage of the community pool, tennis and pickleball courts, playgrounds, basketball courts, picnic areas, and an active community center. This is your chance to own a move-in-ready home in one of Moore County's most desirable lake communities—schedule your private tour today!

    Zillow last checked:

    Listing updated:

    Listed by:

    Shannon A Stites 910-992-6231,

    Keller Williams Pinehurst,

    Whispering Pines Property Group 910-690-7367,

    Keller Williams Pinehurst

    Bought with:

    A Non Member

    A Non Member

    Source: Hive MLS,MLS#: 100521846MLS LogoOriginating MLS: Mid Carolina Regional MLS

    Facts & features

    Interior

    Bedrooms & bathrooms
    • Bedrooms: 3
    • Bathrooms: 3
    • Full bathrooms: 3
    Rooms
    • Room types: Living Room, Dining Room, Laundry, Bonus Room, Master Bedroom, Bedroom 2, Bedroom 3, Sunroom, Other
    Primary bedroom
    • Level: Main
    • Dimensions: 14.6 x 16.6
    Bedroom 2
    • Level: Main
    • Dimensions: 13.6 x 13
    Bedroom 3
    • Level: Main
    • Dimensions: 11.3 x 11
    Bonus room
    • Level: Upper
    • Dimensions: 16.3 x 18.6
    Dining room
    • Level: Main
    • Dimensions: 16.2 x 11.3
    Kitchen
    • Level: Main
    • Dimensions: 11.2 x 13
    Laundry
    • Level: Main
    • Dimensions: 6 x 8.7
    Living room
    • Level: Main
    • Dimensions: 16 x 18.5
    Other
    • Description: 2-Car Garage
    • Level: Main
    • Dimensions: 25.2 x 22.5
    Other
    • Description: EZ Breeze 3-Season Porch
    • Level: Main
    • Dimensions: 17.5 x 12
    Sunroom
    • Level: Main
    • Dimensions: 16 x 11.7
    Heating
    • Heat Pump, Electric
    Cooling
    • Central Air, Heat Pump
    Appliances
    • Included: Washer, Refrigerator, Range, Dryer, Dishwasher
    • Laundry: Dryer Hookup, Washer Hookup, Laundry Room
    Features
    • Master Downstairs, Walk-in Closet(s), Vaulted Ceiling(s), High Ceilings, Entrance Foyer, Ceiling Fan(s), Pantry, Walk-in Shower, Blinds/Shades, Walk-In Closet(s)
    • Flooring: Carpet, Tile, Wood
    • Basement: None
    • Has fireplace: No
    Interior area
    • Total structure area: 2,639
    • Total interior livable area: 2,639 sqft

    Property

    Parking
    • Total spaces: 10
    • Parking features: Garage Door Opener
    • Attached garage spaces: 2
    • Uncovered spaces: 8
    Features
    • Levels: Two
    • Stories: 2
    • Patio & porch: Covered, Enclosed, Porch, Screened
    • Exterior features: Irrigation System
    • Fencing: None
    • Waterfront features: Water Access Comm
    Lot
    • Size: 0.59 Acres
    • Dimensions: 110 x 234 x 110 x 240
    • Features: Water Access Comm
    Details
    • Parcel number: 00027121
    • Zoning: GC-SL
    • Special conditions: Standard

    Construction

    Type & style
    • Home type: SingleFamily
    • Property subtype: Single Family Residence
    Materials
    • Brick Veneer, Vinyl Siding, Wood Frame
    • Foundation: Crawl Space
    • Roof: Architectural Shingle,Composition
    Condition
    • New construction: No
    • Year built: 2007

    Utilities & green energy

    • Sewer: Septic Tank
    • Water: County Water
    • Utilities for property: Cable Available, Water Connected

    Community & HOA

    Community
    • Subdivision: Seven Lakes West
    HOA
    • Has HOA: Yes
    • Amenities included: Basketball Court, Clubhouse, Pool, Gated, Jogging Path, Maintenance Common Areas, Maintenance Roads, Management, Marina, Meeting Room, Park, Party Room, Pickleball, Picnic Area, Playground, Ramp, RV Parking, RV/Boat Storage, Tennis Court(s), Trail(s)
    • HOA fee: $1,947 annually
    • HOA name: Seven Lakes West Landowners Association
    • HOA phone: 910-673-5314
    Location
    • Region: West End

    Financial & listing details

    • Price per square foot: $198/sqft
    • Tax assessed value: $421,660
    • Annual tax amount: $1,834
    • Date on market: 7/29/2025
    • Cumulative days on market: 31 days
    • Listing agreement: Exclusive Right To Sell
    • Listing terms: Cash,Conventional,FHA,USDA Loan,VA Loan
    • Road surface type: Paved

    Price history

    DateEventPrice
    7/7/2026Listing removed$2,700$1/sqft
    Source: Zillow Rentals Report a problem
    6/22/2026Price change$2,700-6.9%$1/sqft
    Source: Zillow Rentals Report a problem
    5/31/2026Listed for rent$2,900-1.7%$1/sqft
    Source: Zillow Rentals Report a problem
    1/11/2026Listing removed$2,950$1/sqft
    Source: Zillow Rentals Report a problem
    10/17/2025Listed for rent$2,950$1/sqft
    Source: Zillow Rentals Report a problem
    9/30/2025Sold$522,000-2.4%$198/sqft
    Source: Hive MLS #100521846 Report a problem
    8/29/2025Contingent$535,000$203/sqft
    Source: Hive MLS #100521846 Report a problem
    8/16/2025Price change$535,000-2.7%$203/sqft
    Source: Hive MLS #100521846 Report a problem
    7/29/2025Listed for sale$550,000+1347.4%$208/sqft
    Source: Hive MLS #100521846 Report a problem
    1/10/2006Sold$38,000$14/sqft
    Source: Hive MLS #117727 Report a problem

    Public tax history

    YearProperty taxesTax assessment
    2024$1,834 -4.4%$421,660
    2023$1,919 +9.1%$421,660 +16.7%
    2022$1,758 -3.8%$361,230 +29.4%
    2021$1,828 +1.6%$279,120
    2020$1,800 $279,120
    2019$1,800 $279,120 +3.3%
    2018$1,800 +14.9%$270,200
    2017$1,567 $270,200
    2015$1,567 +2.7%$270,200 -17.9%
    2014$1,527 -11.6%$329,030
    2013$1,727 $329,030 +1.7%
    2012-- $323,580
    2011-- $323,580
    2010-- $323,580
    2009-- $323,580
    2008-- $323,580
    Find assessor info on the county website

    Neighborhood: Seven Lakes

    Nearby schools

    GreatSchools rating
    Schools provided by the listing agent
    • Elementary: West End Elementary
    • Middle: West Pine Middle
    • High: Pinecrest High

    Source: Hive MLS. This data may not be complete. We recommend contacting the local school district to confirm school assignments for this home.

    Get a cash offer in 3 minutes
    Find out how much your home could sell for in as little as 3 minutes with a no-obligation cash offer.
    Estimated market value
    $532,900
    Get a cash offer in 3 minutes
    Find out how much your home could sell for in as little as 3 minutes with a no-obligation cash offer.
    Estimated market value
    $532,900