Skip main navigation
Sold for $675,000
  • $675,000

    107 Robinson Lane, Wappingers Falls, NY 12590

    4beds
    2,540sqft
    Single Family Residence, Residential
    Built in 2026
    1.19 Acres Lot
    $675,700 Zestimate®
    $266/sqft
    $4,692 Estimated rent

    Home value

    $675,700

    $635,000 - $723,000

    $4,692/mo

    Zestimate® history
    Loading
    Loading...

    Owner options

    List your home for rent

    $4,692/mo

    Rent Zestimate®

    Find your next renter with Zillow Rental Manager. Plus, with online applications, you can quickly screen prospective tenants – for free.

    Learn more

    $4,692/mo

    Rent Zestimate®

    Refinance and save

    $4,630/mo

    Est. payment

    Refinancing to a lower rate could help reduce your monthly payments and save thousands over the life of the loan.

    See today's rates

    $4,630/mo

    Est. payment

    Explore your selling options

    Work with a Zillow partner agent

    Leverage their expertise and Zillow's premium Showcase listings to get your home seen by more buyers.

    Get started

    List with your own agent

    Get your home in front of millions of buyers by listing it on Zillow.

    Learn how to do it

    Sell it yourself

    Take full control of how buyers see your home on Zillow by listing For Sale by Owner (FSBO).

    List your home

    What's special

    Brand-new contemporary raised ranchExpansive deckFourth bedroomDramatic open-concept layoutWalk-in closetRich hardwood floorsWide entry staircase
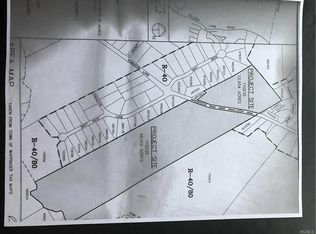
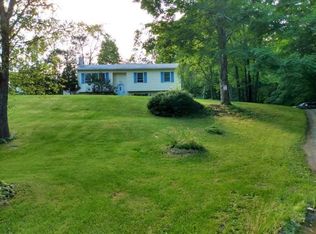
    Step into modern elegance at 107 Robinson Lane — a brand-new contemporary raised ranch in Wappinger Farm Estates, an exclusive 11-lot enclave. The third home completed in this upscale subdivision, this residence reflects thoughtful design and quality craftsmanship throughout. Ascend the wide entry staircase into a dramatic open-concept layout highlighted by soaring cathedral ceilings and rich hardwood floors. The designer kitchen features an impressive 7-foot island, anchoring the space and flowing seamlessly into the dining area and sun-filled living room. Sliding glass doors lead to an expansive deck overlooking the level 1.2-acre property with pool site — an ideal setting for outdoor entertaining or quiet relaxation. The primary suite features an ensuite bath and walk-in closet. The finished lower level expands the living space with a generous family room, fourth bedroom, full bath, and walkout access to the yard — perfect for guests or extended living. Designed for efficiency and year-round comfort, this energy-conscious home includes central A/C, spray foam insulation, and a large underground propane system fueling the heating system. Located in the Arlington School District and just minutes to the Taconic State Parkway, offering a balance of privacy and convenient access.

    Zillow last checked:

    Listing updated:

    Listed by:

    Lisa Cozzi 914-447-2479,

    Westchester Dream Home Realty 914-447-2479

    Bought with:

    Erik Kaehler, 10401395982

    BHHS Hudson Valley Properties

    Source: OneKey® MLS as distributed by MLS GRID,MLS#: 961654MLS Logo

    Facts & features

    Interior

    Bedrooms & bathrooms
    • Bedrooms: 4
    • Bathrooms: 3
    • Full bathrooms: 3
    Heating
    • Forced Air, Propane, See Remarks
    Cooling
    • Central Air
    Appliances
    • Included: Dishwasher, Gas Range, Microwave
    • Laundry: In Basement
    Features
    • Cathedral Ceiling(s)
    • Flooring: Hardwood
    • Basement: Walk-Out Access
    • Attic: Partial,Unfinished
    • Has fireplace: No
    Interior area
    • Total structure area: 2,540
    • Total interior livable area: 2,540 sqft

    Property

    Parking
    • Total spaces: 2
    • Parking features: Driveway, Garage
    • Garage spaces: 2
    • Has uncovered spaces: Yes
    Features
    • Levels: Two
    • Patio & porch: Deck
    Lot
    • Size: 1.19 Acres
    • Features: Back Yard, Cleared, Level
    Details
    • Special conditions: None

    Construction

    Type & style
    • Home type: SingleFamily
    • Architectural style: Contemporary,Raised Ranch
    • Property subtype: Single Family Residence, Residential
    Materials
    • Foam Insulation, Frame, Vinyl Siding
    Condition
    • New Construction
    • New construction: Yes
    • Year built: 2026

    Utilities & green energy

    • Sewer: Septic Tank
    • Water: Well
    • Utilities for property: Cable Available, Electricity Connected, Phone Available, Propane, Trash Collection Private, Water Connected

    Community & HOA

    Community
    • Subdivision: Wappinger Farm Estates
    HOA
    • Has HOA: No
    Location
    • Region: Wappingers Falls

    Financial & listing details

    • Price per square foot: $266/sqft
    • Annual tax amount: $3,137
    • Date on market: 2/20/2026
    • Cumulative days on market: 19 days
    • Listing agreement: Exclusive Right To Sell
    • Electric utility on property: Yes

    Price history

    DateEventPrice
    7/1/2026Sold$675,000+4.1%$266/sqft
    Source: OneKey® MLS as distributed by MLS GRID #961654 Report a problem
    3/11/2026Pending sale$648,500$255/sqft
    Source: OneKey® MLS as distributed by MLS GRID #961654 Report a problem
    2/20/2026Listed for sale$648,500$255/sqft
    Source: OneKey® MLS as distributed by MLS GRID #961654 Report a problem

    Public tax history

    Tax history is unavailable.

    Neighborhood: 12590

    Nearby schools

    GreatSchools rating
    Schools provided by the listing agent
    • Elementary: Noxon Road Elementary School
    • Middle: Lagrange Middle School
    • High: Arlington High School

    Source: OneKey® MLS as distributed by MLS GRID. This data may not be complete. We recommend contacting the local school district to confirm school assignments for this home.

    Get a cash offer in 3 minutes
    Find out how much your home could sell for in as little as 3 minutes with a no-obligation cash offer.
    Estimated market value
    $675,700
    Get a cash offer in 3 minutes
    Find out how much your home could sell for in as little as 3 minutes with a no-obligation cash offer.
    Estimated market value
    $675,700