Skip main navigation
Sold for $287,550
  • $287,550

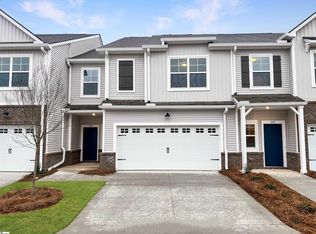
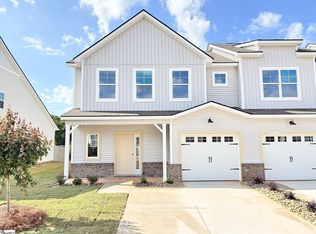
    107 Rock Cress Trl, Greenville, SC 29607

    3beds
    1,740sqft
    Townhouse, Residential
    Built in 2024
    435.6 Square Feet Lot
    $278,000 Zestimate®
    $165/sqft
    $2,191 Estimated rent

    Home value

    $278,000

    $264,000 - $292,000

    $2,191/mo

    Zestimate® history
    Loading
    Loading...

    Owner options

    List your home for rent

    $2,191/mo

    Rent Zestimate®

    Find your next renter with Zillow Rental Manager. Plus, with online applications, you can quickly screen prospective tenants – for free.

    Learn more

    $2,191/mo

    Rent Zestimate®

    Refinance and save

    $1,650/mo

    Est. payment

    Refinancing to a lower rate could help reduce your monthly payments and save thousands over the life of the loan.

    See today's rates

    $1,650/mo

    Est. payment

    Explore your selling options

    Work with a Zillow partner agent

    Leverage their expertise and Zillow's premium Showcase listings to get your home seen by more buyers.

    Get started

    List with your own agent

    Get your home in front of millions of buyers by listing it on Zillow.

    Learn how to do it

    Sell it yourself

    Take full control of how buyers see your home on Zillow by listing For Sale by Owner (FSBO).

    List your home

    What's special

    This home has a walk up Self-Tour option. Stunning! This custom curated Carson plan by Cothran Homes has a spacious living room with 4 LED disk lights and Minka ceiling fan that leads right into a lovely open concept kitchen and dining area. Sherwin Williams City Loft interior paint keeps this home fresh and light but with a hint of classic sophistication. 5” wide Polaris Driftwood luxury vinyl plank flooring throughout 1st floor main living areas and window lined dining area lets just the right amount of light in. Kitchen includes York Graphite cabinets, Colonial Ice granite countertops, under cabinet lighting, satin nickel pulls and York Graphite Island which creates a move-in-ready, perfectly designed kitchen for those who love to cook and entertain at the same time. GE Stainless appliances including gas range, microwave and dishwasher. This 3 bedroom, 2 ½ bath includes Shaw Midway Plaza Pebble Creek carpet in second floor bedrooms. Laundry room comes complete with hook up for washer /dryer and shelving for all your laundry accessories. Spacious owner’s bedroom with Minka ceiling fan and walk-in closet. Beautifully designed owner’s bath has a combination soaking tub/shower, York Graphite cabinets, Arctic White Quartz top vanity with double white undermount sinks and Origins Vitality resilient flooring. Been looking to create that cozy outdoor space, well now you can out on your own rear covered porch. Just the right size for an outdoor loveseat, couple of chairs, an outdoor rug and voila…. Your private Outdoor Oasis!

    Zillow last checked:

    Listing updated:

    Listed by:

    Christine Cashman 864-283-9123,

    Cothran Homes, LLC

    Bought with:

    Irene Guttmann

    XSell Upstate

    Source: Greater Greenville AOR,MLS#: 1530239MLS Logo

    Facts & features

    Interior

    Bedrooms & bathrooms
    • Bedrooms: 3
    • Bathrooms: 3
    • Full bathrooms: 2
    • 1/2 bathrooms: 1
    Primary bedroom
    • Area: 234
    • Dimensions: 13 x 18
    Bedroom 2
    • Area: 90
    • Dimensions: 9 x 10
    Bedroom 3
    • Area: 120
    • Dimensions: 10 x 12
    Primary bathroom
    • Features: Double Sink, Full Bath, Tub/Shower, Walk-In Closet(s)
    • Level: Second
    Dining room
    • Area: 140
    • Dimensions: 10 x 14
    Kitchen
    • Area: 126
    • Dimensions: 9 x 14
    Living room
    • Area: 240
    • Dimensions: 16 x 15
    Heating
    • Natural Gas, Damper Controlled
    Cooling
    • Central Air, Damper Controlled
    Appliances
    • Included: Dishwasher, Disposal, Free-Standing Gas Range, Microwave, Electric Water Heater
    • Laundry: 2nd Floor, Walk-in, Laundry Room
    Features
    • High Ceilings, Ceiling Fan(s), Ceiling Smooth, Tray Ceiling(s), Granite Counters, Countertops – Quartz, Pantry
    • Flooring: Carpet, Vinyl, Luxury Vinyl
    • Windows: Tilt Out Windows, Vinyl/Aluminum Trim, Insulated Windows
    • Basement: None
    • Attic: Pull Down Stairs,Storage
    • Has fireplace: No
    • Fireplace features: None
    Interior area
    • Total structure area: 1,740
    • Total interior livable area: 1,740 sqft

    Property

    Parking
    • Total spaces: 1
    • Parking features: Attached, Driveway, Parking Pad, Concrete
    • Attached garage spaces: 1
    • Has uncovered spaces: Yes
    Features
    • Levels: Two
    • Stories: 2
    • Patio & porch: Patio
    Lot
    • Size: 435.60 sqft
    • Dimensions: 0.01
    • Features: Sprklr In Grnd-Full Yard
    • Topography: Level
    Details
    • Parcel number: M012080111800

    Construction

    Type & style
    • Home type: Townhouse
    • Architectural style: Craftsman
    • Property subtype: Townhouse, Residential
    Materials
    • Vinyl Siding
    • Foundation: Slab
    • Roof: Composition
    Condition
    • New Construction
    • New construction: Yes
    • Year built: 2024
    Details
    • Builder model: Carson D
    • Builder name: Cothran Homes

    Utilities & green energy

    • Sewer: Public Sewer
    • Water: Public
    • Utilities for property: Underground Utilities

    Community & neighborhood

    Security
    • Security features: Smoke Detector(s)
    Community
    • Community features: Street Lights, Recreational Path, Pool, Sidewalks, Lawn Maintenance, Dog Park, Landscape Maintenance, Vehicle Restrictions
    Location
    • Region: Greenville
    • Subdivision: Holly Ridge

    Price history

    DateEventPrice
    9/27/2024Sold$287,550+0.3%$165/sqft
    Source: Greater Greenville AOR #1530239 Report a problem
    9/4/2024Pending sale$286,550$165/sqft
    Source: Greater Greenville AOR #1530239 Report a problem
    7/10/2024Price change$286,550-1.7%$165/sqft
    Source: Greater Greenville AOR #1530239 Report a problem
    6/21/2024Listed for sale$291,550$168/sqft
    Source: Greater Greenville AOR #1530239 Report a problem

    Public tax history

    Tax history is unavailable.

    Neighborhood: 29607

    Nearby schools

    GreatSchools rating
    Schools provided by the listing agent
    • Elementary: Greenbrier
    • Middle: Mauldin
    • High: Mauldin

    Source: Greater Greenville AOR. This data may not be complete. We recommend contacting the local school district to confirm school assignments for this home.

    Get a cash offer in 3 minutes
    Find out how much your home could sell for in as little as 3 minutes with a no-obligation cash offer.
    Estimated market value
    $278,000
    Get a cash offer in 3 minutes
    Find out how much your home could sell for in as little as 3 minutes with a no-obligation cash offer.
    Estimated market value
    $278,000