This home has a walk up Self-Tour option. This stunning Princeton plan by Cothran Homes is designed with you in mind. Our Monterey style custom curated design incorporates all the right elements of California Chic in this lovely home. A first-floor vaulted ceiling owner’s bedroom with luxury en-suite that includes, York Drift-stained double sink vanity, Shaw Origins Nova resilient floors, full walk-in-shower and joining large walk-in closet. A spacious living room complete with Minka ceiling fan and LED Disc Lights flows effortlessly into dining and kitchen area for those who love to cook and entertain at the same time. York Drift-stained cabinets, Biscotti White granite countertops, large stainless steel undermount single bowl sink, Satin Nickel cabinet hardware, under cabinet lighting and walk-in pantry make this a dream kitchen. GE Stainless appliances including gas range, microwave, dishwasher and refrigerator. This 3 bedroom, 2 ½ bath includes 5” wide Polaris Lighthouse luxury vinyl plank flooring throughout first floor main living areas and Shaw Midway Plaza Wheat Field carpet with 8lb pad in bedrooms and second floor. First floor laundry room includes Washer/ Dryer hookup and shelving for all your laundry accessories. Work from home or always wanted a TV den, the second-floor loft will be the perfect space to set up both. This Move-In-Ready home includes Faux 2” White Blinds, Sherwin Williams City Loft interior paint and private Rear Patio ….who could ask for anything more!
Sold for $324,275
$324,275
109 Rock Cress Trl, Greenville, SC 29607
3beds
2,050sqft
Townhouse, Residential
Built in 2024
-- sqft lot
$318,300 Zestimate®
$158/sqft
$2,348 Estimated rent
Home value
$318,300
$302,000 - $334,000
$2,348/mo
Zestimate® history
Owner options
List your home for rent
$2,348/mo
Rent Zestimate®
Find your next renter with Zillow Rental Manager. Plus, with online applications, you can quickly screen prospective tenants – for free.
$2,348/mo
Rent Zestimate®
Refinance and save
$2,014/mo
Est. payment
Refinancing to a lower rate could help reduce your monthly payments and save thousands over the life of the loan.
$2,014/mo
Est. payment
Explore your selling options
Work with a Zillow partner agent
Leverage their expertise and Zillow's premium Showcase listings to get your home seen by more buyers.
Get startedList with your own agent
Get your home in front of millions of buyers by listing it on Zillow.
Learn how to do itSell it yourself
Take full control of how buyers see your home on Zillow by listing For Sale by Owner (FSBO).
List your homeWhat's special
Private rear patioSecond-floor loftDream kitchenDining and kitchen areaWalk-in pantryGe stainless appliancesLarge walk-in closet
Zillow last checked:
Listing updated:
Listed by:
Anthony Kent 864-250-0828,
Cothran Homes, LLC
Bought with:
Wade Watt
Ponce Realty Group
Source: Greater Greenville AOR,MLS#: 1538714
Facts & features
Interior
Bedrooms & bathrooms
- Bedrooms: 3
- Bathrooms: 3
- Full bathrooms: 2
- 1/2 bathrooms: 1
- Main level bathrooms: 1
- Main level bedrooms: 1
Rooms
- Room types: Loft
Primary bedroom
- Area: 208
- Dimensions: 13 x 16
Bedroom 2
- Area: 176
- Dimensions: 16 x 11
Bedroom 3
- Area: 143
- Dimensions: 11 x 13
Primary bathroom
- Features: Shower Only, Walk-In Closet(s)
- Level: Main
Dining room
- Area: 126
- Dimensions: 14 x 9
Kitchen
- Area: 135
- Dimensions: 9 x 15
Living room
- Area: 224
- Dimensions: 14 x 16
Bonus room
- Area: 238
- Dimensions: 14 x 17
Heating
- Natural Gas
Cooling
- Central Air
Appliances
- Included: Dishwasher, Disposal, Free-Standing Gas Range, Refrigerator, Microwave, Electric Water Heater
- Laundry: 1st Floor, Walk-in, Electric Dryer Hookup
Features
- High Ceilings, Ceiling Fan(s), Vaulted Ceiling(s), Ceiling Smooth, Granite Counters, Countertops-Solid Surface, Open Floorplan, Walk-In Closet(s), Countertops-Other, Pantry
- Flooring: Carpet, Vinyl, Luxury Vinyl
- Windows: Tilt Out Windows, Window Treatments
- Basement: None
- Attic: Pull Down Stairs,Storage
- Number of fireplaces: 1
- Fireplace features: Gas Log, Ventless
Interior area
- Total structure area: 1,950
- Total interior livable area: 2,050 sqft
Property
Parking
- Total spaces: 1
- Parking features: Attached, Parking Pad, Paved
- Attached garage spaces: 1
- Has uncovered spaces: Yes
Features
- Levels: Two
- Stories: 2
- Patio & porch: Patio, Front Porch
Lot
- Features: Sidewalk, Sprklr In Grnd-Full Yard
Details
- Parcel number: M012080111900
Construction
Type & style
- Home type: Townhouse
- Architectural style: Craftsman
- Property subtype: Townhouse, Residential
Materials
- Vinyl Siding
- Foundation: Slab
- Roof: Composition
Condition
- New Construction
- New construction: Yes
- Year built: 2024
Details
- Builder model: Princeton
- Builder name: Cothran Homes
Utilities & green energy
- Sewer: Public Sewer
- Water: Public
- Utilities for property: Cable Available, Underground Utilities
Community & HOA
Community
- Features: Common Areas, Street Lights, Recreational Path, Pool, Sidewalks, Lawn Maintenance, Landscape Maintenance, Vehicle Restrictions
- Security: Smoke Detector(s)
- Subdivision: Holly Ridge
HOA
- Has HOA: Yes
- Services included: Common Area Ins., Maintenance Structure, Maintenance Grounds, Pool, Street Lights, By-Laws, Parking, Restrictive Covenants
Location
- Region: Greenville
Financial & listing details
- Price per square foot: $158/sqft
- Tax assessed value: $314,240
- Annual tax amount: $5,749
- Date on market: 10/2/2024
Price history
| Date | Event | Price |
|---|---|---|
| 10/30/2024 | Sold | $324,275$158/sqft |
Source:  Greater Greenville AOR #1538714 Report a problem Greater Greenville AOR #1538714 Report a problem | ||
| 10/9/2024 | Pending sale | $324,275$158/sqft |
Source: Greater Greenville AOR #1538714 Report a problem | ||
| 10/2/2024 | Listed for sale | $324,275$158/sqft |
Source: Greater Greenville AOR #1538714 Report a problem | ||
Public tax history
| Year | Property taxes | Tax assessment |
|---|---|---|
| 2025 | $5,749 +433.3% | $314,240 -0.6% |
| 2024 | $1,078 +578% | $316,060 +507.8% |
| 2023 | $159 +4.3% | $52,000 |
| 2022 | $152 | $52,000 |
Find assessor info on the county website
Neighborhood: 29607
Nearby homes
- $287,5503 bd3 ba1.7k sqft107 Rock Cress Trl, Greenville, SC 29607Sold

- $324,1753 bd3 ba2.2k sqft105 Rock Cress Trl, Greenville, SC 29607Sold
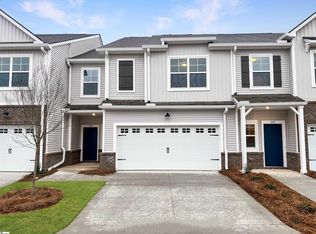
- $341,0253 bd3 ba2k sqft113 Rock Cress Trl, Greenville, SC 29607Sold
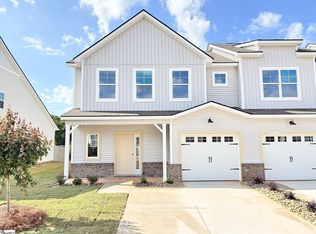
- $329,0253 bd3 ba2k sqft115 Rock Cress Trl, Greenville, SC 29607Sold

- $286,7853 bd3 ba1.7k sqft117 Rock Cress Trl, Greenville, SC 29607New Construction
- $319,0003 bd2 ba2.1k sqft101 Rock Cress Trl, Greenville, SC 29607Sold
- $332,9253 bd3 ba2k sqft119 Rock Cress Trl, Greenville, SC 29607New Construction
- $353,5003 bd3 ba1.7k sqft106 Rock Cress Trl, Greenville, SC 29607Off Market
Nearby schools
GreatSchools rating
- 6/10Mauldin Elementary SchoolGrades: PK-5Distance: 4 mi
- 7/10Mauldin Middle SchoolGrades: 6-8Distance: 3.9 mi
- 9/10J. L. Mann High AcademyGrades: 9-12Distance: 2.2 mi
Schools provided by the listing agent
- Elementary: Greenbrier
- Middle: Mauldin
- High: Mauldin
Source: Greater Greenville AOR. This data may not be complete. We recommend contacting the local school district to confirm school assignments for this home.
Get a cash offer in 3 minutes
Find out how much your home could sell for in as little as 3 minutes with a no-obligation cash offer.
Estimated market value
$318,300
Get a cash offer in 3 minutes
Find out how much your home could sell for in as little as 3 minutes with a no-obligation cash offer.
Estimated market value
$318,300
- South Carolina
- Greenville County
- Greenville
- 29607
- 109 Rock Cress Trl
