Skip main navigation
Sold for $319,990
  • $319,990

    107 Rubyfield Court, Fremont, NC 27830

    4beds
    2,267sqft
    Single Family Residence
    Built in 2025
    0.54 Acres Lot
    $321,900 Zestimate®
    $141/sqft
    $2,300 Estimated rent

    Home value

    $321,900

    $277,000 - $377,000

    $2,300/mo

    Zestimate® history
    Loading
    Loading...

    Owner options

    List your home for rent

    $2,300/mo

    Rent Zestimate®

    Find your next renter with Zillow Rental Manager. Plus, with online applications, you can quickly screen prospective tenants – for free.

    Learn more

    $2,300/mo

    Rent Zestimate®

    Refinance and save

    $2,006/mo

    Est. payment

    Refinancing to a lower rate could help reduce your monthly payments and save thousands over the life of the loan.

    See today's rates

    $2,006/mo

    Est. payment

    Explore your selling options

    Work with a Zillow partner agent

    Leverage their expertise and Zillow's premium Showcase listings to get your home seen by more buyers.

    Get started

    List with your own agent

    Get your home in front of millions of buyers by listing it on Zillow.

    Learn how to do it

    Sell it yourself

    Take full control of how buyers see your home on Zillow by listing For Sale by Owner (FSBO).

    List your home

    What's special

    Expansive loft spaceFlow-through living spacesLarge walk-in closetDual vanitiesGuest bedroom
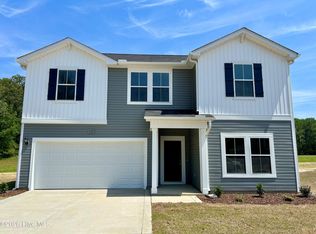
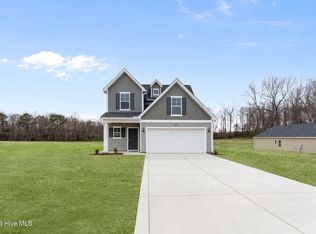
    6FT BACKYARD FENCE!! LOW RATE BUY DOWN OPTIONS available to be paid for by builder. Additional buyer incentives may be available--ask your agent for details and availability. Welcome to the Wayfare floor plan! This new construction home sits on a .54 acre lot! Grand Opening Incentives available with Preferred Lender Partner. The main level features a guest bedroom and full bathroom, along with flow-through living spaces that seamlessly connect the kitchen, dining, and living areas. Upstairs, all three bedrooms are situated alongside two full baths. The upper level also includes a laundry room and an expansive loft space. The owner's suite stands out with a large walk-in closet, dual vanities, and a walk-in shower with separate garden tub. Upgraded laminate flooring runs throughout the main areas, with carpet in the bedrooms only.

    Zillow last checked:

    Listing updated:

    Listed by:

    Team Dream 910-543-2139,

    Dream Finders Realty LLC

    Bought with:

    Christine Claiborne, 300630

    Down Home Realty And Property Management, LLC

    Source: Hive MLS,MLS#: 100544432MLS LogoOriginating MLS: Mid Carolina Regional MLS

    Facts & features

    Interior

    Bedrooms & bathrooms
    • Bedrooms: 4
    • Bathrooms: 3
    • Full bathrooms: 3
    Rooms
    • Room types: Master Bedroom, Bedroom 1, Bedroom 2, Bedroom 3, Living Room
    Heating
    • Heat Pump
    Cooling
    • Central Air
    Features
    • Walk-in Closet(s), High Ceilings, Kitchen Island, Walk-in Shower, Walk-In Closet(s)
    Interior area
    • Total structure area: 2,267
    • Total interior livable area: 2,267 sqft

    Property

    Parking
    • Total spaces: 2
    • Parking features: Attached, Paved, Garage
    • Attached garage spaces: 2
    Features
    • Levels: Two
    • Patio & porch: Patio, Porch
    • Fencing: Back Yard,Wood,Fenced
    • Has view: Yes
    • View description: See Remarks
    • Frontage type: See Remarks
    Lot
    • Size: 0.54 Acres
    Details
    • Parcel number: 2696851160
    • Zoning: N/A
    • Special conditions: Standard

    Construction

    Type & style
    • Home type: SingleFamily
    • Property subtype: Single Family Residence
    Materials
    • Vinyl Siding, Wood Frame
    • Foundation: Slab
    • Roof: Shingle
    Condition
    • New construction: Yes
    • Year built: 2025

    Utilities & green energy

    • Utilities for property: Sewer Available, Water Available

    Community & HOA

    Community
    • Subdivision: Hunters Trace
    HOA
    • Has HOA: Yes
    • Amenities included: Other
    • HOA name: Hunters Trace Homeowners Associations LLC
    Location
    • Region: Fremont

    Financial & listing details

    • Price per square foot: $141/sqft
    • Date on market: 3/19/2026
    • Cumulative days on market: 145 days
    • Listing agreement: Exclusive Right To Sell
    • Listing terms: Cash,Conventional,FHA,USDA Loan,VA Loan
    • Road surface type: Paved

    Price history

    DateEventPrice
    6/25/2026Sold$319,990+0%$141/sqft
    Source: Hive MLS #100544432 Report a problem
    5/11/2026Pending sale$319,9000%$141/sqft
    Source: LPRMLS #759555 Report a problem
    4/30/2026Price change$319,990-1.5%$141/sqft
    Source: LPRMLS #759555 Report a problem
    3/26/2026Listed for sale$324,990$143/sqft
    Source: Hive MLS #100544432 Report a problem
    3/26/2026Pending sale$324,990-0.9%$143/sqft
    Source: Doorify MLS #10136370 Report a problem
    3/19/2026Listed for sale$327,990$145/sqft
    Source: Hive MLS #100544432 Report a problem
    3/7/2026Pending sale$327,990$145/sqft
    Source: Doorify MLS #10136370 Report a problem
    2/24/2026Price change$327,990-5.7%$145/sqft
    Source: Doorify MLS #10136370 Report a problem
    1/26/2026Price change$347,990-0.5%$154/sqft
    Source: Doorify MLS #10136370 Report a problem
    11/14/2025Listed for sale$349,900$154/sqft
    Source: Dream Finders Homes Report a problem

    Public tax history

    Tax history is unavailable.

    Neighborhood: 27830

    Nearby schools

    GreatSchools rating
    Schools provided by the listing agent
    • Elementary: Fremont
    • Middle: Norwayne
    • High: Charles Aycock

    Source: Hive MLS. This data may not be complete. We recommend contacting the local school district to confirm school assignments for this home.

    Get pre-qualified for a loan
    At Zillow Home Loans, we can pre-qualify you in as little as 5 minutes with no impact to your credit score.

    An equal housing lender. NMLS #10287.