Skip main navigation
Coming soon 07/24
  • $289,000

    107 S Congress St, Port Penn, DE 19731

    3beds
    1,250sqft
    : 
    Loading
    Get pre-qualified
    Single Family Residence
    Built in 1910
    6,969 Square Feet Lot
    $262,400 Zestimate®
    $231/sqft
    $-- HOA

    What's special

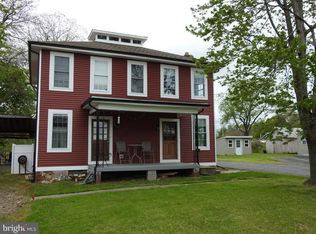
    Professional photos will be added Saturday, July 18, and the property is expected to go active the same day. Welcome home to this charming 3-bedroom, 1.5-bath home full of character, space, and opportunity. From the moment you arrive, you’ll fall in love with the expansive covered front porch—the perfect place to enjoy your morning coffee, unwind in the evening, and embrace the slower pace of small-town living. Inside, you’ll find a spacious living room, an eat-in kitchen with plenty of room for gathering, and a convenient rear mudroom with a washer and dryer. Outside, the partially fenced yard offers room to garden, entertain, or simply relax. A storage shed and large barn-style outbuilding provide excellent space for hobbies, a workshop, or additional storage. This home has great bones and just needs a little cosmetic TLC, including some paint and minor touch-ups, making it an incredible opportunity for homeowners and investors alike. With a little vision, this property has the potential to become a $325,000+ home. Conveniently located in the charming waterfront town of Delaware City, you’ll enjoy nearby restaurants, parks, the Delaware City Marina, Battery Park, and easy access to major commuting routes. Priced aggressively at just $289,000, this is your chance to build instant equity while creating a home that reflects your own style. Opportunities like this don’t come along often—schedule your showing and see the potential for yourself!
    8 days
    |
    1,008
    |
    59
    |

    Zillow last checked:

    Listing updated:

    Listed by:

    Robyn Roberts 302-607-1622,

    BHHS Fox & Roach-Christiana 3023681621

    Source: Bright MLS,MLS#: DENC2106634MLS Logo

      Facts & features

      Interior

      Bedrooms & bathrooms
      • Bedrooms: 3
      • Bathrooms: 2
      • Full bathrooms: 1
      • 1/2 bathrooms: 1
      • Main level bathrooms: 1
      Rooms
      • Room types: Living Room, Primary Bedroom, Bedroom 2, Kitchen, Bedroom 1, Laundry
      Primary bedroom
      • Level: Upper
      • Area: 150 Square Feet
      • Dimensions: 10 X 15
      Primary bedroom
      • Level: Unspecified
      Bedroom 1
      • Level: Upper
      • Area: 104 Square Feet
      • Dimensions: 8 X 13
      Bedroom 2
      • Level: Upper
      • Area: 190 Square Feet
      • Dimensions: 10 X 19
      Kitchen
      • Features: Kitchen - Electric Cooking
      • Level: Main
      • Area: 208 Square Feet
      • Dimensions: 13 X 16
      Laundry
      • Level: Main
      • Area: 78 Square Feet
      • Dimensions: 6 X 13
      Living room
      • Level: Main
      • Area: 285 Square Feet
      • Dimensions: 15 X 19
      Heating
      • Forced Air, Oil
      Cooling
      • Wall Unit(s)
      Appliances
      • Included: Microwave, Dishwasher, Dryer, Exhaust Fan, Oven/Range - Electric, Refrigerator, Stainless Steel Appliance(s), Washer, Water Heater, Electric Water Heater
      • Laundry: Main Level, Laundry Room
      Features
      • Ceiling Fan(s), Eat-in Kitchen
      • Flooring: Carpet, Tile/Brick
      • Has basement: No
      • Has fireplace: No
      Interior area
      • Total structure area: 1,250
      • Total interior livable area: 1,250 sqft
      • Finished area above ground: 1,250
      • Finished area below ground: 0

      Property

      Parking
      • Total spaces: 2
      • Parking features: Shared Driveway, Driveway
      • Uncovered spaces: 2
      Accessibility
      • Accessibility features: None
      Features
      • Levels: Two
      • Stories: 2
      • Patio & porch: Porch
      • Pool features: None
      • Has view: Yes
      • View description: Water
      • Has water view: Yes
      • Water view: Water
      Lot
      • Size: 6,969 Square Feet
      • Dimensions: 60.00 x 120.00
      Details
      • Additional structures: Above Grade, Below Grade
      • Parcel number: 13010.14006
      • Zoning: NC5
      • Special conditions: Standard

      Construction

      Type & style
      • Home type: SingleFamily
      • Architectural style: Colonial
      • Property subtype: Single Family Residence
      Materials
      • Vinyl Siding
      • Foundation: Slab, Crawl Space
      • Roof: Pitched,Shingle
      Condition
      • New construction: No
      • Year built: 1910

      Utilities & green energy

      • Sewer: Public Sewer
      • Water: Well

      Community & HOA

      Community
      • Subdivision: None Available
      HOA
      • Has HOA: No
      Location
      • Region: Port Penn

      Financial & listing details

      • Price per square foot: $231/sqft
      • Tax assessed value: $280,600
      • Annual tax amount: $2,172
      • Date on market: 7/24/2026
      • Listing agreement: Exclusive Agency
      • Listing terms: Cash,Conventional,FHA
      • Inclusions: All Appliances
      • Ownership: Fee Simple

        Estimated market value

        $262,400

        $220,000 - $299,000

        $2,301/mo

        Price history

        DateEventPrice
        12/29/2015Listing removed$169,900$136/sqft
        Source: BHHS Fox & Roach #6607920 Report a problem
        10/2/2015Price change$169,900-2.9%$136/sqft
        Source: BHHS Fox & Roach #6607920 Report a problem
        7/10/2015Listed for sale$174,900+45.8%$140/sqft
        Source: BHHS Fox & Roach #6607920 Report a problem
        6/13/2006Sold$120,000+200%$96/sqft
        Source: Public Record Report a problem
        6/18/2003Sold$40,000$32/sqft
        Source: Public Record Report a problem

        Public tax history

        YearProperty taxesTax assessment
        2025-- $280,600 +1580.2%
        2024$573 +10%$16,700
        2023$521 -4%$16,700
        2022$543 +0%$16,700
        2021$543 -0.6%$16,700
        2020$546 +0.3%$16,700
        2019$544 +8.7%$16,700
        2017$501 +11.8%$16,700
        2016$448 $16,700
        2015$448 +0%$16,700
        2014$448 $16,700
        2013-- $16,700
        2012-- $16,700
        2011-- $16,700
        2010-- $16,700
        2009-- $16,700
        2008-- $16,700
        2007-- $16,700
        2006-- $16,700
        2005-- $16,700
        2004-- $16,700
        2003-- $16,700
        2002-- $16,700
        2001-- $16,700
        Find assessor info on the county website

        Monthly payment

        Est. payment

        Payment breakdown

        Explore the cost of this home by adjusting the details. Changes won't be saved.
        All calculations are estimates and provided by Zillow, Inc. for informational purposes only. Actual amounts may vary.
        HOA fees may include property taxes on listings classified as Co-Ops. Contact the listing agent and/or owner for fee details.
        Mortgage interest rates are dependent on a number of factors, including credit score, down payment, and repayment length. Interest rate data provided by Zillow Group Marketplace, Inc. as of 1/1/1970 from various mortgage lenders with which we have lead or other similar arrangements; the Estimated Payment is an average of those rates.
        See how much you could borrow to make a competitive offer.

        Climate risks

        Neighborhood: 19731

        Getting around

        13 / 100
        Car-Dependent
        27 / 100
        Somewhat Bikeable

        Nearby schools

        GreatSchools rating
        Schools provided by the listing agent
        • High: William Penn
        • District: Colonial

        Source: Bright MLS. This data may not be complete. We recommend contacting the local school district to confirm school assignments for this home.

        Similar homes