Skip main navigation
Sold for $520,000
  • $520,000

    107 S Edge Cliff Street, Castle Rock, CO 80104

    3beds
    1,398sqft
    Single Family Residence
    Built in 2020
    5,227 Square Feet Lot
    $518,500 Zestimate®
    $372/sqft
    $2,802 Estimated rent

    Home value

    $518,500

    $493,000 - $544,000

    $2,802/mo

    Zestimate® history
    Loading
    Loading...

    Owner options

    List your home for rent

    $2,802/mo

    Rent Zestimate®

    Find your next renter with Zillow Rental Manager. Plus, with online applications, you can quickly screen prospective tenants – for free.

    Learn more

    $2,802/mo

    Rent Zestimate®

    Refinance and save

    $3,114/mo

    Est. payment

    Refinancing to a lower rate could help reduce your monthly payments and save thousands over the life of the loan.

    See today's rates

    $3,114/mo

    Est. payment

    Explore your selling options

    Work with a Zillow partner agent

    Leverage their expertise and Zillow's premium Showcase listings to get your home seen by more buyers.

    Get started

    List with your own agent

    Get your home in front of millions of buyers by listing it on Zillow.

    Learn how to do it

    Sell it yourself

    Take full control of how buyers see your home on Zillow by listing For Sale by Owner (FSBO).

    List your home

    What's special

    Incredible mountain viewsClimate-controlled shedComposite deckOversized doorsPrimary suiteWalk-in pantryGas stove
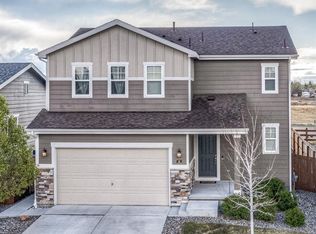
    This gorgeous single story home is lonely, oh so lonely! It had to celebrate the holidays in silence and is ready to be loved and lived in again. This house is move in ready and boasts upgrades throughout! Step inside from the covered from porch and be immediately impressed by the high ceilings and oversized doors that immediately make a statement. Notice the gorgeous plank flooring that runs throughout the entire home. After viewing the two bedrooms and full bath at the front of the home, come down the hall into the kitchen and find the Quartz counters, gas stove, walk-in pantry, bright backsplash, and upgraded light fixtures. As you fall in love with the large living room you will step into the backyard and enjoy the composite deck where you will find yourself spending evenings sipping cocktails watching the Colorado sunsets over those incredible mountain views. Come back inside and see the primary suite, including the walk-in closet with customizable Ikea Pax wardrobe as well as the en-suite bath with large walk-in shower and double vanity. The Level 2 car charger in the garage is perfect for your EV. Just five years old, this home beats new construction as the backyard has already been fenced and landscaped (see the invoice in the supplements), and includes a climate-controlled shed for all of your toys and tools. The roof was replaced just two years ago, keeping your insurance costs low (again, see the supplements). This location is ideal as it has plenty of parks, walking trails, and open space around you; Founders Parkway is just minutes away offering ample shopping and restaurants with easy access to I-25. Be sure to click the Virtual Tour link to view the 3D walkthrough. This is the one - please don't let it be lonely and alone anymore! *See the MLS Supplements for information on the 2-1 Rate Buydown being offered!*

    Zillow last checked:

    Listing updated:

    Listed by:

    Erika Freeman-Daniels 720-782-6227 erika.freeman-daniels@orchard.com,

    Orchard Brokerage LLC

    Bought with:

    Olivia Merrill, 100067093

    LIV Sotheby's International Realty

    Delroy Gill, 100033887

    LIV Sotheby's International Realty

    Source: REcolorado as distributed by MLS GRID,MLS#: 1630899MLS Logo

    Facts & features

    Interior

    Bedrooms & bathrooms
    • Bedrooms: 3
    • Bathrooms: 2
    • Full bathrooms: 2
    • Main level bathrooms: 2
    • Main level bedrooms: 3
    Bedroom
    • Description: Nicely Sized Secondary Bedrooms
    • Level: Main
    • Area: 136.25 Square Feet
    • Dimensions: 10.9 x 12.5
    Bedroom
    • Description: Nicely Sized Secondary Bedrooms
    • Level: Main
    • Area: 157.48 Square Feet
    • Dimensions: 12.4 x 12.7
    Bedroom
    • Description: Spacious Primary Suite, With Ikea Pax Wardrobe Built-Ins In Closet
    • Features: Primary Suite
    • Level: Main
    • Area: 178.12 Square Feet
    • Dimensions: 14.6 x 12.2
    Bathroom
    • Level: Main
    • Area: 46.98 Square Feet
    • Dimensions: 5.8 x 8.1
    Bathroom
    • Description: Enjoy The Double Vanity And Large Walk-In Shower
    • Features: En Suite Bathroom, Primary Suite
    • Level: Main
    • Area: 72.21 Square Feet
    • Dimensions: 8.3 x 8.7
    Great room
    • Description: Large Living Space With Double Sliding Glass Doors To Back Yard
    • Level: Main
    • Area: 244.77 Square Feet
    • Dimensions: 12.3 x 19.9
    Great room
    • Level: Main
    Kitchen
    • Description: With Gas Stove, Large Island, And Walk-In Pantry
    • Level: Main
    • Area: 230.84 Square Feet
    • Dimensions: 11.6 x 19.9
    Laundry
    • Level: Main
    • Area: 34.32 Square Feet
    • Dimensions: 6.6 x 5.2
    Heating
    • Forced Air
    Cooling
    • Central Air
    Appliances
    • Included: Dishwasher, Disposal, Dryer, Microwave, Oven, Refrigerator, Washer
    • Laundry: In Unit
    Features
    • Eat-in Kitchen, Kitchen Island, Open Floorplan, Pantry, Primary Suite, Quartz Counters, Smart Thermostat, Smoke Free, Walk-In Closet(s)
    • Flooring: Laminate
    • Windows: Double Pane Windows, Window Coverings
    • Basement: Crawl Space
    Interior area
    • Total structure area: 1,398
    • Total interior livable area: 1,398 sqft
    • Finished area above ground: 1,398

    Property

    Parking
    • Total spaces: 2
    • Parking features: Concrete, Electric Vehicle Charging Station(s)
    • Attached garage spaces: 2
    Features
    • Levels: One
    • Stories: 1
    • Patio & porch: Deck
    • Exterior features: Private Yard
    • Fencing: Full
    Lot
    • Size: 5,227 Square Feet
    • Features: Level
    • Residential vegetation: Grassed
    Details
    • Parcel number: R0471409
    • Special conditions: Standard

    Construction

    Type & style
    • Home type: SingleFamily
    • Architectural style: Traditional
    • Property subtype: Single Family Residence
    Materials
    • Frame
    • Foundation: Slab
    • Roof: Composition
    Condition
    • Year built: 2020
    Details
    • Builder model: Amethyst
    • Builder name: Richmond American Homes

    Utilities & green energy

    • Sewer: Public Sewer
    • Water: Public
    • Utilities for property: Cable Available, Electricity Connected, Phone Available

    Community & HOA

    Community
    • Security: Carbon Monoxide Detector(s), Smart Locks, Smoke Detector(s)
    • Subdivision: Founders Village
    HOA
    • Has HOA: Yes
    • Amenities included: Park, Playground, Trail(s)
    • Services included: Maintenance Grounds, Recycling, Trash
    • HOA fee: $65 monthly
    • HOA name: Bella Mesa
    • HOA phone: 720-571-1440
    Location
    • Region: Castle Rock

    Financial & listing details

    • Price per square foot: $372/sqft
    • Tax assessed value: $492,206
    • Annual tax amount: $3,668
    • Date on market: 10/10/2025
    • Listing terms: Cash,Conventional,FHA,VA Loan
    • Exclusions: Sellers' Personal Property Including Outdoor Cameras. The Level 2 Car Charger In The Garage Will Stay With The Home!
    • Ownership: Individual
    • Electric utility on property: Yes
    • Road surface type: Paved

    Price history

    DateEventPrice
    2/6/2026Sold$520,000$372/sqft
    Source: REcolorado as distributed by MLS GRID #1630899 Report a problem
    1/12/2026Pending sale$520,000$372/sqft
    Source: REcolorado as distributed by MLS GRID #1630899 Report a problem
    1/5/2026Price change$520,000-0.8%$372/sqft
    Source: REcolorado as distributed by MLS GRID #1630899 Report a problem
    12/4/2025Price change$524,000-0.2%$375/sqft
    Source: REcolorado as distributed by MLS GRID #1630899 Report a problem
    10/9/2025Listed for sale$525,000+28.7%$376/sqft
    Source: REcolorado as distributed by MLS GRID #1630899 Report a problem
    7/27/2020Sold$407,800+2.8%$292/sqft
    Source: Public Record Report a problem
    4/27/2020Pending sale$396,572$284/sqft
    Source: Richmond Realty Inc #3368938 Report a problem
    4/24/2020Price change$396,572+0%$284/sqft
    Source: Richmond Realty Inc #3368938 Report a problem
    3/27/2020Price change$396,522+0%$284/sqft
    Source: Richmond Realty Inc #3368938 Report a problem
    3/9/2020Listed for sale$396,476$284/sqft
    Source: Richmond Realty Inc #3368938 Report a problem

    Public tax history

    YearProperty taxesTax assessment
    2025$3,668 -21.5%$30,760 -12.5%
    2024$4,671 +29.3%$35,170 -1%
    2023$3,614 -2.4%$35,510 +41.8%
    2022$3,703 $25,040 -2.8%
    2021-- $25,760 +96.9%
    2020$1,887 +263.1%$13,080 +100%
    2019$520 0%$6,540 +14.1%
    2018$520 +7%$5,730
    2017$485 +157%$5,730 +31.1%
    2016$189 -51.1%$4,370
    2015$386 +369.6%$4,370 +151.1%
    2014$82 -54.5%$1,740 +14.5%
    2007$181 $1,520
    Find assessor info on the county website

    Neighborhood: 80104

    Nearby schools

    GreatSchools rating
    Schools provided by the listing agent
    • Elementary: Flagstone
    • Middle: Mesa
    • High: Douglas County
    • District: Douglas RE-1

    Source: REcolorado as distributed by MLS GRID. This data may not be complete. We recommend contacting the local school district to confirm school assignments for this home.

    Get a cash offer in 3 minutes
    Find out how much your home could sell for in as little as 3 minutes with a no-obligation cash offer.
    Estimated market value
    $518,500
    Get a cash offer in 3 minutes
    Find out how much your home could sell for in as little as 3 minutes with a no-obligation cash offer.
    Estimated market value
    $518,500