Skip main navigation
Sold for $550,000
  • $550,000

    55 S Edge Cliff Street, Castle Rock, CO 80104

    4beds
    1,783sqft
    Single Family Residence
    Built in 2020
    5,662.8 Square Feet Lot
    $547,100 Zestimate®
    $308/sqft
    $3,127 Estimated rent

    Home value

    $547,100

    $520,000 - $574,000

    $3,127/mo

    Zestimate® history
    Loading
    Loading...

    Owner options

    List your home for rent

    $3,127/mo

    Rent Zestimate®

    Find your next renter with Zillow Rental Manager. Plus, with online applications, you can quickly screen prospective tenants – for free.

    Learn more

    $3,127/mo

    Rent Zestimate®

    Refinance and save

    $3,323/mo

    Est. payment

    Refinancing to a lower rate could help reduce your monthly payments and save thousands over the life of the loan.

    See today's rates

    $3,323/mo

    Est. payment

    Explore your selling options

    Work with a Zillow partner agent

    Leverage their expertise and Zillow's premium Showcase listings to get your home seen by more buyers.

    Get started

    List with your own agent

    Get your home in front of millions of buyers by listing it on Zillow.

    Learn how to do it

    Sell it yourself

    Take full control of how buyers see your home on Zillow by listing For Sale by Owner (FSBO).

    List your home

    What's special

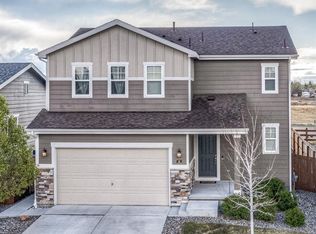
    This home has the look, the view, and the lifestyle! With soul-soothing views of the snowcapped Front Range, a fully landscaped backyard with no rear neighbors, and direct access to scenic trails and open space, it’s a property that brings easy Colorado living front and center. Whether sipping coffee with the sunrise or winding down to spectacular sunsets—from the patio or the couch—the views never get old, and the peace and quiet make it feel like home. Inside, thoughtful upgrades like memory foam-padded floors, fresh paint, custom window coverings (including plantation shutters with blackout blinds), smart-home features, and upgraded lighting make it feel polished and move-in ready. The kitchen is a showstopper, with GE stainless appliances, upgraded cabinetry, and a glass tile backsplash that catches the light just right. It opens to the living room anchored by an oversized sliding door—framed with Alexa-controlled smart shades—that blur the line between indoor comfort and outdoor beauty. Just the right size, the home lives smartly: four well-planned bedrooms offer space for guests, hobbies, or a home office, including a bright and spacious primary suite with a spa-like bath and generous walk-in closet. The neighborhood balances peace and proximity—just minutes from top-rated schools, Castlewood Canyon, downtown Castle Rock, and I-25 for easy access north or south. While Mitchell Road may seem active on a map, local traffic is light outside of brief weekday school windows, and the road serves only nearby communities. In return, you gain the views, light, and connection that make this home such a special find. Finished with care, lived in lightly, and ready for whatever chapter comes next.

    Zillow last checked:

    Listing updated:

    Listed by:

    Karina Stevens 303-808-6863 kstevens@livsothebysrealty.com,

    LIV Sotheby's International Realty

    Bought with:

    Patti Maurer Williams, 40035650

    LIV Sotheby's International Realty

    Source: REcolorado as distributed by MLS GRID,MLS#: 3869710MLS Logo

    Facts & features

    Interior

    Bedrooms & bathrooms
    • Bedrooms: 4
    • Bathrooms: 2
    • Full bathrooms: 1
    • 3/4 bathrooms: 1
    • Main level bathrooms: 2
    • Main level bedrooms: 4
    Primary bedroom
    • Description: Mountain And Open Space Views, Large Windows With Plantation Shutters, Spacious, Ensuite.
    • Level: Main
    • Area: 192 Square Feet
    • Dimensions: 16 x 12
    Bedroom
    • Level: Main
    • Area: 90 Square Feet
    • Dimensions: 10 x 9
    Bedroom
    • Level: Main
    • Area: 117 Square Feet
    • Dimensions: 13 x 9
    Bedroom
    • Level: Main
    • Area: 90 Square Feet
    • Dimensions: 10 x 9
    Primary bathroom
    • Description: Dual Vanity, Walk-In Closet, Water Closet, Linen Closet.
    • Level: Main
    Bathroom
    • Level: Main
    Great room
    • Description: Oversized Sliding Doors With Alexa Controlled Smart Shade, Mountain And Open Space Views, New Ceiling Fan And Lighting.
    • Level: Main
    • Area: 224 Square Feet
    • Dimensions: 16 x 14
    Kitchen
    • Description: Granite Counters, Deep Stainless Steel Undermount Sink, Island With Seating, Brand-New High End Gas Range, Smart Appliances, Pantry, Glass Tile Backsplash, Builder Upgraded Cabinetry W/ Crown Molding, High-End Vinyl Plank Flooring Throughout.
    • Level: Main
    • Area: 256 Square Feet
    • Dimensions: 16 x 16
    Laundry
    • Description: Washer And Dryer Included.
    • Level: Main
    Heating
    • Forced Air
    Cooling
    • Central Air
    Appliances
    • Included: Dishwasher, Disposal, Dryer, Microwave, Range, Refrigerator, Washer
    Features
    • Ceiling Fan(s), Granite Counters, Kitchen Island, No Stairs, Open Floorplan, Pantry, Primary Suite, Smoke Free, Walk-In Closet(s), Wired for Data
    • Flooring: Carpet, Vinyl
    • Windows: Double Pane Windows, Window Coverings
    • Has basement: No
    Interior area
    • Total structure area: 1,783
    • Total interior livable area: 1,783 sqft
    • Finished area above ground: 1,783

    Property

    Parking
    • Total spaces: 2
    • Parking features: Concrete, Dry Walled, Heated Garage, Storage
    • Attached garage spaces: 2
    Features
    • Levels: One
    • Stories: 1
    • Patio & porch: Patio
    • Exterior features: Gas Valve, Private Yard
    • Fencing: Full
    • Has view: Yes
    • View description: Mountain(s)
    Lot
    • Size: 5,662 sqft
    • Features: Landscaped, Sprinklers In Front, Sprinklers In Rear
    Details
    • Parcel number: R0471254
    • Zoning: Res
    • Special conditions: Standard

    Construction

    Type & style
    • Home type: SingleFamily
    • Architectural style: Traditional
    • Property subtype: Single Family Residence
    Materials
    • Frame, ICFs (Insulated Concrete Forms)
    • Roof: Composition
    Condition
    • Year built: 2020
    Details
    • Builder model: The Peridot
    • Builder name: Richmond American Homes

    Utilities & green energy

    • Sewer: Public Sewer
    • Water: Public
    • Utilities for property: Electricity Connected, Natural Gas Connected

    Community & neighborhood

    Location
    • Region: Castle Rock
    • Subdivision: Bella Mesa

    HOA & financial

    HOA
    • Has HOA: Yes
    • HOA fee: $65 monthly
    • Amenities included: Park, Playground, Trail(s)
    • Services included: Maintenance Grounds, Recycling, Trash
    • Association name: Service Plus Community Management LLC
    • Association phone: 720-571-1440

    Other

    Other facts
    • Listing terms: Cash,Conventional,FHA,VA Loan
    • Ownership: Individual
    • Road surface type: Paved

    Price history

    DateEventPrice
    7/30/2025Sold$550,000-1.8%$308/sqft
    Source: REcolorado as distributed by MLS GRID #3869710 Report a problem
    7/3/2025Pending sale$560,000$314/sqft
    Source: REcolorado as distributed by MLS GRID #3869710 Report a problem
    6/21/2025Price change$560,000-1.7%$314/sqft
    Source: REcolorado as distributed by MLS GRID #3869710 Report a problem
    6/9/2025Price change$569,900-0.9%$320/sqft
    Source: REcolorado as distributed by MLS GRID #3869710 Report a problem
    5/29/2025Price change$575,000-0.8%$322/sqft
    Source: REcolorado as distributed by MLS GRID #3869710 Report a problem
    4/23/2025Listed for sale$579,900+36.9%$325/sqft
    Source: REcolorado as distributed by MLS GRID #3869710 Report a problem
    6/3/2020Sold$423,500+2.9%$238/sqft
    Source: Public Record Report a problem
    2/3/2020Pending sale$411,525$231/sqft
    Source: Richmond Realty Inc #6104811 Report a problem
    2/1/2020Price change$411,5250%$231/sqft
    Source: Richmond Realty Inc #6104811 Report a problem
    1/27/2020Price change$411,625+0.5%$231/sqft
    Source: Richmond Realty Inc #6104811 Report a problem
    1/17/2020Price change$409,625+0.7%$230/sqft
    Source: Richmond Realty Inc #6104811 Report a problem
    1/10/2020Listed for sale$406,625$228/sqft
    Source: Richmond Realty Inc #6104811 Report a problem

    Public tax history

    YearProperty taxesTax assessment
    2025$5,018 -0.2%$32,880 -12.5%
    2024$5,029 +27%$37,580 -1%
    2023$3,959 -2.4%$37,950 +38.4%
    2022$4,058 $27,430 -2.8%
    2021-- $28,230 +115.8%
    2020$1,887 +263.1%$13,080 +100%
    2019$520 0%$6,540 +14.1%
    2018$520 +7%$5,730
    2017$485 +157%$5,730 +31.1%
    2016$189 -51.1%$4,370
    2015$386 +369.6%$4,370 +151.1%
    2014$82 -54.5%$1,740 +14.5%
    2007$181 $1,520

    Find assessor info on the county website

    Neighborhood: 80104

    Nearby schools

    GreatSchools rating
    Schools provided by the listing agent
    • Elementary: Flagstone
    • Middle: Mesa
    • High: Douglas County
    • District: Douglas RE-1

    Source: REcolorado as distributed by MLS GRID. This data may not be complete. We recommend contacting the local school district to confirm school assignments for this home.

    Get a cash offer in 3 minutes
    Find out how much your home could sell for in as little as 3 minutes with a no-obligation cash offer.
    Estimated market value
    $547,100
    Get a cash offer in 3 minutes
    Find out how much your home could sell for in as little as 3 minutes with a no-obligation cash offer.
    Estimated market value
    $547,100