Located in a quiet, established Milliken neighborhood, 107 S Josephine Ave offers a well-maintained home with valuable recent upgrades, a market adjustment, and the convenience of all furniture included. The property features a new roof, new exterior paint, and a newly painted deck, giving the home refreshed curb appeal and long-term durability. Inside, the home includes two updated bathrooms with modern finishes that enhance everyday comfort. The original garage has been converted into an additional room, providing flexible space ideal for an office, guest room, fitness area, or hobby space.A standout feature of this property is the 24' 24' detached garage/shop, offering excellent space for projects, storage, vehicles, or workshop needs-an uncommon benefit in this price range. The interior layout provides practical living areas with abundant natural light and a functional flow between rooms. While many improvements have been completed, some interior work remains, giving buyers the opportunity to personalize the home, update finishes, and make the space truly their own. With all furnishings included, the home is ready for immediate occupancy while still offering room for customization and added value.Outdoors, the spacious yard provides ample room for gardening, pets, play, or future landscaping projects. The newly painted deck extends the living area and serves as an excellent setting for outdoor dining or relaxation.An added benefit is the availability of an assumable loan, offering a valuable financing option for qualified buyers. With its combination of upgrades, flexible living space, included furnishings, and room for personalization, this property presents a compelling opportunity in a welcoming community.
Sold for $375,000
Zestimate®
$375,000
107 S Josephine Ave, Milliken, CO 80543
4beds
1,850sqft
Single Family Residence
Built in 1973
6,750 Square Feet Lot
$375,000 Zestimate®
$203/sqft
$2,511 Estimated rent
Home value
$375,000
$356,000 - $394,000
$2,511/mo
Zestimate® history
Owner options
List your home for rent
$2,511/mo
Rent Zestimate®
Find your next renter with Zillow Rental Manager. Plus, with online applications, you can quickly screen prospective tenants – for free.
$2,511/mo
Rent Zestimate®
Refinance and save
$2,235/mo
Est. payment
Refinancing to a lower rate could help reduce your monthly payments and save thousands over the life of the loan.
$2,235/mo
Est. payment
Explore your selling options
Work with a Zillow partner agent
Leverage their expertise and Zillow's premium Showcase listings to get your home seen by more buyers.
Get startedList with your own agent
Get your home in front of millions of buyers by listing it on Zillow.
Learn how to do itSell it yourself
Take full control of how buyers see your home on Zillow by listing For Sale by Owner (FSBO).
List your homeWhat's special
Zillow last checked:
Listing updated:
Listed by:
Tracy Sanders 970-692-6222,
Coldwell Banker Realty-NOCO
Bought with:
Andy Burnett, 40026969
HomeSmart Realty Partners FTC
Source: IRES as distributed by MLS GRID,MLS#: 1053350
Facts & features
Interior
Bedrooms & bathrooms
- Bedrooms: 4
- Bathrooms: 2
- Full bathrooms: 1
- 3/4 bathrooms: 1
Primary bedroom
- Description: Laminate
- Level: Lower
- Area: 230 Square Feet
- Dimensions: 10 x 23
Bedroom 2
- Description: Laminate
- Level: Upper
- Area: 108 Square Feet
- Dimensions: 9 x 12
Bedroom 3
- Description: Laminate
- Level: Upper
- Area: 108 Square Feet
- Dimensions: 9 x 12
Bedroom 4
- Description: Laminate
- Level: Lower
- Area: 132 Square Feet
- Dimensions: 12 x 11
Kitchen
- Description: Linoleum
- Level: Upper
- Area: 128 Square Feet
- Dimensions: 8 x 16
Laundry
- Description: Concrete
- Level: Lower
- Area: 24 Square Feet
- Dimensions: 6 x 4
Living room
- Description: Laminate
- Level: Upper
- Area: 210 Square Feet
- Dimensions: 14 x 15
Recreation room
- Description: Laminate
- Level: Lower
- Area: 143 Square Feet
- Dimensions: 11 x 13
Heating
- Forced Air
Cooling
- Central Air
Appliances
- Included: Electric Range, Dishwasher, Refrigerator, Washer, Dryer, Microwave, Disposal
Features
- Eat-in Kitchen, Open Floorplan, Workshop
- Windows: Window Coverings
- Basement: Full,Partially Finished
Interior area
- Total structure area: 1,082
- Total interior livable area: 1,850 sqft
- Finished area above ground: 1,082
Property
Parking
- Total spaces: 2
- Parking features: Garage Door Opener, Detached, Heated Garage
- Garage spaces: 2
- Details: Detached
Features
- Levels: Bi-Level
- Patio & porch: Deck
- Spa features: Bath
- Fencing: Fenced,Dog Run/Kennel
Lot
- Size: 6,750 Square Feet
- Features: Paved, Curbs, Gutters, Sidewalks
Details
- Parcel number: R4612786
- Zoning: RES
- Special conditions: Private Owner
Construction
Type & style
- Home type: SingleFamily
- Property subtype: Single Family Residence
Materials
- Frame, Brick
- Roof: Composition
Condition
- New construction: No
- Year built: 1973
Utilities & green energy
- Electric: Excel
- Gas: Excel
- Water: City
- Utilities for property: Natural Gas Available, Electricity Available, Cable Available
Community & HOA
Community
- Security: Fire Alarm
- Subdivision: Milliken Town
HOA
- Has HOA: No
Location
- Region: Milliken
Financial & listing details
- Price per square foot: $203/sqft
- Tax assessed value: $390,944
- Annual tax amount: $2,654
- Date on market: 3/10/2026
- Listing terms: Cash,Conventional,FHA,VA Loan,Assumable
- Exclusions: Owner's personal property
- Electric utility on property: Yes
Price history
| Date | Event | Price |
|---|---|---|
| 6/30/2026 | Sold | $375,000-1.3%$203/sqft |
Source:  IRES as distributed by MLS GRID #1053350 Report a problem IRES as distributed by MLS GRID #1053350 Report a problem | ||
| 5/31/2026 | Pending sale | $380,000$205/sqft |
Source:  REcolorado as distributed by MLS GRID #IR1053350 Report a problem REcolorado as distributed by MLS GRID #IR1053350 Report a problem | ||
| 5/17/2026 | Price change | $380,000-2.3%$205/sqft |
Source: IRES as distributed by MLS GRID #1053350 Report a problem | ||
| 5/6/2026 | Price change | $389,000-2.5%$210/sqft |
Source: IRES as distributed by MLS GRID #1053350 Report a problem | ||
| 4/9/2026 | Price change | $399,000-3.9%$216/sqft |
Source: IRES as distributed by MLS GRID #1053350 Report a problem | ||
| 3/17/2026 | Listed for sale | $415,000+245.8%$224/sqft |
Source: IRES as distributed by MLS GRID #1053350 Report a problem | ||
| 12/21/2009 | Sold | $120,000+21.2%$65/sqft |
Source: Public Record Report a problem | ||
| 2/1/2009 | Listing removed | $99,000$54/sqft |
Source: Listhub #581246 Report a problem | ||
| 12/25/2008 | Price change | $99,000-14.7%$54/sqft |
Source: Listhub #581246 Report a problem | ||
| 11/20/2008 | Listed for sale | $116,000+1.2%$63/sqft |
Source: Listhub #581246 Report a problem | ||
| 12/17/2004 | Sold | $114,641+3.7%$62/sqft |
Source: Public Record Report a problem | ||
| 2/2/1999 | Sold | $110,500$60/sqft |
Source: Public Record Report a problem | ||
Public tax history
| Year | Property taxes | Tax assessment |
|---|---|---|
| 2026 | $2,654 +27.1% | $23,920 -2.1% |
| 2025 | $2,089 -2.1% | $24,440 -1.5% |
| 2024 | $2,133 -8.7% | $24,820 -0.9% |
| 2023 | $2,338 -7.4% | $25,050 +25.2% |
| 2022 | $2,526 +6.9% | $20,010 -2.8% |
| 2021 | $2,362 | $20,590 +4.7% |
| 2020 | $2,362 +58.9% | $19,670 |
| 2019 | $1,486 -19.9% | $19,670 +27.7% |
| 2018 | $1,854 +24.8% | $15,400 |
| 2017 | $1,486 -0.1% | $15,400 +11.8% |
| 2016 | $1,488 +8.9% | $13,780 |
| 2015 | $1,365 +60.4% | $13,780 +58.6% |
| 2014 | $851 | $8,690 |
| 2013 | -- | $8,690 -6.9% |
| 2012 | -- | $9,330 |
| 2011 | -- | $9,330 -3.5% |
| 2010 | -- | $9,670 |
| 2009 | -- | $9,670 -22% |
| 2008 | -- | $12,400 |
| 2007 | -- | $12,400 -14.8% |
| 2006 | -- | $14,560 |
| 2005 | -- | $14,560 +13.8% |
| 2004 | -- | $12,790 -0.9% |
| 2003 | -- | $12,910 +0.5% |
| 2002 | -- | $12,840 +19.6% |
| 2001 | -- | $10,740 |
Find assessor info on the county website
Neighborhood: 80543
Nearby homes
- $345,8004 bd1 ba1.5k sqft105 S Josephine Ave, Milliken, CO 80543Off Market
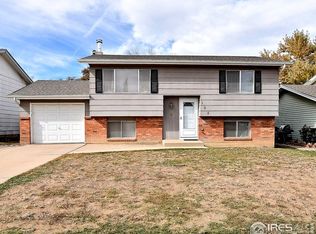
- $374,2004 bd2 ba794 sqft103 S Josephine Ave, Milliken, CO 80543Off Market

- $182,1854 bd1 ba794 sqft103 S Josephine Ave, Milliken, CO 80543Off Market
- $319,9002 bd1 ba794 sqft707 Elm St, Milliken, CO 80543Off Market
- $70,0002 bd1 ba784 sqft103 N Josephine Ave #34, Milliken, CO 80543Sold
- $375,0004 bd2 ba1.4k sqft116 S Kathleen Ave, Milliken, CO 80543Sold
- $385,0003 bd2 ba1.5k sqft104 S Kathleen Ave, Milliken, CO 80543For Sale
- $80,000-- bd-- ba-- sqft104 S Kathleen Ave, Milliken, CO 80543Off Market
Nearby schools
GreatSchools rating
- 4/10Milliken Elementary SchoolGrades: PK-5Distance: 0.3 mi
- 6/10Milliken Middle SchoolGrades: 6-8Distance: 2.9 mi
- 5/10Roosevelt High SchoolGrades: 9-12Distance: 4.3 mi
Schools provided by the listing agent
- Elementary: Milliken
- Middle: Milliken
- High: Roosevelt
Source: IRES as distributed by MLS GRID. This data may not be complete. We recommend contacting the local school district to confirm school assignments for this home.
Get a cash offer in 3 minutes
Find out how much your home could sell for in as little as 3 minutes with a no-obligation cash offer.
Estimated market value
$375,000
Get a cash offer in 3 minutes
Find out how much your home could sell for in as little as 3 minutes with a no-obligation cash offer.
Estimated market value
$375,000
- Colorado
- Weld County
- Milliken
- 80543
- 107 S Josephine Ave
Nearby cities
Nearby zip codes
Other Milliken Topics
