Skip main navigation
Off market
  • Price Unknown

    107 S Van Pelt St #348, Philadelphia, PA 19103

    3beds
    --baths
    2,903sqft
    Townhouse
    Built in 1900
    2,613 Square Feet Lot
    $-- Zestimate®
    $--/sqft
    $3,431 Estimated rent

    Home value

    Not available

    Estimated sales range

    Not available

    $3,431/mo

    Zestimate® history
    Loading
    Loading...

    Owner options

    List your home for rent

    $3,431/mo

    Rent Zestimate®

    Find your next renter with Zillow Rental Manager. Plus, with online applications, you can quickly screen prospective tenants – for free.

    Learn more

    $3,431/mo

    Rent Zestimate®

    Refinance and save

    Refinancing to a lower rate could help reduce your monthly payments and save thousands over the life of the loan.

    See today's rates

    Explore your selling options

    Work with a Zillow partner agent

    Leverage their expertise and Zillow's premium Showcase listings to get your home seen by more buyers.

    Get started

    List with your own agent

    Get your home in front of millions of buyers by listing it on Zillow.

    Learn how to do it

    Sell it yourself

    Take full control of how buyers see your home on Zillow by listing For Sale by Owner (FSBO).

    List your home

    What's special

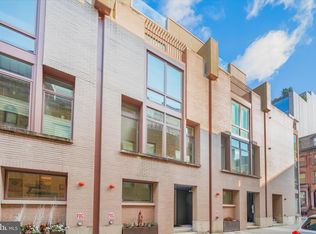
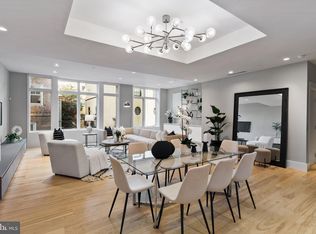
    Looking to live in Philadelphia/Rittenhouse's most prestigious community? An extraordinary townhome in Rittenhouse awaits! Van Pelt Mews, the product of renowned architect Cecil Baker, is an award-winning luxury townhome community. 6 YEARS REMAINING ON THE TAX ABATEMENT and NO CONDO FEE, with one car garage that can be converted to have a lift for 2 cars - Step into this stunning end unit at 2108 Sansom Street, and you'll be blown away. Tall ceilings, high-end sleek finishes, and gorgeous hardwood floors throughout the home will immediately catch your eye. Pull up into your private, oversized one-car garage with plenty of room for storage and a possible lift can be installed to add additional private parking. You'll enter on the ground floor to a private bedroom suite with a full bathroom. Ascend to the main floor and be welcomed by an elegant open floor plan including your gourmet kitchen, dining, and living room with the perfect layout for entertaining. Just up the stairs, you will find the owner's suite and the third bedroom, both with their own full baths. An additional flex room can be used as an office or bonus room and also includes another full bath. But that's not all... what else could you ask for? Enjoy the best of both worlds- you'll experience all that the prestigious Rittenhouse has to offer with the peace and tranquility of a quiet, tree-lined street. Live on this highly coveted block with a walk score of 99! You can dine at the city's finest restaurants and shop at the trendiest boutiques... everything you need is just steps away. Special Financing - rate below 6 for qualified Buyer.

    This property is off market, which means it's not currently listed for sale or rent on Zillow. This may be different from what's available on other websites or public sources.
    Zillow last checked:

    Listing updated:

    Source: HomeServices Property Management,MLS#: PAPH2127268MLS Logo

    Facts & features

    Interior

    Bedrooms & bathrooms
    • Bedrooms: 3
    • Full bathrooms: 4
    Heating
    • 90% Forced Air
    Cooling
    • Central A/C
    Appliances
    • Included: Commercial Range, Built-In Microwave
    Features
    • Breakfast Area
    • Flooring: Engineered Wood
    • Has basement: No
    Interior area
    • Total interior livable area: 2,903 sqft

    Property

    Parking
    • Parking features: Attached Garage, Driveway, Other, Garage - Front Entry, Garage Door Opener, Built In, Inside Access, Oversized, Additio
    • Has uncovered spaces: Yes
    Lot
    • Size: 2,613 Square Feet
    • Dimensions: 50.00 x 69.00
    • Features: Corner, Level, Rear Yard, Private, SideYard(s), Other

    Construction

    Type & style
    • Home type: Townhouse
    • Architectural style: End of Row/Townhouse
    • Property subtype: Townhouse
    Materials
    • Masonry
    • Roof: Flat
    Condition
    • New construction: No
    • Year built: 1900

    Utilities & green energy

    • Sewer: Public Sewer
    • Water: Public

    Community & HOA

    Community
    • Subdivision: Rittenhouse Square
    Location
    • Region: Philadelphia

    Financial & listing details

    • Annual tax amount: $9,920
    • Date on market: 9/28/2023
    • Ownership: Fee Simple

    Price history

    Price history is unavailable.

    Public tax history

    Tax history is unavailable.

    Neighborhood: Rittenhouse

    Nearby schools

    GreatSchools rating
    Schools provided by the listing agent
    • Elementary: Albert M. Greenfield
    • Middle: Albert M. Greenfield Elementary School
    • High: South Philadelphia
    • District: The School District Of Philadelphia

    Source: HomeServices Property Management. This data may not be complete. We recommend contacting the local school district to confirm school assignments for this home.