MLS# 54018320 - Built by NHC - Aug 2026 completion! ~ Model 1600-2 A1 - Glacier The Glacier Plan from our Freedom Series is a thoughtfully designed 2-story home offering 3 bedrooms, 2. 5 bathrooms, and 1,600 square feet of living space, complete with a 2-car garage. As you step inside, you’ll pass the staircase to the upper level before arriving at the bright and open family room. This inviting space flows seamlessly into the kitchen and dining area, creating the perfect setting for family time or entertainment. A convenient half bathroom is located just off the kitchen for easy access. The upper level is designed for relaxation and privacy, featuring a spacious primary suite with a walk-in closet and a private bathroom. Two secondary bedrooms, a full bathroom, and a laundry room complete this level. A large loft provides additional living space, ideal for a playroom, media area, or home office.
Pending
Price cut: $5K (8/13)
$202,990
107 Sandy Creek Ct, Lufkin, TX 75904
3beds
1,600sqft
Single Family Residence
Built in 2026
-- sqft lot
$203,100 Zestimate®
$127/sqft
$13/mo HOA
What's special
Walk-in closetSpacious primary suiteTwo secondary bedrooms
- 41 days |
- 53 |
- 3 |
Zillow last checked:
Listing updated:
Listed by:
Ben Caballero TREC #096651 888-872-6006,
HomesUSA.com
Source: HAR,MLS#: 54018320
Facts & features
Interior
Bedrooms & bathrooms
- Bedrooms: 3
- Bathrooms: 3
- Full bathrooms: 2
- 1/2 bathrooms: 1
Primary bedroom
- Level: Second
- Area: 208
- Dimensions: 13 X 16
Bedroom
- Level: Second
- Area: 110
- Dimensions: 11 X 10
Bedroom
- Level: Second
- Area: 100
- Dimensions: 10 X 10
Den
- Level: First
- Area: 100
- Dimensions: 10 X 10
Dining room
- Level: First
- Area: 96
- Dimensions: 8 X 12
Kitchen
- Level: First
- Area: 99
- Dimensions: 11 X 9
Living room
- Level: First
- Area: 221
- Dimensions: 13 X 17
Heating
- Electric
Cooling
- Electric
Appliances
- Included: Electric Oven, Microwave, Electric Range, Dishwasher
- Laundry: Electric Dryer Hookup, Washer Hookup
Features
- All Bedrooms Up, En-Suite Bath, Primary Bed - 2nd Floor
- Flooring: Carpet, Vinyl
- Has fireplace: No
Interior area
- Total structure area: 1,600
- Total interior livable area: 1,600 sqft
Property
Parking
- Total spaces: 2
- Parking features: Attached
- Attached garage spaces: 2
Features
- Stories: 2
Lot
- Features: Subdivided, 1/4 Up to 1/2 Acre
Details
- Parcel number: 157223
Construction
Type & style
- Home type: SingleFamily
- Architectural style: Traditional
- Property subtype: Single Family Residence
Materials
- Cement Siding, Wood Siding
- Foundation: Slab
- Roof: Composition
Condition
- New construction: Yes
- Year built: 2026
Details
- Builder name: NHC
Utilities & green energy
- Water: Water District
Community & HOA
Community
- Subdivision: Stoney Ridge
HOA
- Has HOA: Yes
- HOA fee: $150 annually
Location
- Region: Lufkin
Financial & listing details
- Price per square foot: $127/sqft
- Date on market: 7/13/2026
- Listing terms: Cash,Conventional,FHA,Investor,VA Loan
Estimated market value
$203,100
$193,000 - $213,000
$1,828/mo
Price history
| Date | Event | Price |
|---|---|---|
| 8/14/2026 | Pending sale | $202,990$127/sqft |
Source:  HAR #54018320 Report a problem HAR #54018320 Report a problem | ||
| 8/13/2026 | Price change | $202,990-2.4%$127/sqft |
Source: HAR #54018320 Report a problem | ||
| 8/10/2026 | Price change | $207,990-1%$130/sqft |
Source: HAR #54018320 Report a problem | ||
| 7/14/2026 | Listed for sale | $209,990-7.5%$131/sqft |
Source: HAR #54018320 Report a problem | ||
| 5/13/2026 | Listing removed | $226,990$142/sqft |
Source:  Deep East Texas #70013359 Report a problem Deep East Texas #70013359 Report a problem | ||
| 5/7/2026 | Listed for sale | $226,990$142/sqft |
Source: Deep East Texas #70013359 Report a problem | ||
Public tax history
Tax history is unavailable.
Monthly payment
Est. payment
Payment breakdown
Explore the cost of this home by adjusting the details. Changes won't be saved.Climate risks
Neighborhood: Hudson
Nearby schools
GreatSchools rating
- NAW F Peavy Primary SchoolGrades: PK-2Distance: 3.5 mi
- 9/10Hudson Middle SchoolGrades: 6-8Distance: 2.8 mi
- 7/10Hudson High SchoolGrades: 9-12Distance: 2.8 mi
Schools provided by the listing agent
- Elementary: W.H. Bonner Elementary School
- Middle: Hudson Middle School (Hudson)
- High: Hudson High School
Source: HAR. This data may not be complete. We recommend contacting the local school district to confirm school assignments for this home.
- $204,9905 bd3 ba1.8k sqft109 Sandy Creek Ct, Lufkin, TX 75904New Construction

- $60,0000.33 acres103 Sandy Creek Ct, Lufkin, TX 75904Lot/Land

- $229,9904 bd3 ba2k sqft111 Sandy Creek Ct, Lufkin, TX 75904Pending
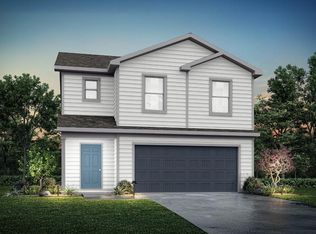
- $199,9905 bd3 ba1.8k sqft113 Sandy Creek Ct, Lufkin, TX 75904New Construction
- $202,9905 bd3 ba1.8k sqft233 Stoney Rdg, Hudson, TX 75904New Construction
- $192,9903 bd3 ba1.6k sqft231 Stoney Rdg, Hudson, TX 75904New Construction
- $197,9905 bd3 ba1.8k sqft229 Stoney Rdg, Hudson, TX 75904New Construction
- $1,8503 bd3 ba1.6k sqft228 Stoney Rdg, Lufkin, TX 75904For Rent
A local agent can set up tours, give advice and negotiate with sellers.
Similar homes
- $204,9905 bd3 ba1.8k sqft109 Sandy Creek Ct, Lufkin, TX 75904New ConstructionMLS ID #9771525, Ben Caballero, HomesUSA.com. HAR
- $199,9905 bd3 ba1.8k sqft113 Sandy Creek Ct, Lufkin, TX 75904New ConstructionMLS ID #52086585, Ben Caballero, HomesUSA.com. HAR
- $219,0004 bd2 ba1.9k sqft130 Hilltop Loop, Lufkin, TX 75904For Sale
 MLS ID #13600777, Leah Bergman, Jane Byrd Properties International LLC. HAR
 - $214,0003 bd2 ba1.7k sqft1086 Fm 2680, Lufkin, TX 75904For Sale
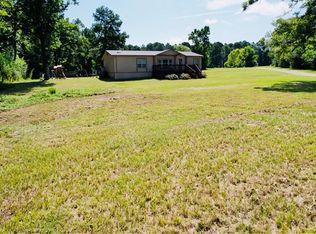 MLS ID #70014318, Richard Dyson. Deep East Texas
 - $189,9903 bd3 ba1.6k sqft225 Stoney Rdg, Hudson, TX 75904New ConstructionMLS ID #16346390, Ben Caballero, HomesUSA.com. HAR
- $177,9003 bd1 ba1.2k sqft635B Oscar Berry Rd, Lufkin, TX 75904For SaleMLS ID #65106211, Sandy & Michael Bryan. Deep East Texas
- $197,9905 bd3 ba1.8k sqft229 Stoney Rdg, Hudson, TX 75904New ConstructionMLS ID #75440190, Ben Caballero, HomesUSA.com. HAR
- $189,9003 bd2 ba1.5k sqft1301 Pershing Ave, Lufkin, TX 75904For SaleMLS ID #65108071, George Herrera. Deep East Texas
- $183,5003 bd2 ba1.2k sqft1005 Allendale Dr, Lufkin, TX 75904For SaleMLS ID #70014099, Laura Jones. Deep East Texas
- $224,9004 bd2 ba2.2k sqft1305 Robinwood Dr, Lufkin, TX 75904For SaleMLS ID #70014112, Joanna Parham. Deep East Texas
- $229,0004 bd2 ba1.7k sqft1517 Turtle Creek Dr, Lufkin, TX 75904For SaleMLS ID #70014574, Sarah Hoch. Deep East Texas
- $199,9004 bd2 ba1.8k sqft1400 Brookwood Pl, Lufkin, TX 75904For SaleMLS ID #65106880, Jennifer Oliver. Deep East Texas
- $239,0003 bd2 ba1.8k sqft106 Autumn Ln, Lufkin, TX 75904For SaleMLS ID #70014673, Tim Brookshire. Deep East Texas
- $199,0003 bd2 ba2k sqft1610 Lilac Ave, Lufkin, TX 75901For SaleMLS ID #82261248, Luis Aguilar, BK Real Estate. HAR
- $185,0003 bd2 ba1.9k sqft1105 Johnson Ave, Lufkin, TX 75904For SaleMLS ID #89290565, Mario Servin, Realty Of America, LLC. HAR
- $175,0003 bd2 ba1.4k sqft609 Calvin St, Lufkin, TX 75904For SaleMLS ID #65106908, Maria Pinner. Deep East Texas
- $209,9002 bd2 ba1.8k sqft1207 Southwood Dr, Lufkin, TX 75904For SaleMLS ID #65107228, Crystal Berry. Deep East Texas
- $179,7504 bd2 ba2.1k sqft374 Holmes Rd, Lufkin, TX 75904For SaleMLS ID #70013154, Rhonda Jones. Deep East Texas
- $249,5003 bd2 ba1.6k sqft1405 Epley St, Lufkin, TX 75904For SaleMLS ID #70013794, Lacey Martin. Deep East Texas
- $232,5003 bd2 ba1.5k sqft704 Janeway Ave, Lufkin, TX 75904For SaleMLS ID #46551188, Michael Sessions, Timber Country Real Estate. HAR
