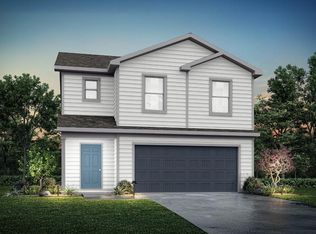
MLS# 52086585 - Built by NHC - Aug 2026 completion! ~ Model 1804-2 A1 - Madison The Madison Plan from our Liberty Series combines style and functionality in a layout that maximizes space for your family’s needs. This 2-story home features 5 bedrooms, 3 bathrooms, a 2-car garage, and 1,804 square feet of well-designed living space. As you step inside, you’ll find a main-level bedroom and a full bathroom, offering a convenient option for guests or a home office. Beyond that, the home opens to a bright and airy living area, where the family room, dining area, and open kitchen with a central island come together seamlessly to create a welcoming space for entertainment and everyday living. Stairs located in the family room lead to the upper level. Upstairs, the primary suite serves as a private retreat, complete with an ensuite bathroom. The upper level also includes three additional bedrooms, another full bathroom, and a conveniently located laundry room to simplif.
New construction
$217,990
113 Sandy Creek Ct, Lufkin, TX 75904
5beds
1,804sqft
:
Get pre-qualified$1,602/mo
Single Family Residence
Built in 2026
-- sqft lot
$217,800 Zestimate®
$121/sqft
$13/mo HOA
What's special
Dining areaFamily roomConveniently located laundry roomMain-level bedroom
- 12 days |
- 58 |
- 6 |
Likely to sell faster than
Zillow last checked:
Listing updated:
Listed by:
Ben Caballero TREC #096651 888-872-6006,
HomesUSA.com
Source: HAR,MLS#: 52086585
Facts & features
Interior
Bedrooms & bathrooms
- Bedrooms: 5
- Bathrooms: 3
- Full bathrooms: 3
Primary bathroom
- Features: Full Secondary Bathroom Down, Primary Bath: Soaking Tub, Primary Bath: Tub/Shower Combo
Kitchen
- Features: Breakfast Bar, Pantry
Heating
- Electric
Cooling
- Electric
Appliances
- Included: Electric Oven, Microwave, Electric Range, Dishwasher
- Laundry: Electric Dryer Hookup, Washer Hookup
Features
- 1 Bedroom Down - Not Primary BR, En-Suite Bath, Primary Bed - 2nd Floor
- Flooring: Carpet, Vinyl
- Has fireplace: No
Interior area
- Total structure area: 1,804
- Total interior livable area: 1,804 sqft
Property
Parking
- Total spaces: 2
- Parking features: Attached
- Attached garage spaces: 2
Features
- Stories: 2
Lot
- Features: Subdivided, 1/4 Up to 1/2 Acre
Details
- Parcel number: 157226
Construction
Type & style
- Home type: SingleFamily
- Architectural style: Traditional
- Property subtype: Single Family Residence
Materials
- Cement Siding, Wood Siding
- Foundation: Slab
- Roof: Composition
Condition
- New construction: Yes
- Year built: 2026
Details
- Builder name: NHC
Utilities & green energy
- Water: Water District
Community & HOA
Community
- Subdivision: Stoney Ridge
HOA
- Has HOA: Yes
- HOA fee: $150 annually
Location
- Region: Lufkin
Financial & listing details
- Price per square foot: $121/sqft
- Date on market: 7/13/2026
- Listing terms: Cash,Conventional,FHA,Investor,VA Loan
Estimated market value
$217,800
$207,000 - $229,000
$2,218/mo
Price history
| Date | Event | Price |
|---|---|---|
| 7/14/2026 | Listed for sale | $217,990-7.2%$121/sqft |
Source:  HAR #52086585 Report a problem HAR #52086585 Report a problem | ||
| 5/13/2026 | Listing removed | $234,990$130/sqft |
Source:  Deep East Texas #70013367 Report a problem Deep East Texas #70013367 Report a problem | ||
| 5/7/2026 | Listed for sale | $234,990$130/sqft |
Source: Deep East Texas #70013367 Report a problem | ||
Public tax history
Tax history is unavailable.
Monthly payment
Est. payment
Payment breakdown
Explore the cost of this home by adjusting the details. Changes won't be saved.Climate risks
Neighborhood: Hudson
Nearby schools
GreatSchools rating
- NAW F Peavy Primary SchoolGrades: PK-2Distance: 3.5 mi
- 9/10Hudson Middle SchoolGrades: 6-8Distance: 2.8 mi
- 7/10Hudson High SchoolGrades: 9-12Distance: 2.8 mi
Schools provided by the listing agent
- Elementary: W.H. Bonner Elementary School
- Middle: Hudson Middle School (Hudson)
- High: Hudson High School
Source: HAR. This data may not be complete. We recommend contacting the local school district to confirm school assignments for this home.
- $229,9904 bd3 ba2k sqft111 Sandy Creek Ct, Lufkin, TX 75904New Construction
- $220,9905 bd3 ba1.8k sqft109 Sandy Creek Ct, Lufkin, TX 75904New Construction

- $209,9903 bd3 ba1.6k sqft107 Sandy Creek Ct, Lufkin, TX 75904New Construction

- $60,0000.33 Acres103 Sandy Creek Ct, Lufkin, TX 75904Lot/Land

- $220,9905 bd3 ba1.8k sqft233 Stoney Rdg, Hudson, TX 75904New Construction
- $276,400-- bd5 ba672 sqft3702 Ted Trout Dr, Lufkin, TX 75904Off Market
- $8,750-- bd-- ba576 sqft3702 Ted Trout Dr #10, Lufkin, TX 75904Off Market
- $12,080-- bd-- ba980 sqft3702 Ted Trout Dr #22, Lufkin, TX 75904Off Market
A local agent can set up tours, give advice and negotiate with sellers.
A local lender can help you make sure your offer is ready when you are.
Similar homes
- $220,9905 bd3 ba1.8k sqft109 Sandy Creek Ct, Lufkin, TX 75904New ConstructionMLS ID #9771525, Ben Caballero, HomesUSA.com. HAR
- $229,9904 bd3 ba2k sqft111 Sandy Creek Ct, Lufkin, TX 75904New ConstructionMLS ID #37684429, Ben Caballero, HomesUSA.com. HAR
- $209,9903 bd3 ba1.6k sqft107 Sandy Creek Ct, Lufkin, TX 75904New ConstructionMLS ID #54018320, Ben Caballero, HomesUSA.com. HAR
- $217,9905 bd3 ba1.8k sqft229 Stoney Rdg, Hudson, TX 75904New Construction
 MLS ID #75440190, Ben Caballero, HomesUSA.com. HAR
 - $205,9904 bd2 ba1.5k sqft227 Stoney Rdg, Hudson, TX 75904New ConstructionMLS ID #9107575, Ben Caballero, HomesUSA.com. HAR
- $239,0004 bd2 ba2.4k sqft344 Keathley Rd, Lufkin, TX 75904For SaleMLS ID #70014006, Jeff Buchanan. Deep East Texas
- $224,0003 bd2 ba1.7k sqft1086 Fm 2680, Lufkin, TX 75904For SaleMLS ID #70014318, Richard Dyson. Deep East Texas
- $224,9004 bd2 ba2.2k sqft1305 Robinwood Dr, Lufkin, TX 75904For SaleMLS ID #70014112, Joanna Parham. Deep East Texas
- $209,9903 bd3 ba1.6k sqft225 Stoney Rdg, Hudson, TX 75904New ConstructionMLS ID #16346390, Ben Caballero, HomesUSA.com. HAR
- $239,0004 bd2 ba1.8k sqft328 Sunset Blvd, Lufkin, TX 75904For SaleMLS ID #14341351, Tami Jones, 2011 AMERICAN REAL ESTATE CO. LLC. HAR
- $215,0004 bd2 ba2.3k sqft7866 State Highway 94, Lufkin, TX 75904For SaleMLS ID #70013832, Tim Brookshire. Deep East Texas
- $237,9003 bd2 ba1.5k sqft118 Rustwood St, Lufkin, TX 75904For SaleMLS ID #70011210, Nedra Buchanan. Deep East Texas
- $219,0004 bd2 ba1.8k sqft1400 Brookwood Pl, Lufkin, TX 75904For SaleMLS ID #65106880, Jennifer Oliver. Deep East Texas
- $189,9003 bd2 ba1.5k sqft1301 Pershing Ave, Lufkin, TX 75904For SaleMLS ID #65108071, George Herrera. Deep East Texas
- $219,9002 bd2 ba1.8k sqft1207 Southwood Dr, Lufkin, TX 75904For SaleMLS ID #65107228, Crystal Berry. Deep East Texas
- $177,9003 bd1 ba1.2k sqft635B Oscar Berry Rd, Lufkin, TX 75904For SaleMLS ID #65106211, Sandy & Michael Bryan. Deep East Texas
- $179,7504 bd2 ba2.1k sqft374 Holmes Rd, Lufkin, TX 75904For SaleMLS ID #70013154, Rhonda Jones. Deep East Texas
- $199,9003 bd2 ba1.4k sqft270 Long Leaf Cir, Lufkin, TX 75904For SaleMLS ID #70010178, Kristy Petty. Deep East Texas
- $249,5003 bd2 ba1.6k sqft1405 Epley St, Lufkin, TX 75904For SaleMLS ID #70013794, Lacey Martin. Deep East Texas
- $189,9003 bd2 ba1.3k sqft910 Russell Ave, Lufkin, TX 75904For SaleMLS ID #65107954, Nancy Tran. Deep East Texas
