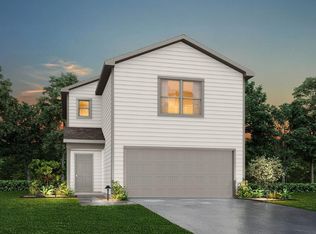
MLS# 9107575 - Built by NHC - Aug 2026 completion! ~ Model 1510 B1 - Lincoln The Lincoln Plan from our Liberty Series offers the perfect combination of efficiency, comfort, and value. This single-story home features 4 bedrooms, 2 bathrooms, a 2-car garage, and 1,510 square feet of thoughtfully designed living space. Upon entering, you’ll find three secondary bedrooms, a full-size bathroom, and a conveniently located laundry room. The heart of the home is the open-concept kitchen, which overlooks the dining area and spacious family room, making it perfect for hosting or everyday living. Toward the back of the home, the primary suite provides a private retreat, complete with an en suite bathroom. Access to the primary suite is conveniently located just off the living room, ensuring privacy and easy access.
Pending
Price cut: $10K (7/9)
$205,990
227 Stoney Rdg, Hudson, TX 75904
4beds
1,510sqft
Single Family Residence
Built in 2026
-- sqft lot
$206,100 Zestimate®
$136/sqft
$13/mo HOA
What's special
Open-concept kitchen
- 76 days |
- 123 |
- 10 |
Zillow last checked:
Listing updated:
Listed by:
Ben Caballero TREC #096651 888-872-6006,
HomesUSA.com
Source: HAR,MLS#: 9107575
Facts & features
Interior
Bedrooms & bathrooms
- Bedrooms: 4
- Bathrooms: 2
- Full bathrooms: 2
Primary bedroom
- Level: First
- Area: 204
- Dimensions: 17 X 12
Bedroom
- Level: First
- Area: 100
- Dimensions: 10 X 10
Bedroom
- Level: First
- Area: 108
- Dimensions: 12 X 9
Bedroom
- Level: First
- Area: 100
- Dimensions: 10 X 10
Dining room
- Level: First
- Area: 64
- Dimensions: 8 X 8
Kitchen
- Level: First
- Area: 96
- Dimensions: 12 X 8
Living room
- Level: First
- Area: 204
- Dimensions: 17 X 12
Heating
- Electric
Cooling
- Electric
Appliances
- Included: Electric Oven, Microwave, Electric Range, Dishwasher
Features
- Flooring: Carpet, Laminate
- Has fireplace: No
Interior area
- Total structure area: 1,510
- Total interior livable area: 1,510 sqft
Property
Parking
- Total spaces: 2
- Parking features: Attached
- Attached garage spaces: 2
Features
- Stories: 1
Lot
- Features: Subdivided, 0 Up To 1/4 Acre
Construction
Type & style
- Home type: SingleFamily
- Architectural style: Traditional
- Property subtype: Single Family Residence
Materials
- Wood Siding
- Foundation: Slab
- Roof: Composition
Condition
- New construction: Yes
- Year built: 2026
Details
- Builder name: NHC
Utilities & green energy
- Water: Water District
Community & HOA
Community
- Subdivision: Stoney Ridge
HOA
- Has HOA: Yes
- HOA fee: $150 annually
Location
- Region: Hudson
Financial & listing details
- Price per square foot: $136/sqft
- Date on market: 6/8/2026
- Listing terms: Cash,Conventional,FHA,Investor,VA Loan
Estimated market value
$206,100
$196,000 - $216,000
$1,764/mo
Price history
| Date | Event | Price |
|---|---|---|
| 8/6/2026 | Pending sale | $205,990$136/sqft |
Source:  HAR #9107575 Report a problem HAR #9107575 Report a problem | ||
| 7/9/2026 | Price change | $205,990-4.6%$136/sqft |
Source: HAR #9107575 Report a problem | ||
| 6/8/2026 | Listed for sale | $215,990$143/sqft |
Source: HAR #9107575 Report a problem | ||
Public tax history
Tax history is unavailable.
Monthly payment
Est. payment
Payment breakdown
Explore the cost of this home by adjusting the details. Changes won't be saved.Climate risks
Neighborhood: Hudson
Nearby schools
GreatSchools rating
- NAW F Peavy Primary SchoolGrades: PK-2Distance: 3.6 mi
- 9/10Hudson Middle SchoolGrades: 6-8Distance: 2.9 mi
- 7/10Hudson High SchoolGrades: 9-12Distance: 2.9 mi
Schools provided by the listing agent
- Elementary: W.H. Bonner Elementary School
- Middle: Hudson Middle School (Hudson)
- High: Hudson High School
Source: HAR. This data may not be complete. We recommend contacting the local school district to confirm school assignments for this home.
- $189,9903 bd3 ba1.6k sqft225 Stoney Rdg, Hudson, TX 75904New Construction
- $1,8503 bd3 ba1.6k sqft228 Stoney Rdg, Lufkin, TX 75904For Rent

- $197,9905 bd3 ba1.8k sqft229 Stoney Rdg, Hudson, TX 75904New Construction

- $60,0000.51 acres223 Stone Dr, Lufkin, TX 75904Lot/Land
- $219,9904 bd3 ba2k sqft223 Stoney Rdg, Hudson, TX 75904Pending
- $192,9903 bd3 ba1.6k sqft231 Stoney Rdg, Hudson, TX 75904New Construction
- $199,9903 bd3 ba1.6k sqft221 Stoney Rdg, Hudson, TX 75904New Construction
- $202,9905 bd3 ba1.8k sqft233 Stoney Rdg, Hudson, TX 75904New Construction
A local agent can set up tours, give advice and negotiate with sellers.
Similar homes
- $219,0004 bd2 ba1.9k sqft130 Hilltop Loop, Lufkin, TX 75904For Sale
 MLS ID #13600777, Leah Bergman, Jane Byrd Properties International LLC. HAR
 - $199,9905 bd3 ba1.8k sqft113 Sandy Creek Ct, Lufkin, TX 75904New Construction
 MLS ID #52086585, Ben Caballero, HomesUSA.com. HAR
 - $197,9905 bd3 ba1.8k sqft229 Stoney Rdg, Hudson, TX 75904New ConstructionMLS ID #75440190, Ben Caballero, HomesUSA.com. HAR
- $204,9905 bd3 ba1.8k sqft109 Sandy Creek Ct, Lufkin, TX 75904New ConstructionMLS ID #9771525, Ben Caballero, HomesUSA.com. HAR
- $189,9903 bd3 ba1.6k sqft225 Stoney Rdg, Hudson, TX 75904New ConstructionMLS ID #16346390, Ben Caballero, HomesUSA.com. HAR
- $214,0003 bd2 ba1.7k sqft1086 Fm 2680, Lufkin, TX 75904For SaleMLS ID #70014318, Richard Dyson. Deep East Texas
- $177,9003 bd1 ba1.2k sqft635 Oscar Berry Rd, Lufkin, TX 75904For SaleMLS ID #23091452, Sandra Bryan, Century 21 Cota Realty. HAR
- $229,0004 bd2 ba1.7k sqft1517 Turtle Creek Dr, Lufkin, TX 75904For SaleMLS ID #70014574, Sarah Hoch. Deep East Texas
- $177,9003 bd1 ba1.2k sqft635B Oscar Berry Rd, Lufkin, TX 75904For SaleMLS ID #65106211, Sandy & Michael Bryan. Deep East Texas
- $189,9003 bd2 ba1.5k sqft1301 Pershing Ave, Lufkin, TX 75904For SaleMLS ID #65108071, George Herrera. Deep East Texas
- $224,9004 bd2 ba2.2k sqft1305 Robinwood Dr, Lufkin, TX 75904For SaleMLS ID #70014112, Joanna Parham. Deep East Texas
- $179,7504 bd2 ba2.1k sqft374 Holmes Rd, Lufkin, TX 75904For SaleMLS ID #70013154, Rhonda Jones. Deep East Texas
- $183,5003 bd2 ba1.2k sqft1005 Allendale Dr, Lufkin, TX 75904For SaleMLS ID #70014099, Laura Jones. Deep East Texas
- $239,0003 bd2 ba1.8k sqft106 Autumn Ln, Lufkin, TX 75904For SaleMLS ID #70014673, Tim Brookshire. Deep East Texas
- $232,5003 bd2 ba1.5k sqft704 Janeway Ave, Lufkin, TX 75904For SaleMLS ID #46551188, Michael Sessions, Timber Country Real Estate. HAR
- $239,0004 bd2 ba1.8k sqft328 Sunset Blvd, Lufkin, TX 75904For SaleMLS ID #14341351, Tami Jones, 2011 AMERICAN REAL ESTATE CO. LLC. HAR
- $209,9002 bd2 ba1.8k sqft1207 Southwood Dr, Lufkin, TX 75904For SaleMLS ID #65107228, Crystal Berry. Deep East Texas
- $189,0004 bd2 ba1.8k sqft402 Englewood Dr, Lufkin, TX 75901For SaleMLS ID #70013901, The Todd & Haney Team. Deep East Texas
- $199,0003 bd2 ba2k sqft1610 Lilac Ave, Lufkin, TX 75901For SaleMLS ID #82261248, Luis Aguilar, BK Real Estate. HAR
- $185,0003 bd2 ba1.9k sqft1105 Johnson Ave, Lufkin, TX 75904For SaleMLS ID #89290565, Mario Servin, Realty Of America, LLC. HAR
