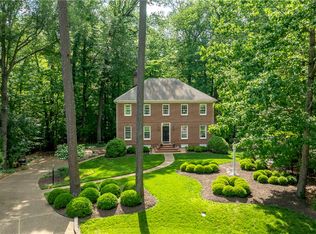
107 Sheriffs Pl, Williamsburg, VA 23185
Home value
$956,000
$899,000 - $1.03M
$4,942/mo
Owner options
$4,942/mo
Rent Zestimate®
Find your next renter with Zillow Rental Manager. Plus, with online applications, you can quickly screen prospective tenants – for free.
$4,942/mo
Rent Zestimate®
$4,814/mo
Est. payment
Refinancing to a lower rate could help reduce your monthly payments and save thousands over the life of the loan.
$4,814/mo
Est. payment
Explore your selling options
Work with a Zillow partner agent
Leverage their expertise and Zillow's premium Showcase listings to get your home seen by more buyers.
Get startedList with your own agent
Get your home in front of millions of buyers by listing it on Zillow.
Learn how to do itSell it yourself
Take full control of how buyers see your home on Zillow by listing For Sale by Owner (FSBO).
List your homeWhat's special
Zillow last checked:
Listing updated:
Stephen Wesson (757)229-4400,
Long & Foster Real Estate, Inc.
Karen Schell, 0225213401
Shaheen, Ruth, Martin & Fonville Real Estate
Facts & features
Interior
Bedrooms & bathrooms
- Bedrooms: 7
- Bathrooms: 5
- Full bathrooms: 4
- 1/2 bathrooms: 1
Primary bedroom
- Description: wood floors, double closets
- Level: Second
- Dimensions: 17.4 x 16.4
Bedroom 2
- Description: wood floors, large closet
- Level: Second
- Dimensions: 13.0 x 12.5
Bedroom 3
- Description: wood floors, multiple windows, access door attic
- Level: Second
- Dimensions: 13.8 x 12.4
Bedroom 4
- Description: wood floors
- Level: Second
- Dimensions: 17.3 x 13.4
Bedroom 5
- Description: wood floors, multiple windows
- Level: Third
- Dimensions: 17.4 x 13.8
Bedroom 5
- Description: BEDROOM 6 on 3rf floor
- Level: Third
- Dimensions: 15.3 x 13.8
Bedroom 5
- Description: BEDROOM 7 on Lower Level
- Level: Basement
- Dimensions: 17.3 x 13.8
Additional room
- Description: wine cellar
- Level: Basement
- Dimensions: 7.8 x 17.8
Additional room
- Description: workshop, breaker box
- Level: Basement
- Dimensions: 10.8 x 16.0
Bonus room
- Description: luxury vinyl plank flooring new 2023
- Level: Basement
- Dimensions: 19.1 x 13.8
Dining room
- Description: hardwoods, mouldings, double french glass doors
- Level: First
- Dimensions: 17.3 x 13.5
Dining room
- Description: BREAKFAST ROOM off KITCHEN
- Level: First
- Dimensions: 11.0 x 13.4
Family room
- Description: solid hardwoods 7/8, handcut TN stone f/p & hearth
- Level: First
- Dimensions: 17.4 x 23.2
Living room
- Description: woodburning FP outfitted with gas logs
- Level: First
- Dimensions: 17.6 x 16.5
Office
- Description: wooden built-in bookshelves, large picture window
- Level: First
- Dimensions: 12.9 x 8.9
Heating
- Electric, Forced Air, Heat Pump
Cooling
- Central Air, Heat Pump
Appliances
- Included: Dryer, Dishwasher, Exhaust Fan, Electric Cooking, Freezer, Disposal, Range, Refrigerator, Stove, Washer
Features
- Attic, Beamed Ceilings, Bookcases, Built-in Features, Dining Area, Separate/Formal Dining Room, Double Vanity, Eat-in Kitchen, French Door(s)/Atrium Door(s), Granite Counters, In-Law Floorplan, Pantry, Pull Down Attic Stairs, Solid Surface Counters, Workshop
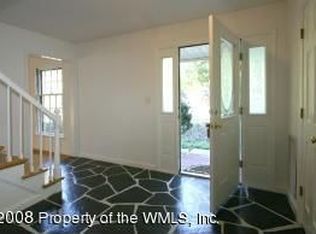
- Flooring: Tile, Wood
- Doors: French Doors
- Basement: Heated,Interior Entry,Partial,Partially Finished,Walk-Out Access,Sump Pump
- Attic: Pull Down Stairs
- Number of fireplaces: 3
- Fireplace features: Gas, Masonry, Stone, Wood Burning
Interior area
- Total interior livable area: 5,350 sqft
- Finished area below ground: 1,017
Property
Parking
- Parking features: Attached, Circular Driveway, Direct Access, Garage, Oversized, Garage Faces Rear, Two Spaces, Garage Faces Side, Storage, Workshop in Garage, Three or more Spaces
- Has attached garage: Yes
Features
- Levels: Three Or More
- Stories: 4
- Patio & porch: Deck, Porch, Screened
- Exterior features: Deck, Enclosed Porch, Sprinkler/Irrigation
- Pool features: None, Community
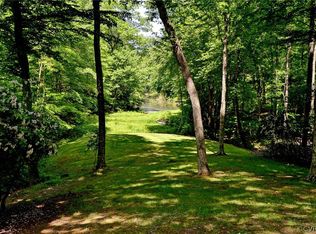
- Waterfront features: Water Access
Lot
- Size: 1.19 Acres
Details
- Parcel number: G15B31992916
- Zoning description: RR
- Other equipment: Generator
Construction
Type & style
- Home type: SingleFamily
- Architectural style: Colonial
- Property subtype: Single Family Residence
Materials
- Brick, Drywall, Frame
- Roof: Composition
Condition
- New construction: No
- Year built: 1976
Utilities & green energy
- Sewer: Public Sewer
- Water: Public
Community & neighborhood
Community
- Community features: Boat Facilities, Clubhouse, Marina, Playground, Pool
Location
- Region: Williamsburg
- Subdivision: Queens Lake
HOA & financial
HOA
- Has HOA: Yes
- HOA fee: $47 monthly
- Services included: Pool(s)
- Association name: Queens Lake Community Assoc
- Association phone: 757-229-0973
Other financial information
- Additional fee information: 100
Other
Other facts
- Ownership: Fee Simple,Individuals
Price history
| Date | Event | Price |
|---|---|---|
| 11/16/2023 | Sold | $821,900-8.6%$154/sqft |
Source: | ||
| 10/12/2023 | Pending sale | $899,000$168/sqft |
Source: | ||
| 9/27/2023 | Price change | $899,000-9.8%$168/sqft |
Source: | ||
| 8/10/2023 | Listed for sale | $997,000$186/sqft |
Source: | ||
| 5/31/2023 | Listing removed | -- |
Source: | ||
| 5/6/2023 | Listed for sale | $997,000$186/sqft |
Source: | ||
Public tax history
| Year | Property taxes | Tax assessment |
|---|---|---|
| 2025 | $5,010 +5.4% | $642,300 |
| 2024 | $4,753 +11.2% | $642,300 +15.7% |
| 2023 | $4,274 -1.3% | $555,100 |
| 2022 | $4,330 +4.3% | $555,100 +6.3% |
| 2021 | $4,151 | $522,100 |
| 2020 | $4,151 | $522,100 |
| 2019 | $4,151 | $522,100 |
| 2018 | $4,151 | $522,100 -1.8% |
| 2017 | -- | $531,500 |
| 2016 | -- | $531,500 +3.1% |
| 2015 | -- | $515,600 |
| 2014 | -- | $515,600 +0.6% |
| 2013 | -- | $512,700 |
| 2012 | -- | $512,700 -6.4% |
| 2011 | -- | $547,500 |
| 2010 | -- | $547,500 +12.1% |
| 2009 | -- | $488,600 |
| 2008 | -- | $488,600 +15.5% |
| 2007 | -- | $423,200 |
| 2006 | -- | $423,200 +23.2% |
| 2005 | -- | $343,400 |
| 2004 | -- | $343,400 |
| 2003 | -- | -- |
| 2002 | -- | -- |
| 2001 | -- | -- |
Find assessor info on the county website
Neighborhood: 23185
Nearby schools
GreatSchools rating
- 8/10Magruder Elementary SchoolGrades: K-5Distance: 1.5 mi
- 8/10Queens Lake Middle SchoolGrades: 6-8Distance: 0.7 mi
- 7/10Bruton High SchoolGrades: 9-12Distance: 2.4 mi
Schools provided by the listing agent
- Elementary: Magruder
- Middle: Queens Lake
- High: Bruton
Source: WMLS. This data may not be complete. We recommend contacting the local school district to confirm school assignments for this home.
Get pre-qualified for a loan
At Zillow Home Loans, we can pre-qualify you in as little as 5 minutes with no impact to your credit score.An equal housing lender. NMLS #10287.
Sell for more on Zillow
- Virginia
- York County
- Williamsburg
- 23185
- 107 Sheriffs Pl