Experience privacy and waterfront living at its finest in desirable Queens Lake. Enter this modern home and prepare to be mesmerized by the stunning water and wood views. Experience the grandeur of the spacious living room, complete with cathedral ceilings, an oversized wood-burning fireplace, and beautiful hardwood floors. Nestled on 2.23 acres on a pond, this property guarantees tranquil living. This home boasts a circular driveway, deck, new roof, whole house generator, skylights, two fireplaces, and updated kitchen and baths – just a few of its impressive features. Showings start June 8th. Welcome Home!
Sold for $850,000
$850,000
109 Sheriffs Pl, Williamsburg, VA 23185
4beds
5,552sqft
Single Family Residence
Built in 1972
2.26 Acres Lot
$945,300 Zestimate®
$153/sqft
$5,820 Estimated rent
Home value
$945,300
$870,000 - $1.05M
$5,820/mo
Zestimate® history
Owner options
List your home for rent
$5,820/mo
Rent Zestimate®
Find your next renter with Zillow Rental Manager. Plus, with online applications, you can quickly screen prospective tenants – for free.
$5,820/mo
Rent Zestimate®
Refinance and save
$5,304/mo
Est. payment
Refinancing to a lower rate could help reduce your monthly payments and save thousands over the life of the loan.
$5,304/mo
Est. payment
Explore your selling options
Work with a Zillow partner agent
Leverage their expertise and Zillow's premium Showcase listings to get your home seen by more buyers.
Get startedList with your own agent
Get your home in front of millions of buyers by listing it on Zillow.
Learn how to do itSell it yourself
Take full control of how buyers see your home on Zillow by listing For Sale by Owner (FSBO).
List your homeWhat's special
Zillow last checked:
Listing updated:
Listed by:
Misty Spong info@srmfre.com,
Shaheen Ruth Martin & Fonville
Bought with:
Leo Legaspi, 0225234790
Long & Foster Real Estate
Source: CVRMLS,MLS#: 2414309 Originating MLS: Central Virginia Regional MLS
Originating MLS: Central Virginia Regional MLSFacts & features
Interior
Bedrooms & bathrooms
- Bedrooms: 4
- Bathrooms: 5
- Full bathrooms: 3
- 1/2 bathrooms: 2
Primary bedroom
- Description: En-suite, walk-in closet, & pond views
- Level: Basement
- Dimensions: 0 x 0
Primary bedroom
- Description: with en suite and wonderful views
- Level: First
- Dimensions: 0 x 0
Bedroom 3
- Level: First
- Dimensions: 0 x 0
Bedroom 4
- Level: First
- Dimensions: 0 x 0
Additional room
- Description: Workshop, rec. room or storage
- Level: Basement
- Dimensions: 0 x 0
Dining room
- Description: Enjoy the beautiful views
- Level: First
- Dimensions: 0 x 0
Family room
- Description: Water views and fireplace
- Level: First
- Dimensions: 0 x 0
Other
- Description: Tub & Shower
- Level: Basement
Other
- Description: Tub & Shower
- Level: First
Great room
- Description: Cathedral ceilings with a fireplace
- Level: First
- Dimensions: 0 x 0
Half bath
- Level: Basement
Half bath
- Level: First
Kitchen
- Description: Updated appliances with granite
- Level: First
- Dimensions: 0 x 0
Laundry
- Description: Spacious Laundry Room with cabinets
- Level: First
- Dimensions: 0 x 0
Office
- Description: Or 5th bedroom with pond views
- Level: Basement
- Dimensions: 0 x 0
Recreation
- Description: or workshop
- Level: Basement
- Dimensions: 0 x 0
Heating
- Heat Pump, Natural Gas, Zoned
Cooling
- Central Air, Electric, Zoned
Appliances
- Included: Dryer, Dishwasher, Electric Water Heater, Gas Cooking, Microwave, Refrigerator, Range Hood, Water Purifier
- Laundry: Washer Hookup, Dryer Hookup
Features
- Bookcases, Built-in Features, Bedroom on Main Level, Cathedral Ceiling(s), Dining Area, Separate/Formal Dining Room, Double Vanity, Fireplace, Granite Counters, Garden Tub/Roman Tub, High Ceilings, Bath in Primary Bedroom, Main Level Primary, Recessed Lighting, Skylights, Solar Tube(s), Walk-In Closet(s), Central Vacuum, Paneling/Wainscoting
- Flooring: Carpet, Tile, Wood
- Doors: Sliding Doors
- Windows: Skylight(s)
- Basement: Crawl Space,Partial,Walk-Out Access
- Attic: Pull Down Stairs
- Number of fireplaces: 2
- Fireplace features: Wood Burning
Interior area
- Total interior livable area: 5,552 sqft
- Finished area above ground: 4,227
- Finished area below ground: 1,325
Property
Parking
- Total spaces: 2
- Parking features: Attached, Circular Driveway, Direct Access, Driveway, Garage, Garage Door Opener, Paved
- Attached garage spaces: 2
- Has uncovered spaces: Yes
Accessibility
- Accessibility features: Accessibility Features, Grab Bars
Features
- Levels: Two
- Stories: 2
- Patio & porch: Front Porch, Deck
- Exterior features: Deck, Lighting, Paved Driveway
- Pool features: None, Community
- Fencing: Fenced,Split Rail
- Has view: Yes
- View description: Water
- Has water view: Yes
- Water view: Water
- Waterfront features: Pond, Waterfront
- Body of water: Pond
- Frontage length: 48.0000,48.0000
Lot
- Size: 2.26 Acres
- Features: Wooded, Cul-De-Sac
Details
- Parcel number: G15B29603016
- Zoning description: RR
- Special conditions: Estate
- Other equipment: Generator
Construction
Type & style
- Home type: SingleFamily
- Architectural style: Contemporary,Two Story
- Property subtype: Single Family Residence
Materials
- Block, Drywall, Frame, T1-11 Siding
- Roof: Asphalt
Condition
- Resale
- New construction: No
- Year built: 1972
Utilities & green energy
- Sewer: Public Sewer
- Water: Public
Community & HOA
Community
- Features: Common Grounds/Area, Clubhouse, Community Pool, Dock, Lake, Marina, Playground, Park, Pond, Pool, Sports Field
- Security: Smoke Detector(s)
- Subdivision: Queens Lake
HOA
- Has HOA: Yes
- Services included: Clubhouse, Common Areas, Pool(s), Recreation Facilities, Water, Water Access
- HOA fee: $46 monthly
Location
- Region: Williamsburg
Financial & listing details
- Price per square foot: $153/sqft
- Tax assessed value: $547,800
- Annual tax amount: $4,053
- Date on market: 6/8/2024
- Exclusions: WASHER
- Ownership: Estate
Price history
| Date | Event | Price |
|---|---|---|
| 7/9/2024 | Sold | $850,000-5.5%$153/sqft |
Source:  CVRMLS #2414309 Report a problem CVRMLS #2414309 Report a problem | ||
| 6/11/2024 | Pending sale | $899,000$162/sqft |
Source: CVRMLS #2414309 Report a problem | ||
| 6/11/2024 | Contingent | $899,000$162/sqft |
Source:  REIN Inc. #10537378 Report a problem REIN Inc. #10537378 Report a problem | ||
| 6/8/2024 | Listed for sale | $899,000$162/sqft |
Source:  WMLS #2401642 Report a problem WMLS #2401642 Report a problem | ||
Public tax history
| Year | Property taxes | Tax assessment |
|---|---|---|
| 2025 | $4,273 +5.4% | $547,800 |
| 2024 | $4,054 +8.7% | $547,800 +13.1% |
| 2023 | $3,729 -1.3% | $484,300 |
| 2022 | $3,778 +6.3% | $484,300 +8.4% |
| 2021 | $3,553 | $446,900 |
| 2020 | $3,553 | $446,900 |
| 2019 | $3,553 | $446,900 |
| 2018 | $3,553 | $446,900 |
| 2017 | -- | $446,900 |
| 2016 | -- | $446,900 +2.1% |
| 2015 | -- | $437,800 -9.1% |
| 2012 | -- | $481,400 -3.6% |
| 2011 | -- | $499,500 |
| 2010 | -- | $499,500 +0.4% |
| 2009 | -- | $497,700 |
| 2008 | -- | $497,700 +17.2% |
| 2007 | -- | $424,800 |
| 2006 | -- | $424,800 +23.3% |
| 2005 | -- | $344,400 |
| 2004 | -- | $344,400 |
| 2003 | -- | -- |
| 2002 | -- | -- |
| 2001 | -- | -- |
Find assessor info on the county website
Neighborhood: 23185
Nearby homes
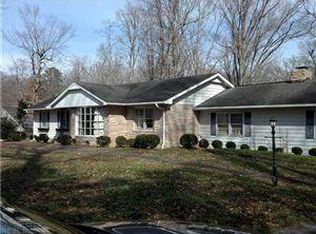
- $525,8004 bd3 ba2.3k sqft129 Little John Rd, Williamsburg, VA 23185Off Market
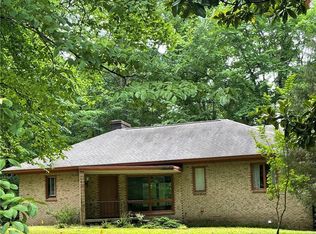
- $821,9007 bd5 ba5.3k sqft107 Sheriffs Pl, Williamsburg, VA 23185Sold

- $589,8004 bd3 ba3.2k sqft110 Sheriffs Pl, Williamsburg, VA 23185Off Market
- $466,6003 bd2 ba1.8k sqft125 Little John Rd, Williamsburg, VA 23185Off Market
- $522,7003 bd3 ba1.8k sqft110 Will Scarlet Ln, Williamsburg, VA 23185Off Market
- $800,0004 bd4 ba3.3k sqft105 Sixpence Ct, Williamsburg, VA 23185Sold
- $631,9004 bd3 ba3.7k sqft112 Will Scarlet Ln, Williamsburg, VA 23185Off Market
- $716,2004 bd2 ba3.3k sqft131 Little John Rd, Williamsburg, VA 23185Off Market
Nearby schools
GreatSchools rating
- 8/10Magruder Elementary SchoolGrades: K-5Distance: 1.5 mi
- 8/10Queens Lake Middle SchoolGrades: 6-8Distance: 0.6 mi
- 7/10Bruton High SchoolGrades: 9-12Distance: 2.4 mi
Schools provided by the listing agent
- Elementary: Magruder
- Middle: Queens Lake
- High: Bruton
Source: CVRMLS. This data may not be complete. We recommend contacting the local school district to confirm school assignments for this home.
Sell for more on Zillow
Get a Zillow Showcase℠ listing at no additional cost and you could sell for .
$945,300
2% more
+$18,906
With Zillow Showcase(estimated)
$964,206
Sell for more on Zillow
Get a Zillow Showcase℠ listing at no additional cost and you could sell for .
$945,300
2% more
+$18,906
With Zillow Showcase(estimated)
$964,206
- Virginia
- York County
- Williamsburg
- 23185
- 109 Sheriffs Pl
