Skip main navigation
Sold for $3,380,000
  • Listing Provided by: First Team Real Estate
    Bought with: First Team Real Estate
    $3,380,000

    107 Somera, Irvine, CA 92602

    4beds
    2,911sqft
    Single Family Residence
    Built in 2024
    4,656 Square Feet Lot
    $3,401,100 Zestimate®
    $1,161/sqft
    $7,756 Estimated rent

    Home value

    $3,401,100

    $3.13M - $3.67M

    $7,756/mo

    Zestimate® history
    Loading
    Loading...

    Owner options

    List your home for rent

    $7,756/mo

    Rent Zestimate®

    Find your next renter with Zillow Rental Manager. Plus, with online applications, you can quickly screen prospective tenants – for free.

    Learn more

    $7,756/mo

    Rent Zestimate®

    Refinance and save

    $21,245/mo

    Est. payment

    Refinancing to a lower rate could help reduce your monthly payments and save thousands over the life of the loan.

    See today's rates

    $21,245/mo

    Est. payment

    Explore your selling options

    Work with a Zillow partner agent

    Leverage their expertise and Zillow's premium Showcase listings to get your home seen by more buyers.

    Get started

    List with your own agent

    Get your home in front of millions of buyers by listing it on Zillow.

    Learn how to do it

    Sell it yourself

    Take full control of how buyers see your home on Zillow by listing For Sale by Owner (FSBO).

    List your home

    What's special

    Spacious loftCustom backyardSurrounded by avocado orchardsOpen-concept layoutUpstairs laundry roomPrimary suiteFreestanding soaking tub
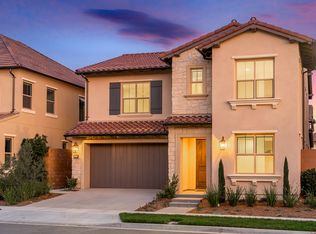
    Experience the best of Irvine living in this never-lived-in residence located in The Reserve at Orchard Hills, a 24-hour guard-gated community surrounded by avocado orchards and hillside trails. Part of the award-winning Irvine Unified School District, this home combines architectural elegance, natural light, and thoughtful design within one of Orange County’s most sought-after neighborhoods. Capturing unobstructed mountain views, the residence embraces seamless indoor-outdoor living through an expansive three-panel sliding glass wall that opens to a custom backyard with tiled patio, turf, gardens, and irrigation system. Inside, every detail is intentional—white-oak engineered hardwood floors, recessed lighting, and 9-foot ceilings create a bright and refined atmosphere. The chef’s kitchen is equipped with a Wolf 6-burner cooktop, Sub-Zero refrigerator, built-in oven and microwave, deep pantry, quartz countertops, and soft-close cabinetry with pot-and-pan drawers. The open-concept layout connects the kitchen, great room, and outdoor living area—ideal for gatherings and relaxation alike. The main-floor bedroom includes a nearby full bath with walk-in shower, offering flexibility for guests or multi-generational living. Upstairs, a spacious loft provides a secondary retreat for TV, study, or play. The primary suite features vaulted ceilings, a walk-in closet, freestanding soaking tub, dual vanities, and a designer tile walk-in shower with invisible drain. The upstairs laundry room includes a sink and additional cabinetry for convenience. Additional highlights include fully paid solar panels, smart-home capable, tankless water heater, and epoxy-finished garage floor. Residents enjoy resort-style amenities—clubhouse, multiple pools, parks, tot lots, and scenic walking trails. Ideally located approx 0.8 mi to Orchard Hills Shopping Center (Pavilions, Peet’s Coffee, CorePower Yoga, CVS), approx 1.2 mi to H-Mart, and approx 2 mi to CA-241 Toll Road for convenient access throughout Orange County. The Reserve at Orchard Hills offers a lifestyle immersed in nature and design. Winding trails connect to open spaces that capture the spirit of Irvine. Nearby amenities complement the area’s tranquil setting, while the home’s location ensures privacy and peace. With its fusion of modern innovation, timeless materials, and connection to landscape, 107 Somera represents the best of new Irvine living. Includes 3D walkthrough and video tour available on Zillow.

    Zillow last checked:

    Listing updated:

    Listing Provided by:

    Jason Zwolak DRE #01946590 949-345-1183,

    First Team Real Estate

    Bought with:

    Christine Bishay, DRE #02167430

    First Team Real Estate

    Source: CRMLS,MLS#: OC25233989MLS LogoOriginating MLS: California Regional MLS

    Facts & features

    Interior

    Bedrooms & bathrooms
    • Bedrooms: 4
    • Bathrooms: 3
    • Full bathrooms: 2
    • 3/4 bathrooms: 1
    • Main level bathrooms: 1
    • Main level bedrooms: 1
    Bedroom
    • Features: Bedroom on Main Level
    Bathroom
    • Features: Bathroom Exhaust Fan, Bathtub, Dual Sinks, Full Bath on Main Level, Linen Closet, Stone Counters, Remodeled, Soaking Tub, Separate Shower, Tub Shower
    Kitchen
    • Features: Kitchen Island, Kitchen/Family Room Combo, Pots & Pan Drawers, Quartz Counters, Stone Counters, Remodeled, Self-closing Cabinet Doors, Self-closing Drawers, Updated Kitchen
    Other
    • Features: Walk-In Closet(s)
    Heating
    • Central
    Cooling
    • Central Air, ENERGY STAR Qualified Equipment
    Appliances
    • Included: 6 Burner Stove, Dishwasher, Gas Cooktop, Gas Oven, Gas Water Heater, High Efficiency Water Heater, Microwave, Refrigerator, Range Hood, Tankless Water Heater, Vented Exhaust Fan, Water Heater
    • Laundry: Washer Hookup, Gas Dryer Hookup, Laundry Room, Upper Level
    Features
    • Breakfast Bar, Coffered Ceiling(s), Separate/Formal Dining Room, Eat-in Kitchen, High Ceilings, Open Floorplan, Pantry, Quartz Counters, Stone Counters, Recessed Lighting, Bedroom on Main Level, Loft, Primary Suite, Walk-In Closet(s)
    • Flooring: Tile, Wood
    • Doors: Panel Doors
    • Windows: Double Pane Windows, ENERGY STAR Qualified Windows, Screens, Tinted Windows
    • Has fireplace: No
    • Fireplace features: None
    • Common walls with other units/homes: No Common Walls
    Interior area
    • Total interior livable area: 2,911 sqft

    Property

    Parking
    • Total spaces: 4
    • Parking features: Concrete, Door-Multi, Driveway, Garage Faces Front, Garage, Garage Door Opener, Side By Side
    • Attached garage spaces: 2
    • Uncovered spaces: 2
    Accessibility
    • Accessibility features: None
    Features
    • Levels: Two
    • Stories: 2
    • Entry location: Main
    • Patio & porch: Front Porch, Open, Patio, Tile
    • Exterior features: Lighting
    • Pool features: Community, In Ground, Lap, Association
    • Has spa: Yes
    • Spa features: Association, Community, Heated, In Ground
    • Fencing: Block,Excellent Condition,Glass,New Condition
    • Has view: Yes
    • View description: Hills, Mountain(s), Panoramic
    • Waterfront features: Reservoir in Community
    Lot
    • Size: 4,656 sqft
    • Features: 0-1 Unit/Acre, Back Yard, Drip Irrigation/Bubblers, Front Yard, Garden, Sprinklers In Rear, Sprinklers In Front, Lawn, Landscaped, Level, Near Park, Sprinkler System
    Details
    • Parcel number: 52758112
    • Special conditions: Standard

    Construction

    Type & style
    • Home type: SingleFamily
    • Architectural style: Traditional
    • Property subtype: Single Family Residence
    Materials
    • Stucco
    • Foundation: Slab
    • Roof: Tile
    Condition
    • Updated/Remodeled,Turnkey
    • New construction: No
    • Year built: 2024
    Details
    • Builder model: Fresco Model 2
    • Builder name: KB Homes

    Utilities & green energy

    • Electric: Photovoltaics Seller Owned
    • Sewer: Public Sewer
    • Water: Public
    • Utilities for property: Electricity Connected, Natural Gas Connected, Sewer Connected, Water Connected
    Green energy
    • Energy efficient items: Thermostat, Water Heater, Windows
    • Energy generation: Solar

    Community & neighborhood

    Security
    • Security features: Carbon Monoxide Detector(s), Fire Detection System, Fire Sprinkler System, Gated with Guard, Gated Community, Gated with Attendant, 24 Hour Security, Smoke Detector(s), Security Guard
    Community
    • Community features: Biking, Curbs, Foothills, Hiking, Mountainous, Street Lights, Sidewalks, Gated, Park, Pool
    Location
    • Region: Irvine
    • Subdivision: Fresco

    HOA & financial

    HOA
    • Has HOA: Yes
    • HOA fee: $359 monthly
    • Amenities included: Clubhouse, Controlled Access, Sport Court, Meeting Room, Barbecue, Picnic Area, Playground, Pool, Pets Allowed, Guard, Spa/Hot Tub, Security, Trail(s)
    • Association name: Reserve at Orchard Hills Community Association
    • Association phone: 800-369-7260

    Other

    Other facts
    • Listing terms: Cash,Cash to Existing Loan,Conventional
    • Road surface type: Paved

    Price history

    DateEventPrice
    3/4/2026Sold$3,380,000-3.4%$1,161/sqft
    Source: CRMLS #OC25233989 Report a problem
    2/2/2026Pending sale$3,499,888$1,202/sqft
    Source: CRMLS #OC25233989 Report a problem
    2/2/2026Contingent$3,499,888$1,202/sqft
    Source: CRMLS #OC25233989 Report a problem
    12/12/2025Price change$3,499,888-5.4%$1,202/sqft
    Source: CRMLS #OC25233989 Report a problem
    10/23/2025Listed for sale$3,699,888-4.3%$1,271/sqft
    Source: CRMLS #OC25233989 Report a problem
    9/3/2025Listing removed$3,868,000-2.5%$1,329/sqft
    Source: SDMLS #OC25071867 Report a problem
    6/30/2025Listed for sale$3,968,000+13.4%$1,363/sqft
    Source: SDMLS #OC25071867 Report a problem
    12/2/2024Sold$3,500,000$1,202/sqft
    Source: Public Record Report a problem

    Public tax history

    YearProperty taxesTax assessment
    2025$40,821 +832.8%$3,500,000 +9791.5%
    2024$4,376 +63.9%$35,384 +2%
    2023$2,670 +0.1%$34,691 +2%
    2022$2,667 +0.3%$34,011 +2%
    2021$2,660 $33,345

    Find assessor info on the county website

    Neighborhood: Orchard Hills

    Nearby schools

    GreatSchools rating
    Schools provided by the listing agent
    • Elementary: Canyon View
    • Middle: Sierra Vista
    • High: Northwood

    Source: CRMLS. This data may not be complete. We recommend contacting the local school district to confirm school assignments for this home.

    Get a cash offer in 3 minutes
    Find out how much your home could sell for in as little as 3 minutes with a no-obligation cash offer.
    Estimated market value
    $3,401,100
    Get a cash offer in 3 minutes
    Find out how much your home could sell for in as little as 3 minutes with a no-obligation cash offer.
    Estimated market value
    $3,401,100