Skip main navigation
Sold for $4,250,000
  • Listing Provided by: Treeline Realty & Investment
    Bought with: Realty One Group West
    $4,250,000

    119 Somera, Irvine, CA 92602

    4beds
    3,032sqft
    Single Family Residence
    Built in 2024
    4,067 Square Feet Lot
    $4,277,700 Zestimate®
    $1,402/sqft
    $7,745 Estimated rent

    Home value

    $4,277,700

    $3.94M - $4.66M

    $7,745/mo

    Zestimate® history
    Loading
    Loading...

    Owner options

    List your home for rent

    $7,745/mo

    Rent Zestimate®

    Find your next renter with Zillow Rental Manager. Plus, with online applications, you can quickly screen prospective tenants – for free.

    Learn more

    $7,745/mo

    Rent Zestimate®

    Refinance and save

    $26,649/mo

    Est. payment

    Refinancing to a lower rate could help reduce your monthly payments and save thousands over the life of the loan.

    See today's rates

    $26,649/mo

    Est. payment

    Explore your selling options

    Work with a Zillow partner agent

    Leverage their expertise and Zillow's premium Showcase listings to get your home seen by more buyers.

    Get started

    List with your own agent

    Get your home in front of millions of buyers by listing it on Zillow.

    Learn how to do it

    Sell it yourself

    Take full control of how buyers see your home on Zillow by listing For Sale by Owner (FSBO).

    List your home

    What's special

    View of hillsPrivate backyardGourmet kitchenSubzero built-in refrigeratorLarge waterfall islandAvocado treesVaulted-ceiling primary bedroom
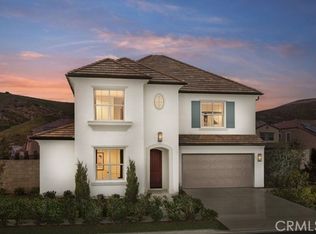
    Live your dream life in this brand new, bright and modern single family house with view of hills and avocado trees. Located in Irvine's highly desirable 24-hour guard-gated community of Reserve at Orchard hills, this home features 4 bedrooms and 3 baths, and a bonus room upstairs. Walking through the front door, you’ll pass by the downstairs bedroom and full bath with upgraded shower wall and flooring. Warm-toned engineered wood floor throughout the house. Spacious living room opening up to a modern kitchen. Highly upgraded gourmet kitchen with a large waterfall island, luxury Taj Mahal quartzite countertop with full backsplash. Top-of-the-line appliances like Subzero built-in refrigerator, Wolf 6 burner gas stove, microwave and oven. Breakfast nook by the sliding door to your private backyard with glass fences. Living room extends into conservatory that could be formal dining room, kids play area or library. Climbing up the stairs, you’ll find a vaulted-ceiling primary bedroom with amazing view that you wish everyday you could wake up to. Primary bath equipped with 2 sinks, shower, and a tub––perfect for relaxation. Next, you’ll encounter 2 guest bedrooms and a hallway bathroom with double sinks and walk-in shower. The large laundry room is designed to feature a deep sink and ample cabinet storage space. Paid off solar. Award-winning Irvine unified school district including Northwood high school. Enjoy resort-style amenities including clubhouse, pool, spa, trails, and much more. Close to Orchard hills shopping center, Market place, Tustin golf course, all the restaurants and parks that Irvine proudly offers. This house is a must see!

    Zillow last checked:

    Listing updated:

    Listing Provided by:

    Winnie Lu Cheng DRE #02014620 626-244-5880,

    Treeline Realty & Investment,

    Peter Cheng DRE #01800721 626-233-6899,

    Treelane Realty Group Inc.

    Bought with:

    Eun LeeKim, DRE #01829156

    Realty One Group West

    Source: CRMLS,MLS#: AR25035414MLS LogoOriginating MLS: California Regional MLS

    Facts & features

    Interior

    Bedrooms & bathrooms
    • Bedrooms: 4
    • Bathrooms: 3
    • Full bathrooms: 3
    • Main level bathrooms: 1
    • Main level bedrooms: 1
    Primary bedroom
    • Features: Primary Suite
    Bedroom
    • Features: Bedroom on Main Level
    Kitchen
    • Features: Kitchen Island
    Other
    • Features: Walk-In Closet(s)
    Heating
    • Central
    Cooling
    • Central Air
    Appliances
    • Included: 6 Burner Stove, Dishwasher, Gas Cooktop, Disposal, Microwave, Range Hood, Water Heater
    • Laundry: Washer Hookup, Gas Dryer Hookup, Laundry Room, Upper Level
    Features
    • Breakfast Area, Separate/Formal Dining Room, Eat-in Kitchen, Open Floorplan, Stone Counters, Recessed Lighting, Bedroom on Main Level, Primary Suite, Walk-In Closet(s)
    • Flooring: Carpet, Tile, Wood
    • Doors: French Doors, Sliding Doors
    • Has fireplace: No
    • Fireplace features: None
    • Common walls with other units/homes: No Common Walls
    Interior area
    • Total interior livable area: 3,032 sqft

    Property

    Parking
    • Total spaces: 2
    • Parking features: Direct Access, Driveway, Garage
    • Attached garage spaces: 2
    Features
    • Levels: Two
    • Stories: 2
    • Entry location: Front
    • Pool features: Community, Association
    • Has spa: Yes
    • Spa features: Association, Community
    • Fencing: Brick,Glass
    • Has view: Yes
    • View description: Hills, Orchard, Trees/Woods
    Lot
    • Size: 4,067 sqft
    • Features: Back Yard, Front Yard, Landscaped
    Details
    • Parcel number: 52758114
    • Special conditions: Standard

    Construction

    Type & style
    • Home type: SingleFamily
    • Property subtype: Single Family Residence
    Condition
    • New construction: No
    • Year built: 2024

    Utilities & green energy

    • Sewer: Public Sewer
    • Water: Public

    Community & neighborhood

    Security
    • Security features: Carbon Monoxide Detector(s), Gated with Guard, Gated Community, Smoke Detector(s), Security Guard
    Community
    • Community features: Park, Sidewalks, Gated, Pool
    Location
    • Region: Irvine

    HOA & financial

    HOA
    • Has HOA: Yes
    • HOA fee: $320 monthly
    • Amenities included: Clubhouse, Sport Court, Pool, Guard, Spa/Hot Tub
    • Association name: Reserve at Orchard hills
    • Association phone: 949-833-2600

    Other

    Other facts
    • Listing terms: Cash,Cash to New Loan,Conventional,1031 Exchange

    Price history

    DateEventPrice
    4/24/2025Sold$4,250,000$1,402/sqft
    Source: CRMLS #AR25035414 Report a problem
    4/8/2025Pending sale$4,250,000$1,402/sqft
    Source: CRMLS #AR25035414 Report a problem
    3/22/2025Contingent$4,250,000$1,402/sqft
    Source: CRMLS #AR25035414 Report a problem
    3/15/2025Price change$4,250,000-3.2%$1,402/sqft
    Source: CRMLS #AR25035414 Report a problem
    2/21/2025Listed for sale$4,390,000+27.6%$1,448/sqft
    Source: CRMLS #AR25035414 Report a problem
    11/27/2024Sold$3,440,000$1,135/sqft
    Source: Public Record Report a problem

    Public tax history

    YearProperty taxesTax assessment
    2025$40,170 +818%$3,440,000 +9621.9%
    2024$4,376 +63.9%$35,384 +2%
    2023$2,670 +0.1%$34,691 +2%
    2022$2,667 +0.3%$34,011 +2%
    2021$2,660 $33,345

    Find assessor info on the county website

    Neighborhood: Orchard Hills

    Nearby schools

    GreatSchools rating
    Schools provided by the listing agent
    • Elementary: Canyon View
    • Middle: Sierra Vista
    • High: Northwood

    Source: CRMLS. This data may not be complete. We recommend contacting the local school district to confirm school assignments for this home.

    Get a cash offer in 3 minutes
    Find out how much your home could sell for in as little as 3 minutes with a no-obligation cash offer.
    Estimated market value
    $4,277,700
    Get a cash offer in 3 minutes
    Find out how much your home could sell for in as little as 3 minutes with a no-obligation cash offer.
    Estimated market value
    $4,277,700