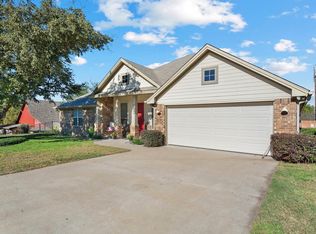
Stunning corner lot with enormous curb appeal. Immaculate & well-built family home with 3 bedrooms, 2 baths & 2 car garage that will draw you in right away! Step inside and you will find a bright & open floor plan with vaulted ceiling with a wood beam, attractive luxury flooring flowing throughout, and a lovely corner kitchen, beautiful backsplash with all stainless appliances, plus plenty of counter and cabinet space. Split bedroom layout with the master offering a large walk-in closet, plus an ensuite bath. Relax on the back porch or BBQ with family & friends. This charming family residence is located in a quiet neighborhood that is easily accessible to restaurants, shopping and everything else Stephenville has to offer! This home will leave everyone envious of your yard!
Sold
Price Unknown
107 Spring Bouquet St, Stephenville, TX 76401
3beds
1,540sqft
Single Family Residence
Built in 2013
0.25 Acres Lot
$344,900 Zestimate®
$--/sqft
$2,171 Estimated rent
Home value
$344,900
$328,000 - $362,000
$2,171/mo
Zestimate® history
Owner options
List your home for rent
$2,171/mo
Rent Zestimate®
Find your next renter with Zillow Rental Manager. Plus, with online applications, you can quickly screen prospective tenants – for free.
$2,171/mo
Rent Zestimate®
Refinance and save
Refinancing to a lower rate could help reduce your monthly payments and save thousands over the life of the loan.
Explore your selling options
Work with a Zillow partner agent
Leverage their expertise and Zillow's premium Showcase listings to get your home seen by more buyers.
Get startedList with your own agent
Get your home in front of millions of buyers by listing it on Zillow.
Learn how to do itSell it yourself
Take full control of how buyers see your home on Zillow by listing For Sale by Owner (FSBO).
List your homeWhat's special
Zillow last checked:
Listing updated:
Listed by:
J J HAMPTON 254-965-4717,
J.J. HAMPTON REALTY 254-965-4717
Bought with:
J J HAMPTON
J.J. HAMPTON REALTY
Source: NTREIS,MLS#: 20623395
Facts & features
Interior
Bedrooms & bathrooms
- Bedrooms: 3
- Bathrooms: 2
- Full bathrooms: 2
Primary bedroom
- Features: En Suite Bathroom, Walk-In Closet(s)
- Level: First
- Dimensions: 18 x 12
Bedroom
- Features: Ceiling Fan(s), Split Bedrooms
- Level: First
- Dimensions: 13 x 10
Bedroom
- Features: Ceiling Fan(s), Split Bedrooms
- Level: First
- Dimensions: 13 x 10
Primary bathroom
- Features: Built-in Features, En Suite Bathroom
- Level: First
- Dimensions: 8 x 8
Dining room
- Level: First
- Dimensions: 9 x 14
Other
- Features: Built-in Features
- Level: First
- Dimensions: 10 x 11
Kitchen
- Features: Breakfast Bar, Built-in Features, Granite Counters, Pantry
- Level: First
- Dimensions: 13 x 21
Living room
- Features: Fireplace
- Level: First
- Dimensions: 20 x 22
Utility room
- Features: Built-in Features, Linen Closet, Utility Room
- Level: First
- Dimensions: 9 x 8
Heating
- Central, Electric
Cooling
- Central Air, Ceiling Fan(s), Electric
Appliances
- Included: Dishwasher, Electric Cooktop, Electric Oven, Electric Water Heater, Disposal, Microwave, Vented Exhaust Fan
- Laundry: Electric Dryer Hookup, Laundry in Utility Room
Features
- Decorative/Designer Lighting Fixtures, Granite Counters, High Speed Internet, Open Floorplan, Pantry, Cable TV, Vaulted Ceiling(s), Natural Woodwork, Walk-In Closet(s)
- Windows: Window Coverings
- Has basement: No
- Has fireplace: No
- Fireplace features: Family Room, Stone, Wood Burning
Interior area
- Total interior livable area: 1,540 sqft
Property
Parking
- Total spaces: 2
- Parking features: Garage, Garage Door Opener, Oversized
- Attached garage spaces: 2
Features
- Levels: One
- Stories: 1
- Patio & porch: Rear Porch, Front Porch, Wrap Around, Covered
- Exterior features: Rain Gutters
- Pool features: None
Lot
- Size: 0.25 Acres
- Features: Corner Lot, Landscaped, Sprinkler System, Few Trees
Details
- Parcel number: R000074644
Construction
Type & style
- Home type: SingleFamily
- Architectural style: Traditional,Detached
- Property subtype: Single Family Residence
Materials
- Brick, Wood Siding
- Foundation: Slab
- Roof: Composition
Condition
- Year built: 2013
Utilities & green energy
- Sewer: Public Sewer
- Water: Public
- Utilities for property: Sewer Available, Water Available, Cable Available
Community & HOA
Community
- Features: Curbs
- Subdivision: RIVER NORTH II
HOA
- Has HOA: No
Location
- Region: Stephenville
Financial & listing details
- Tax assessed value: $339,550
- Annual tax amount: $5,162
- Date on market: 5/21/2024
- Cumulative days on market: 43 days
- Listing terms: Cash,Conventional,Other
- Exclusions: washer & dryer
- Road surface type: Asphalt
Price history
| Date | Event | Price |
|---|---|---|
| 7/3/2024 | Sold | -- |
Source: NTREIS #20623395 Report a problem | ||
| 6/7/2024 | Contingent | $335,000$218/sqft |
Source: NTREIS #20623395 Report a problem | ||
| 6/5/2024 | Price change | $335,000-4.3%$218/sqft |
Source: NTREIS #20623395 Report a problem | ||
| 5/21/2024 | Listed for sale | $350,000$227/sqft |
Source: NTREIS #20623395 Report a problem | ||
Public tax history
| Year | Property taxes | Tax assessment |
|---|---|---|
| 2025 | -- | $339,550 +4.3% |
| 2024 | $5,663 +9.7% | $325,470 +11.7% |
| 2023 | $5,162 +3.1% | $291,280 +14.2% |
| 2022 | $5,005 +9.8% | $255,070 +16.3% |
| 2021 | $4,558 +5.5% | $219,320 +8.1% |
| 2020 | $4,322 +2.6% | $202,830 +6.3% |
| 2019 | $4,213 +9.7% | $190,760 +9.1% |
| 2018 | $3,840 | $174,920 |
| 2017 | $3,840 +3.5% | $174,920 +4% |
| 2016 | $3,710 +8.4% | $168,160 +4% |
| 2015 | $3,422 | $161,720 +4.3% |
| 2014 | $3,422 | $155,070 |
Find assessor info on the county website
Neighborhood: 76401
Nearby homes
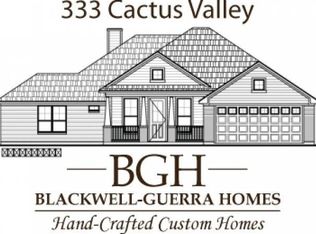
- $--3 bd2 ba1.7k sqft333 Cactus Valley, Stephenville, TX 76401Sold
- $332,6003 bd2 ba1.7k sqft333 Cactus Vly, Stephenville, TX 76401Off Market
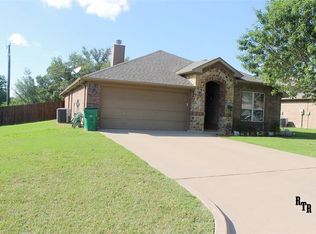
- $346,700-- bd-- ba1.6k sqft105 Spring Bouquet St, Stephenville, TX 76401Off Market
- $360,1004 bd2 ba1.8k sqft327 Cactus Valley, Stephenville, TX 76401Off Market
- $310,5003 bd2 ba1.5k sqft108 Spring Bouquet St, Stephenville, TX 76401Off Market
- $--3 bd2 ba1.6k sqft110 Spring Bouquet St, Stephenville, TX 76401Sold
- $--3 bd2 ba1.6k sqft201 Spring Bouquet St, Stephenville, TX 76401Sold
- $319,7003 bd2 ba1.5k sqft106 Spring Bouquet St, Stephenville, TX 76401Off Market
Nearby schools
GreatSchools rating
- NAChamberlin Elementary SchoolGrades: 1-2Distance: 0.7 mi
- 9/10Henderson Junior High SchoolGrades: 7-8Distance: 1.6 mi
- 6/10Stephenville High SchoolGrades: 9-12Distance: 1 mi
Schools provided by the listing agent
- Elementary: Central
- High: Stephenvil
- District: Stephenville ISD
Source: NTREIS. This data may not be complete. We recommend contacting the local school district to confirm school assignments for this home.
Get a cash offer in 3 minutes
Find out how much your home could sell for in as little as 3 minutes with a no-obligation cash offer.
Estimated market value
$344,900
Get a cash offer in 3 minutes
Find out how much your home could sell for in as little as 3 minutes with a no-obligation cash offer.
Estimated market value
$344,900
- Texas
- Erath County
- Stephenville
- 76401
- 107 Spring Bouquet St
