Nestled on a spacious corner lot of over a quarter acre, this stunning all-brick home offers both elegance and functionality. The open concept layout seamlessly connects the living, dining, and kitchen areas, making it ideal for both everyday living and entertaining. The dining area is a standout feature, boasting a wall of built-in cabinets that provide ample storage and a touch of sophistication. The kitchen is a chef's dream, complete with double ovens, an expansive breakfast bar, and abundant cabinetry that ensures you have plenty of space for all your culinary needs.The primary bedroom serves as a private retreat, featuring an ensuite bath with a luxurious spa tub and a separate shower.. Step outside to discover an oversized backyard, perfect for outdoor activities or simply unwinding. The covered, courtyard-styled patio area is the ideal spot to enjoy your morning coffee or host an evening gathering. 6 minutes to Tarleton University. New carpet to be installed prior to closing.
Sold
Price Unknown
201 Spring Bouquet St, Stephenville, TX 76401
3beds
1,624sqft
Single Family Residence
Built in 2005
0.29 Acres Lot
$319,200 Zestimate®
$--/sqft
$2,148 Estimated rent
Home value
$319,200
$300,000 - $335,000
$2,148/mo
Zestimate® history
Owner options
List your home for rent
$2,148/mo
Rent Zestimate®
Find your next renter with Zillow Rental Manager. Plus, with online applications, you can quickly screen prospective tenants – for free.
$2,148/mo
Rent Zestimate®
Refinance and save
Refinancing to a lower rate could help reduce your monthly payments and save thousands over the life of the loan.
Explore your selling options
Work with a Zillow partner agent
Leverage their expertise and Zillow's premium Showcase listings to get your home seen by more buyers.
Get startedList with your own agent
Get your home in front of millions of buyers by listing it on Zillow.
Learn how to do itSell it yourself
Take full control of how buyers see your home on Zillow by listing For Sale by Owner (FSBO).
List your homeWhat's special
Zillow last checked:
Listing updated:
Listed by:
Jeanenne Kienle 0534072 817-307-0600,
Berkshire HathawayHS PenFed TX 817-377-4500
Bought with:
Kristi Poole
Keller Williams Brazos West
Source: NTREIS,MLS#: 20710634
Facts & features
Interior
Bedrooms & bathrooms
- Bedrooms: 3
- Bathrooms: 2
- Full bathrooms: 2
Primary bedroom
- Features: Ceiling Fan(s), En Suite Bathroom
- Level: First
- Dimensions: 13 x 15
Bedroom
- Features: Split Bedrooms, Walk-In Closet(s)
- Level: First
- Dimensions: 10 x 13
Bedroom
- Features: Split Bedrooms, Walk-In Closet(s)
- Level: First
- Dimensions: 10 x 11
Primary bathroom
- Features: Built-in Features, Jetted Tub, Solid Surface Counters, Separate Shower
- Level: First
- Dimensions: 10 x 12
Dining room
- Features: Built-in Features
- Level: First
- Dimensions: 10 x 10
Other
- Features: Built-in Features
- Level: First
- Dimensions: 10 x 5
Kitchen
- Features: Breakfast Bar, Built-in Features, Ceiling Fan(s), Stone Counters
- Level: First
- Dimensions: 15 x 12
Living room
- Features: Ceiling Fan(s)
- Level: First
- Dimensions: 16 x 17
Utility room
- Features: Built-in Features, Utility Room
- Level: First
- Dimensions: 8 x 6
Heating
- Central, Electric
Cooling
- Central Air, Ceiling Fan(s), Electric
Appliances
- Included: Some Gas Appliances, Double Oven, Dishwasher, Electric Oven, Gas Cooktop, Disposal, Plumbed For Gas
- Laundry: Washer Hookup, Electric Dryer Hookup, Laundry in Utility Room
Features
- Built-in Features, Decorative/Designer Lighting Fixtures, High Speed Internet, Open Floorplan, Tile Counters, Cable TV, Natural Woodwork, Walk-In Closet(s)
- Flooring: Ceramic Tile
- Windows: Window Coverings
- Has basement: No
- Has fireplace: No
Interior area
- Total interior livable area: 1,624 sqft
Property
Parking
- Total spaces: 2
- Parking features: Door-Single, Garage Faces Front, Garage, Kitchen Level
- Attached garage spaces: 2
Accessibility
- Accessibility features: Grip-Accessible Features
Features
- Levels: One
- Stories: 1
- Patio & porch: Covered
- Pool features: None
- Fencing: Wood
Lot
- Size: 0.29 Acres
- Features: Back Yard, Corner Lot, Lawn, Landscaped, Subdivision, Sloped, Sprinkler System, Few Trees
Details
- Parcel number: R000033095
Construction
Type & style
- Home type: SingleFamily
- Architectural style: Traditional,Detached
- Property subtype: Single Family Residence
Materials
- Brick
- Foundation: Slab
- Roof: Composition
Condition
- Year built: 2005
Utilities & green energy
- Sewer: Public Sewer
- Water: Public
- Utilities for property: Electricity Connected, Propane, Sewer Available, Water Available, Cable Available
Community & HOA
Community
- Features: Curbs
- Security: Smoke Detector(s)
- Subdivision: River North Add 02
HOA
- Has HOA: No
Location
- Region: Stephenville
Financial & listing details
- Tax assessed value: $304,820
- Annual tax amount: $4,522
- Date on market: 8/26/2024
- Cumulative days on market: 16 days
- Listing terms: Cash,Conventional,FHA,VA Loan
- Exclusions: All drapes, washer and dryer and exterior refrigerator.
- Electric utility on property: Yes
Price history
| Date | Event | Price |
|---|---|---|
| 10/15/2024 | Sold | -- |
Source: NTREIS #20710634 Report a problem | ||
| 9/30/2024 | Pending sale | $325,000$200/sqft |
Source: NTREIS #20710634 Report a problem | ||
| 9/22/2024 | Listing removed | $325,000$200/sqft |
Source: NTREIS #20710634 Report a problem | ||
| 9/11/2024 | Contingent | $325,000$200/sqft |
Source: NTREIS #20710634 Report a problem | ||
| 8/26/2024 | Listed for sale | $325,000+89%$200/sqft |
Source: NTREIS #20710634 Report a problem | ||
| 3/24/2021 | Listing removed | -- |
Source: Owner Report a problem | ||
| 7/25/2014 | Listing removed | $172,000$106/sqft |
Source: Capstone Real Estate #12152406 Report a problem | ||
| 5/30/2014 | Price change | $172,000+1.5%$106/sqft |
Source: Owner Report a problem | ||
| 5/25/2014 | Listed for sale | $169,500+4.6%$104/sqft |
Source: Owner Report a problem | ||
| 3/26/2011 | Listing removed | $162,000$100/sqft |
Source: Coldwell Banker Preferred Properties #11535299 Report a problem | ||
| 1/30/2011 | Listed for sale | $162,000$100/sqft |
Source: COLDWELL BANKER PREFERRED PROP #11535299 Report a problem | ||
Public tax history
| Year | Property taxes | Tax assessment |
|---|---|---|
| 2025 | -- | $304,820 +8.6% |
| 2024 | $3,921 +11% | $280,676 -0.6% |
| 2023 | $3,533 -13.6% | $282,320 +14.6% |
| 2022 | $4,090 +0.2% | $246,360 +16.8% |
| 2021 | $4,081 +6.2% | $210,880 +8.2% |
| 2020 | $3,843 +4.6% | $194,880 +6.5% |
| 2019 | $3,675 +11.4% | $183,020 +11.2% |
| 2018 | $3,300 | $164,550 |
| 2017 | $3,300 +5.9% | $164,550 +5.8% |
| 2016 | $3,117 +8.6% | $155,470 +4% |
| 2015 | $2,872 | $149,460 +7.8% |
| 2014 | $2,872 | $138,690 +4.1% |
| 2013 | -- | $133,250 |
| 2012 | -- | $133,250 |
| 2011 | -- | $133,250 |
| 2010 | -- | $133,250 |
| 2009 | -- | $133,250 |
| 2008 | -- | $133,250 +3.4% |
| 2007 | -- | $128,900 |
Find assessor info on the county website
Neighborhood: 76401
Nearby homes
- $273,3003 bd2 ba1.5k sqft203 Spring Bouquet St, Stephenville, TX 76401Off Market
- $314,4003 bd2 ba1.6k sqft326 Cactus Valley, Stephenville, TX 76401Off Market

- $313,400-- bd-- ba1.8k sqft205 Spring Bouquet St, Stephenville, TX 76401Off Market
- $324,2003 bd2 ba1.5k sqft200 Spring Bouquet St, Stephenville, TX 76401Off Market
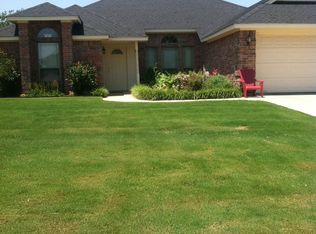
- $310,500-- bd-- ba1.5k sqft202 Spring Bouquet St, Stephenville, TX 76401Off Market
- $--3 bd2 ba1.5k sqft107 Spring Bouquet St, Stephenville, TX 76401Sold
- $356,200-- bd-- ba1.9k sqft323 Midnight Shadow, Stephenville, TX 76401Off Market
- $--3 bd2 ba1.7k sqft333 Cactus Valley, Stephenville, TX 76401Sold
Nearby schools
GreatSchools rating
- NAChamberlin Elementary SchoolGrades: 1-2Distance: 0.7 mi
- 9/10Henderson Junior High SchoolGrades: 7-8Distance: 1.6 mi
- 6/10Stephenville High SchoolGrades: 9-12Distance: 1 mi
Schools provided by the listing agent
- Elementary: Central
- High: Stephenvil
- District: Stephenville ISD
Source: NTREIS. This data may not be complete. We recommend contacting the local school district to confirm school assignments for this home.
Get a cash offer in 3 minutes
Find out how much your home could sell for in as little as 3 minutes with a no-obligation cash offer.
Estimated market value
$319,200
Get a cash offer in 3 minutes
Find out how much your home could sell for in as little as 3 minutes with a no-obligation cash offer.
Estimated market value
$319,200
- Texas
- Erath County
- Stephenville
- 76401
- 201 Spring Bouquet St
