Welcome to Piper Glen, a friendly neighborhood of quality, style & convenience-located in Pendleton city limits. Piper Glen offers a highly-desirable location that backs up to classic Boscobel Golf & Country Clubs public course, only 1/2 mile to acclaimed Pendleton High School. The Clemson area in your back-yard, & the historic town of Pendleton is a quick 5 minute drive away providing easy access to top shopping destinations. You and your family will enjoy taking evening strolls & invigorating, brisk morning walks on the sidewalks throughout the community. Pipe Glen is controlled by architectural guidelines to protect values, to create & maintain attractive streetscapes. At Piper Glen, you'll enjoy many other standard features such as Honeywell's home automation system, a Residential Energy Guarantee, & built-in sound system.
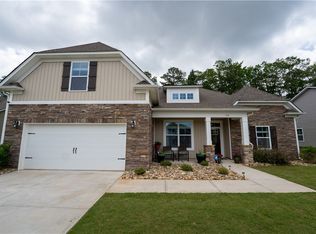
This is the beautiful Gardenia C plan that's been used for the model home with all the upgrades added throughout. 3 bedroom/2 bath single level split floor plan. LVP flooring throughout foyer, dining, great room, kitchen. The large eat in Kitchen w/island that seats two, the countertop has room for 4-5 barstools and a breakfast area that accommodates a large kitchen table. Kitchen has a SS gas double oven range, fireclay farmsink, large walk in pantry, 3 cm granite. The split floor plan offers carpet in owners suite w/large walk in closet, owners bath has a walk in tile shower w/glass door, garden tub, double vanity w/granite top, ceramic tile flooring. Bedrooms 2 & 3 both have carpet & a shared bathroom w/ tub/shower combo, ceramic tile flooring, granite vanity top. The Living room has a tray ceiling, gas fireplace with shiplap wall, mantle & hearth. The estate trim package was added throughout the home w/coffer ceiling in dining room, wainscoting, crown throughout most of home, 7" baseboards. The home also features a gas furnace and gas tankless hot water tank. The back porch is screened in with ceiling fan and door leading to back yard. The yard offers sod, irrigation & landscaping package. This is the model home so it has most of the offered upgrades including the washer, dryer, refrigerator. 2" vinyl blinds have been added throughout the home. This home has a HOA maintained green area beside it.
Sold for $388,900
$388,900
107 Spyglass Ln, Anderson, SC 29625
3beds
2,049sqft
Single Family Residence
Built in 2021
8,712 Square Feet Lot
$398,700 Zestimate®
$190/sqft
$2,140 Estimated rent
Home value
$398,700
$379,000 - $419,000
$2,140/mo
Zestimate® history
Owner options
List your home for rent
$2,140/mo
Rent Zestimate®
Find your next renter with Zillow Rental Manager. Plus, with online applications, you can quickly screen prospective tenants – for free.
$2,140/mo
Rent Zestimate®
Refinance and save
$2,615/mo
Est. payment
Refinancing to a lower rate could help reduce your monthly payments and save thousands over the life of the loan.
$2,615/mo
Est. payment
Explore your selling options
Work with a Zillow partner agent
Leverage their expertise and Zillow's premium Showcase listings to get your home seen by more buyers.
Get startedList with your own agent
Get your home in front of millions of buyers by listing it on Zillow.
Learn how to do itSell it yourself
Take full control of how buyers see your home on Zillow by listing For Sale by Owner (FSBO).
List your homeWhat's special
Zillow last checked:
Listing updated:
Listed by:
Cathy Pinion 864-933-6975,
Coldwell Banker Caine/Williams
Bought with:
Cathy Pinion, 47408
Coldwell Banker Caine/Williams
Source: WUMLS,MLS#: 20266776 Originating MLS: Western Upstate Association of Realtors
Originating MLS: Western Upstate Association of RealtorsFacts & features
Interior
Bedrooms & bathrooms
- Bedrooms: 3
- Bathrooms: 2
- Full bathrooms: 2
- Main level bathrooms: 2
- Main level bedrooms: 3
Primary bedroom
- Level: Main
- Dimensions: 15 x 14
Breakfast room nook
- Level: Main
- Dimensions: 10 x 11
Dining room
- Level: Main
- Dimensions: 12 x 15
Kitchen
- Level: Main
- Dimensions: 12 x 13
Living room
- Level: Main
- Dimensions: 17' x 17'
Heating
- Central, Forced Air, Gas, Natural Gas
Cooling
- Central Air, Forced Air
Appliances
- Included: Dryer, Dishwasher, Gas Cooktop, Disposal, Gas Oven, Gas Range, Microwave, Refrigerator, Tankless Water Heater, Washer, Plumbed For Ice Maker
- Laundry: Washer Hookup, Electric Dryer Hookup
Features
- Bathtub, Tray Ceiling(s), Ceiling Fan(s), Dual Sinks, Fireplace, Granite Counters, Garden Tub/Roman Tub, High Ceilings, Bath in Primary Bedroom, Main Level Primary, Smooth Ceilings, Separate Shower, Cable TV, Vaulted Ceiling(s), Walk-In Closet(s), Walk-In Shower, Window Treatments, Breakfast Area
- Flooring: Carpet, Ceramic Tile, Luxury Vinyl, Luxury VinylTile
- Doors: Storm Door(s)
- Windows: Blinds, Insulated Windows, Tilt-In Windows, Vinyl
- Basement: None
- Has fireplace: Yes
- Fireplace features: Gas, Gas Log, Option
Interior area
- Total structure area: 2,049
- Total interior livable area: 2,049 sqft
- Finished area above ground: 0
- Finished area below ground: 0
Property
Parking
- Total spaces: 2
- Parking features: Attached, Garage, Driveway, Garage Door Opener
- Attached garage spaces: 2
Accessibility
- Accessibility features: Low Threshold Shower
Features
- Levels: One
- Stories: 1
- Patio & porch: Front Porch, Porch, Screened
- Exterior features: Sprinkler/Irrigation, Porch, Storm Windows/Doors
- Waterfront features: None
Lot
- Size: 8,712 sqft
- Features: City Lot, Level, Subdivision
Details
- Parcel number: 410901019
Construction
Type & style
- Home type: SingleFamily
- Architectural style: Traditional
- Property subtype: Single Family Residence
Materials
- Stone, Vinyl Siding
- Foundation: Slab
- Roof: Architectural,Shingle
Condition
- Year built: 2021
Details
- Builder name: Great Southern Homes
Utilities & green energy
- Sewer: Public Sewer
- Water: Private
- Utilities for property: Electricity Available, Natural Gas Available, Sewer Available, Underground Utilities, Water Available, Cable Available
Community & neighborhood
Security
- Security features: Smoke Detector(s)
Community
- Community features: Common Grounds/Area
Location
- Region: Anderson
- Subdivision: Piper Glen
HOA & financial
HOA
- Has HOA: Yes
- HOA fee: $350 annually
- Services included: Street Lights
Other
Other facts
- Listing agreement: Exclusive Right To Sell
Price history
| Date | Event | Price |
|---|---|---|
| 12/21/2023 | Sold | $388,900$190/sqft |
Source:  WUMLS #20266776 Report a problem WUMLS #20266776 Report a problem | ||
| 10/25/2023 | Contingent | $388,900$190/sqft |
Source:  Greater Greenville AOR #1508598 Report a problem Greater Greenville AOR #1508598 Report a problem | ||
| 10/17/2023 | Price change | $388,900-2.5%$190/sqft |
Source: Greater Greenville AOR #1508598 Report a problem | ||
| 9/19/2023 | Listed for sale | $398,900+80.3%$195/sqft |
Source: WUMLS #20266776 Report a problem | ||
| 5/28/2021 | Sold | $221,220$108/sqft |
Source: Public Record Report a problem | ||
Public tax history
| Year | Property taxes | Tax assessment |
|---|---|---|
| 2024 | $6,621 -31.5% | $14,300 -33.3% |
| 2023 | $9,672 | $21,450 |
| 2022 | -- | $21,450 +741.2% |
| 2021 | -- | $2,550 |
Find assessor info on the county website
Neighborhood: 29625
Nearby schools
GreatSchools rating
- 9/10La France Elementary SchoolGrades: PK-6Distance: 1 mi
- 9/10Riverside Middle SchoolGrades: 7-8Distance: 2.8 mi
- 6/10Pendleton High SchoolGrades: 9-12Distance: 0.3 mi
Schools provided by the listing agent
- Elementary: Lafrance
- Middle: Riverside Middl
- High: Pendleton High
Source: WUMLS. This data may not be complete. We recommend contacting the local school district to confirm school assignments for this home.
Get a cash offer in 3 minutes
Find out how much your home could sell for in as little as 3 minutes with a no-obligation cash offer.
Estimated market value
$398,700
Get a cash offer in 3 minutes
Find out how much your home could sell for in as little as 3 minutes with a no-obligation cash offer.
Estimated market value
$398,700
- South Carolina
- Anderson County
- Pendleton
- 29625
- 107 Spyglass Ln
Nearby cities
Nearby neighborhoods
Nearby zip codes
Other Pendleton Topics
