Meet Little Green, a move-in ready, vintage 1970s mountain house gem. Tucked away in a majestic wilderness setting with the rare luxury of deeded private stream access, with the added benefit of a lower-risk Zone X location, this home is a masterclass in effortless living. Whether you are sipping morning coffee creekside to the sound of rushing water or unwinding beside the glow of the magnificent brick fireplace, every corner of this property invites you to breathe deeper and enjoy the beauty of an uncomplicated life. Inside, the home radiates warmth and character. Rich hardwood floors ground an airy, open-concept layout where the chef's kitchen, dining, and living areas flow together in one sun-drenched sweep. It is a space designed for the host who loves to entertain, offering a seamless transition from indoor comfort to the lush backyard--a perfect canvas for gardening or quiet evenings under the stars. For those balancing work and play, working from home becomes a true delight thanks to excellent high-speed internet, while the turnkey, low-maintenance nature of the property ensures your time is spent on relaxing and experiences rather than upkeep. Beyond your doorstep, the very best of the Catskills unfolds along a stunning scenic corridor. You are perfectly positioned for year-round adventure, located just ten minutes from Belleayre and twenty from Hunter Mountain. The local lifestyle is as colorful as the landscape, with the eclectic charm of Phoenicia just five minutes away and the mecca of Woodstock also nearby. Whether you are indulging in cocktails and bowling at Urban Cowboy Lodge, enjoying the legendary pancakes at the Phoenicia Diner, or exploring the hiking trails and farm stands of Shandaken, Little Green provides the rare ease of being close to everything, yet far enough away to protect a life of grace and soulfulness that is harder and harder to find.
Pending
$319,000
107 Ny-42, Shandaken, NY 12480
2beds
1,008sqft
Single Family Residence
Built in 1971
0.33 Acres Lot
$317,100 Zestimate®
$316/sqft
$-- HOA
What's special
Lush backyardDeeded private stream accessPerfect canvas for gardeningRich hardwood floorsStunning scenic corridorMagnificent brick fireplaceSun-drenched sweep
- 75 days |
- 66 |
- 3 |
Zillow last checked:
Listing updated:
Listed by:
Ruth Gale Realty 845-688-5610,
Amy Rosen 212-960-3983
Source: HVCRMLS,MLS#: 20262370
Facts & features
Interior
Bedrooms & bathrooms
- Bedrooms: 2
- Bathrooms: 1
- Full bathrooms: 1
Heating
- Baseboard, Electric, Fireplace(s)
Appliances
- Included: Water Heater, Washer, Refrigerator, Electric Water Heater, Electric Range, Dryer
- Laundry: Laundry Closet
Features
- Breakfast Bar, Ceiling Fan(s), High Speed Internet, Open Floorplan
- Flooring: Ceramic Tile, Hardwood
- Windows: Blinds, Window Treatments, Wood Frames
- Has basement: No
Interior area
- Total structure area: 1,008
- Total interior livable area: 1,008 sqft
- Finished area above ground: 1,008
- Finished area below ground: 0
Property
Parking
- Parking features: Driveway
- Has uncovered spaces: Yes
Features
- Levels: One
- Stories: 1
- Patio & porch: Patio
- Exterior features: Fire Pit, Lighting, Private Yard, Rain Gutters, Smart Camera(s)/Recording
- Fencing: Partial,Privacy
- Has view: Yes
- View description: Creek/Stream, Meadow, Mountain(s), Water
- Has water view: Yes
- Water view: Creek/Stream,Water
- Waterfront features: Stream
- Body of water: Bushnellsville Creek
Lot
- Size: 0.33 Acres
- Features: Back Yard, Front Yard, Landscaped, Level, Meadow, Views, Wooded
Details
- Parcel number: 5.13113
- Zoning: R1.5
Construction
Type & style
- Home type: SingleFamily
- Architectural style: Cottage
- Property subtype: Single Family Residence
Materials
- Board & Batten Siding, Wood Siding
- Foundation: Slab
- Roof: Asphalt
Condition
- New construction: No
- Year built: 1971
Utilities & green energy
- Electric: 200+ Amp Service
- Sewer: Septic Tank
- Water: Private, Well
- Utilities for property: Cable Connected, Electricity Connected
Community & HOA
Community
- Security: Carbon Monoxide Detector(s)
Location
- Region: Shandaken
Financial & listing details
- Price per square foot: $316/sqft
- Tax assessed value: $30,000
- Annual tax amount: $2,651
- Date on market: 6/12/2026
- Listing terms: Cash,Conventional
- Electric utility on property: Yes
- Road surface type: Paved
Estimated market value
$317,100
$301,000 - $333,000
$2,449/mo
Price history
| Date | Event | Price |
|---|---|---|
| 6/15/2026 | Pending sale | $319,000$316/sqft |
Source:  HVCRMLS #20262370 Report a problem HVCRMLS #20262370 Report a problem | ||
| 6/12/2026 | Contingent | $319,000$316/sqft |
Source: HVCRMLS #20262370 Report a problem | ||
| 6/12/2026 | Listed for sale | $319,000$316/sqft |
Source: HVCRMLS #20262370 Report a problem | ||
| 6/12/2026 | Pending sale | $319,000$316/sqft |
Source: HVCRMLS #20262370 Report a problem | ||
| 5/21/2026 | Contingent | $319,000$316/sqft |
Source: HVCRMLS #20262370 Report a problem | ||
| 5/13/2026 | Listed for sale | $319,000$316/sqft |
Source: HVCRMLS #20262370 Report a problem | ||
Public tax history
Tax history is unavailable.
Monthly payment
Climate risks
Neighborhood: 12480
Nearby schools
GreatSchools rating
- NAPhoenicia Elementary SchoolGrades: K-3Distance: 4.9 mi
- 9/10Onteora Middle SchoolGrades: 6-8Distance: 10.5 mi
- 7/10Onteora High SchoolGrades: 9-12Distance: 10.5 mi
Schools provided by the listing agent
- Elementary: Bennett 4-6
Source: HVCRMLS. This data may not be complete. We recommend contacting the local school district to confirm school assignments for this home.
- $242,0002 bd1 ba1k sqft107 Route 42, Shandaken, NY 12480Sold

- $242,0002 bd1 ba1k sqft107 State Route 42, Shandaken, NY 12480Sold
- $309,4002 bd1 ba1k sqft105 State Route 42, Shandaken, NY 12480Off Market
- $332,0002 bd1 ba1k sqft105 Route 42, Shandaken, NY 12480Off Market

- $308,5003 bd2 ba2.4k sqft111 State Route 42, Shandaken, NY 12480Off Market
- $330,6002 bd1 ba1.6k sqft99 State Route 42, Shandaken, NY 12480Off Market
- $330,7003 bd2 ba1.4k sqft123 State Route 42, Shandaken, NY 12480Off Market
- $318,4003 bd2 ba1.4k sqft123 Route 42, Shandaken, NY 12480Off Market
A local agent can set up tours, give advice and negotiate with sellers.
Similar homes
- $349,0004 bd2 ba1.4k sqft169 New York 42, Shandaken, NY 12480Active

 MLS ID #20263726, Siobhan Scanlan, Listing by: Win Morrison Realty-K. HVCRMLS
 - $299,0002 bd2 ba1k sqft11 Rose Mountain Road, Big Indian, NY 12410Active
 MLS ID #20260851, Joshua Slater, Listing by: The Catskill Dream Team. HVCRMLS
 - $325,0002 bd1 ba884 sqft901 New York 296, Jewett, NY 12444Active
 MLS ID #20264172, Jessica Surbeck, Listing by: Windstar Realty Group, LLC. HVCRMLS
 - $335,0002 bd1 ba960 sqft296 Diamond Notch Road, Lanesville, NY 12450Active
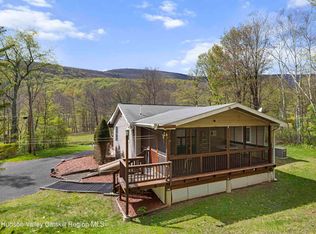 MLS ID #20260793, Lisa Jaeger, Listing by: Coldwell Banker Village GreenW. HVCRMLS
 - $379,0003 bd2 ba1.2k sqft31 Lakota Drive, Denver, NY 12421ActiveMLS ID #20264183, Pamela Jean Orr, Listing by: Keller Williams Upstate NY Pro. HVCRMLS
- $299,0002 bd1 ba900 sqft10702 Route 23a, Lexington, NY 12452ActiveMLS ID #20260172, Jason Dugo, Listing by: Dugo Realty. HVCRMLS
- $319,0004 bd2 ba1.4k sqft23 Harter Road, West Kill, NY 12492ActiveMLS ID #20261754, Yaroslava Tkachuk, Listing by: Hunter Mountain Realty. HVCRMLS
- $365,0002 bd2 ba1.4k sqft2150 County Highway 8, Denver, NY 12421ActiveMLS ID #20263272, Katherine Keys, Listing by: The Catskill Dream Team. HVCRMLS
- $299,0002 bd1 ba952 sqft144 Sant Tompkins Rd, Prattsville, NY 12468For Sale
 MLS ID #R1690433, Susan L. Miller, Listing by: Windstar Realty Group LLC. NYSAMLSs
 - $289,0003 bd1 ba1k sqft56 Franklin Rd, Margaretville, NY 12455For SaleMLS ID #11875047, Don Blouin, Listing by: BELLEAYRE REALTY. My State MLS
- $349,0002 bd1 ba600 sqft89 Mittler Dr, Margaretville, NY 12455For SaleMLS ID #R1685923, Ashley O'Malley, Listing by: Jewett and Jewett LLC. NYSAMLSs
- $399,0002 bd1 ba800 sqft2331 New York 214, Lanesville, NY 12450ActiveMLS ID #20262759, Kristen Jock, Listing by: Compass Greater NY, LLC. HVCRMLS
- $309,0003 bd1 ba1.3k sqft71 Peekamoose Rd, Sundown, NY 12740For Sale By Owner
- $335,0002 bd1 ba600 sqft154 Hunters Ln, Roxbury, NY 12474For SaleMLS ID #R1685435, Sean O'Shaughnessy, Listing by: Coldwell Banker Timberland Properties. NYSAMLSs
- $349,0003 bd2 ba1.5k sqft751 Mitchell Hollow Road, Windham, NY 12496ActiveMLS ID #20262597, Kathy Marino, Listing by: Bunce Realty. HVCRMLS
- $325,0002 bd1 ba768 sqft125 Deer Lane, Arkville, NY 12406ActiveMLS ID #20263331, Joshua Slater, Listing by: The Catskill Dream Team. HVCRMLS
- $325,0003 bd2 ba1.1k sqft315 Begley Road, Windham, NY 12496ActiveMLS ID #20260215, Carol Shaw, Listing by: Shaw Country Realty, Inc.. HVCRMLS
- $305,0003 bd1 ba856 sqft35 S Main, Tannersville, NY 12485ActiveMLS ID #20263423, Philippe Uhrik, Listing by: Win Morrison Realty - W. HVCRMLS
- $319,0003 bd2 ba1.3k sqft63 Park Lane, Tannersville, NY 12485For Sale
 MLS ID #965660, Evan Kerzer, Listing by: eRealty Advisors, Inc. OneKey® MLS as distributed by MLS GRID
 - $325,0004 bd1 ba1.4k sqft311 N Lake Road, Haines Falls, NY 12436ActiveMLS ID #20260954, Elizabeth Statham, Listing by: Greene Acres Real Estate & Man. HVCRMLS
