Skip main navigation
Closed
  • $260,000

    107 Station Square Dr, Byron, GA 31008

    3beds
    1,660sqft
    Single Family Residence
    Built in 2021
    10,018.8 Square Feet Lot
    $263,900 Zestimate®
    $157/sqft
    $1,987 Estimated rent

    Home value

    $263,900

    Estimated sales range

    Not available

    $1,987/mo

    Zestimate® history
    Loading
    Loading...

    Owner options

    List your home for rent

    $1,987/mo

    Rent Zestimate®

    Find your next renter with Zillow Rental Manager. Plus, with online applications, you can quickly screen prospective tenants – for free.

    Learn more

    $1,987/mo

    Rent Zestimate®

    Refinance and save

    $1,635/mo

    Est. payment

    Refinancing to a lower rate could help reduce your monthly payments and save thousands over the life of the loan.

    See today's rates

    $1,635/mo

    Est. payment

    Explore your selling options

    Work with a Zillow partner agent

    Leverage their expertise and Zillow's premium Showcase listings to get your home seen by more buyers.

    Get started

    List with your own agent

    Get your home in front of millions of buyers by listing it on Zillow.

    Learn how to do it

    Sell it yourself

    Take full control of how buyers see your home on Zillow by listing For Sale by Owner (FSBO).

    List your home

    What's special

    Modern finishesOpen-concept living spaceEnduring qualityStainless steel appliancesSpa-like experienceTiled walk-in showerGranite countertops
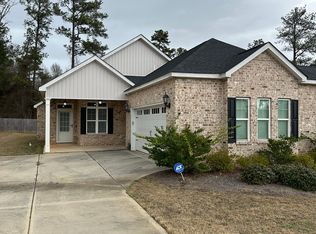
    VA Assumable Loan Opportunity! Welcome to this charming 3-bedroom, 2-bathroom beauty in Station Square! Constructed with 4-sided brick, this home showcases enduring quality and curb appeal. Inside, you'll find a well-planned layout complemented by durable hardwood and tile flooring, plush carpeting in the bedrooms, and an open-concept living space perfect for both relaxing and entertaining. Step into a kitchen that blends modern style with everyday convenience-complete with granite countertops, stainless steel appliances, and modern finishes. The primary suite features a tiled walk-in shower with a glass door, creating a spa-like experience at home. This home qualifies for an assumable VA loan at a low interest rate-a rare chance to lock in long-term savings. Schedule your private showing today-opportunities like this don't last!

    Zillow last checked:

    Listing updated:

    Listed by:

    Ashley Prosser 678-435-5779,

    SouthSide, REALTORS

    Bought with:

    Kamerin Bazemore, 381588

    Southern Classic Realtors

    Source: GAMLS,MLS#: 10571385MLS Logo

    Facts & features

    Interior

    Bedrooms & bathrooms
    • Bedrooms: 3
    • Bathrooms: 2
    • Full bathrooms: 2
    • Main level bathrooms: 2
    • Main level bedrooms: 3
    Kitchen
    • Features: Pantry
    Heating
    • Central, Electric
    Cooling
    • Central Air, Electric
    Appliances
    • Included: Dishwasher, Disposal, Microwave, Oven/Range (Combo), Stainless Steel Appliance(s)
    • Laundry: In Hall
    Features
    • Master On Main Level, Separate Shower, Tile Bath, Walk-In Closet(s)
    • Flooring: Carpet, Hardwood, Tile
    • Basement: None
    • Number of fireplaces: 1
    • Fireplace features: Gas Log, Gas Starter, Living Room
    Interior area
    • Total structure area: 1,660
    • Total interior livable area: 1,660 sqft
    • Finished area above ground: 1,660
    • Finished area below ground: 0

    Property

    Parking
    • Total spaces: 2
    • Parking features: Attached, Garage Door Opener
    • Has attached garage: Yes
    Features
    • Levels: One
    • Stories: 1
    • Fencing: Front Yard
    Lot
    • Size: 10,018 sqft
    • Features: None
    Details
    • Parcel number: 055B 015 H

    Construction

    Type & style
    • Home type: SingleFamily
    • Architectural style: Brick/Frame,Traditional
    • Property subtype: Single Family Residence
    Materials
    • Brick
    • Foundation: Slab
    • Roof: Composition
    Condition
    • Resale
    • New construction: No
    • Year built: 2021

    Utilities & green energy

    • Sewer: Public Sewer
    • Water: Public
    • Utilities for property: Cable Available

    Community & neighborhood

    Community
    • Community features: None
    Location
    • Region: Byron
    • Subdivision: Station Square

    HOA & financial

    HOA
    • Has HOA: No
    • Services included: None

    Other

    Other facts
    • Listing agreement: Exclusive Right To Sell
    • Listing terms: Cash,Conventional,FHA,USDA Loan,VA Loan

    Price history

    DateEventPrice
    9/19/2025Sold$260,000-3.3%$157/sqft
    Source: GAMLS #10571385 Report a problem
    8/19/2025Pending sale$269,000$162/sqft
    Source: CGMLS #254936 Report a problem
    8/4/2025Contingent$269,000$162/sqft
    Source: CGMLS #254936 Report a problem
    8/4/2025Pending sale$269,000$162/sqft
    Source: GAMLS #10571385 Report a problem
    7/25/2025Listed for sale$269,000+14.2%$162/sqft
    Source: GAMLS #10571385 Report a problem
    10/5/2021Listing removed--
    Source: GAMLS #9000360 Report a problem
    9/26/2021Pending sale$235,500$142/sqft
    Source: GAMLS #9000360 Report a problem

    Public tax history

    YearProperty taxesTax assessment
    2025$3,792 +8.3%$111,200 +10.8%
    2024$3,502 +0.3%$100,400 +2.6%
    2023$3,493 +11.6%$97,880 +12.3%
    2022$3,131 $87,160

    Find assessor info on the county website

    Neighborhood: 31008

    Nearby schools

    GreatSchools rating
    Schools provided by the listing agent
    • Elementary: Byron
    • Middle: Byron
    • High: Peach County

    Source: GAMLS. This data may not be complete. We recommend contacting the local school district to confirm school assignments for this home.

    Get pre-qualified for a loan
    At Zillow Home Loans, we can pre-qualify you in as little as 5 minutes with no impact to your credit score.

    An equal housing lender. NMLS #10287.

    Sell for more on Zillow
    Get a Zillow Showcase℠ listing at no additional cost and you could sell for .
    $263,900
    2% more
    +$5,278
    With Zillow Showcase(estimated)
    $269,178