Welcome to 107 Summers Lane NW. Attention investors, or first time home buyers who don’t mind putting in a little work, this spacious ranch presents an excellent investment opportunity. Located on a quiet dead-end street in Milltown, come enjoy this slice of peaceful small town life. This home has great potential and just needs a light cosmetic refresh inside. A beautiful, mature tree and cozy front porch greet you as you walk up. Heading inside brings you into the living room where there is abundant natural light from the double front window. A wide doorway opens the living room up to the eat-in kitchen. The kitchen offers tons of space to expand and comes with a pantry and large dining area. The hallway off the kitchen leads past a separate laundry and utility room and down to the bedrooms and full bath. The bedrooms are all generously sized with large closets. Out back is a big yard providing ample rooms for kids and pets to play in. This home does have a newer A/C, furnace, and water heater. Don’t miss out on this one and schedule a showing today! This property is being sold “as-is” and will not currently qualify for FHA financing due to the 90 day rule.
For sale
Price cut: $5K (10/13)
$104,999
107 Summers Lane NW, Depauw, IN 47115
3beds
1,115sqft
Single Family Residence
Built in 1978
10,018 Square Feet Lot
$-- Zestimate®
$94/sqft
$-- HOA
What's special
Cozy front porchQuiet dead-end streetLarge dining areaBeautiful mature treeLarge closets
- 65 days
- 733
- 26
Zillow last checked:
Listing updated:
Listed by:
John May,
May Team REALTORS
Source: SIRA,MLS#: 2026011076 Originating MLS: Southern Indiana REALTORS Association
Originating MLS: Southern Indiana REALTORS AssociationFacts & features
Interior
Bedrooms & bathrooms
- Bedrooms: 3
- Bathrooms: 1
- Full bathrooms: 1
Rooms
- Room types: Family Room
Primary bedroom
- Level: First
Bedroom
- Level: First
Bedroom
- Level: First
Other
- Level: First
Kitchen
- Level: First
Living room
- Level: First
Other
- Description: Laundry/Utility Room
- Level: First
Heating
- Heat Pump
Cooling
- Central Air
Appliances
- Included: Dryer, Oven, Range, Washer
- Laundry: Main Level, Laundry Room
Features
- Ceiling Fan(s), Eat-in Kitchen, Main Level Primary, Utility Room
- Basement: Crawl Space
- Has fireplace: No
Interior area
- Total structure area: 1,115
- Total interior livable area: 1,115 sqft
- Finished area above ground: 1,115
- Finished area below ground: 0
Property
Parking
- Details: Off Street
Features
- Levels: One
- Stories: 1
- Patio & porch: Porch
- Exterior features: Porch
Lot
- Size: 10,018 Square Feet
Details
- Parcel number: 0190014500
- Zoning: Residential
- Zoning description: Residential
Construction
Type & style
- Home type: SingleFamily
- Architectural style: One Story
- Property subtype: Single Family Residence
Materials
- Vinyl Siding, Frame
- Foundation: Block, Crawlspace
- Roof: Shingle
Condition
- New construction: No
- Year built: 1978
Utilities & green energy
- Water: Connected, Public
Community & HOA
Community
- Subdivision: Creech
HOA
- Has HOA: No
Location
- Region: Depauw
Financial & listing details
- Price per square foot: $94/sqft
- Tax assessed value: $121,300
- Annual tax amount: $775
- Date on market: 8/20/2026
- Cumulative days on market: 64 days
- Listing terms: Cash,Conventional
- Road surface type: Paved
Estimated market value
Not available
Estimated sales range
Not available
$1,301/mo
Price history
| Date | Event | Price |
|---|---|---|
| 10/13/2026 | Price change | $104,999-4.5%$94/sqft |
Source:  SIRA #2026011076 Report a problem SIRA #2026011076 Report a problem | ||
| 9/28/2026 | Price change | $109,999-4.3%$99/sqft |
Source: SIRA #2026011076 Report a problem | ||
| 9/8/2026 | Price change | $114,999-4.2%$103/sqft |
Source: SIRA #2026011076 Report a problem | ||
| 8/31/2026 | Price change | $119,999-7.7%$108/sqft |
Source: SIRA #2026011076 Report a problem | ||
| 8/20/2026 | Listed for sale | $129,999$117/sqft |
Source: SIRA #2026011076 Report a problem | ||
Public tax history
| Year | Property taxes | Tax assessment |
|---|---|---|
| 2025 | $775 +6.6% | $121,300 +8.6% |
| 2024 | $727 -9.4% | $111,700 +1.3% |
| 2023 | $803 +37.1% | $110,300 +4.6% |
| 2022 | $586 +29.3% | $105,400 +16.1% |
| 2021 | $453 -13.3% | $90,800 +6.3% |
| 2020 | $522 -13.3% | $85,400 -3.1% |
| 2019 | $603 +33.3% | $88,100 +3% |
| 2018 | $452 +5.2% | $85,500 +0.5% |
| 2017 | $430 +5.5% | $85,100 +0.8% |
| 2016 | $407 +21.3% | $84,400 -1.4% |
| 2014 | $336 -50.9% | $85,600 +0.5% |
| 2013 | $684 -3.8% | $85,200 -0.8% |
| 2012 | $711 +29% | $85,900 +8.9% |
| 2011 | $551 +10.8% | $78,900 +6.5% |
| 2010 | $497 +5.5% | $74,100 +2.1% |
| 2009 | $471 | $72,600 -3.8% |
| 2007 | -- | $75,500 +11.5% |
| 2006 | -- | $67,700 +35.1% |
| 2005 | -- | $50,100 |
Find assessor info on the county website
Monthly payment
Est. payment
Payment breakdown
Explore the cost of this home by adjusting the details. Changes won't be saved.Climate risks
Neighborhood: 47115
Similar homes
- $89,9003 bd1 ba1.5k sqft3575 Totten Ford Road NW, Depauw, IN 47115For Sale
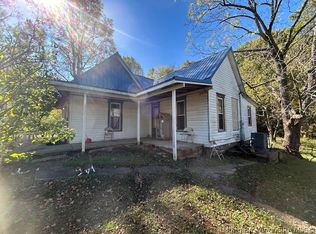 MLS ID #2026012730, Paula Kiger, Coldwell Banker McMahan. SIRA
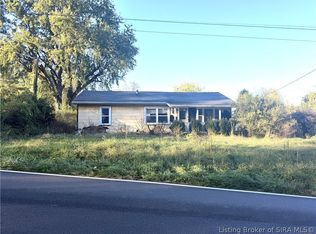
 - $--3 bd1 ba1.1k sqft10868 S State Road 37, English, IN 47118Auction
 ServiceLink Auction
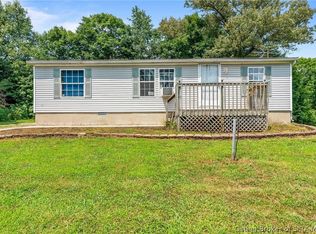
 - $82,5002 bd1 ba1k sqft2820 Grange Hall Road NE, Corydon, IN 47112For Sale
 MLS ID #2026012621, Michael Rawert, BTB Property Mgt & Real Estate. SIRA
 - $135,9003 bd2 ba1k sqft242 Old State Road 64 NW, New Salisbury, IN 47161For Sale
 MLS ID #2026010622, Sharon Gordon, Coldwell Banker McMahan. SIRA
