A Rare Blend of Charm, Craftsmanship, and Luxury Living.
Experience the extraordinary with this one-of-a-kind New England-style Farmhouse, perfectly set on +/- 4.48 secluded acres. This is more than just a home—it's a private estate where historic charm meets modern refinement, offering a lifestyle unlike anything else on the market.
Step through imported custom doors from New Orleans, past European stained glass, and into a home that exudes timeless elegance. Rich wood beams, curated architectural details, and handcrafted finishes create a warm, inviting atmosphere throughout.
At the center of it all is a breathtaking kitchen, completely remodeled in 2024, designed to showcase panoramic views of the surrounding trees and landscape. It's a space that inspires—from quiet mornings to lively gatherings.
Unwind in the cozy living room by the fireplace, or step outside to your own private resort-style oasis. A serene lake surrounds the fully updated gunite pool and spa, offering total privacy and peace in a setting that feels like a world of its own.
The primary suite is a true retreat, full of rustic charm and space to relax. Two additional bedrooms and a full bath are located on the main level, while a fourth bedroom and full bath sit above the garage—perfect for a guest suite, home office, or studio. There's a 5th bedroom along with a dramatic open loft overlooks the main living area, adding character and flexibility to the layout.
This property is a rare offering—a blend of privacy, beauty, and craftsmanship that rarely comes to market.
Don't miss the opportunity to make this unforgettable home yours. Schedule a private tour today.
Closed
Price Unknown
107 Trailwood Cv, Brandon, MS 39047
5beds
4,512sqft
Residential, Single Family Residence
Built in 1983
4.48 Acres Lot
$570,500 Zestimate®
$--/sqft
$4,014 Estimated rent
Home value
$570,500
$525,000 - $622,000
$4,014/mo
Zestimate® history
Owner options
List your home for rent
$4,014/mo
Rent Zestimate®
Find your next renter with Zillow Rental Manager. Plus, with online applications, you can quickly screen prospective tenants – for free.
$4,014/mo
Rent Zestimate®
Refinance and save
Refinancing to a lower rate could help reduce your monthly payments and save thousands over the life of the loan.
Explore your selling options
Work with a Zillow partner agent
Leverage their expertise and Zillow's premium Showcase listings to get your home seen by more buyers.
Get startedList with your own agent
Get your home in front of millions of buyers by listing it on Zillow.
Learn how to do itSell it yourself
Take full control of how buyers see your home on Zillow by listing For Sale by Owner (FSBO).
List your homeWhat's special
Serene lakeGuest suitePanoramic viewsNew england-style farmhouseRustic charmSecluded acresTimeless elegance
Zillow last checked:
Listing updated:
Listed by:
Carson Dobbs 601-405-9825,
Southern Homes Real Estate
Bought with:
Caleb Monk, S53187
Monk and Company
Source: MLS United,MLS#: 4121960
Facts & features
Interior
Bedrooms & bathrooms
- Bedrooms: 5
- Bathrooms: 5
- Full bathrooms: 4
- 1/2 bathrooms: 1
Heating
- Central
Cooling
- Central Air, Gas
Appliances
- Included: See Remarks
Features
- Beamed Ceilings, Built-in Features, High Ceilings, Kitchen Island, Natural Woodwork, Open Floorplan, Primary Downstairs, Storage, Walk-In Closet(s)
- Has fireplace: Yes
- Fireplace features: Outside
Interior area
- Total structure area: 4,512
- Total interior livable area: 4,512 sqft
Property
Parking
- Total spaces: 2
- Parking features: Garage
- Garage spaces: 2
Features
- Levels: Two
- Stories: 2
- Exterior features: Private Yard
- Has private pool: Yes
- Pool features: Gunite, In Ground, Outdoor Pool, Waterfall
- Spa features: Heated
Lot
- Size: 4.48 Acres
- Features: Landscaped, Wooded
Details
- Parcel number: G11 000141 00050
Construction
Type & style
- Home type: SingleFamily
- Property subtype: Residential, Single Family Residence
Materials
- Other
- Foundation: Conventional
- Roof: Metal
Condition
- New construction: No
- Year built: 1983
Utilities & green energy
- Sewer: Septic Tank
- Water: Public
- Utilities for property: Other
Community & HOA
Community
- Security: Prewired
- Subdivision: Bridlewood
HOA
- Has HOA: Yes
- Services included: Other
Location
- Region: Brandon
Financial & listing details
- Tax assessed value: $459,290
- Annual tax amount: $4,347
- Date on market: 8/9/2025
Price history
| Date | Event | Price |
|---|---|---|
| 12/30/2025 | Sold | -- |
Source: MLS United #4121960 Report a problem | ||
| 12/10/2025 | Pending sale | $699,000$155/sqft |
Source: MLS United #4121960 Report a problem | ||
| 11/20/2025 | Price change | $699,000-3.6%$155/sqft |
Source: MLS United #4121960 Report a problem | ||
| 11/8/2025 | Price change | $725,000-3.2%$161/sqft |
Source: MLS United #4121960 Report a problem | ||
| 10/10/2025 | Price change | $749,000-3.4%$166/sqft |
Source: MLS United #4121960 Report a problem | ||
| 8/9/2025 | Listed for sale | $775,000$172/sqft |
Source: MLS United #4121960 Report a problem | ||
Public tax history
| Year | Property taxes | Tax assessment |
|---|---|---|
| 2025 | $4,915 +13% | $45,929 +6.4% |
| 2024 | $4,348 +10.2% | $43,154 +9.5% |
| 2023 | $3,944 +1.5% | $39,404 |
| 2022 | $3,885 | $39,404 |
| 2021 | $3,885 | $39,404 +12.8% |
| 2020 | $3,885 +13.1% | $34,918 |
| 2019 | $3,435 -2% | $34,918 |
| 2018 | $3,505 +2% | $34,918 |
| 2017 | $3,435 | $34,918 +0.4% |
| 2016 | $3,435 +17.1% | $34,777 |
| 2015 | $2,933 | $34,777 |
| 2014 | $2,933 +2.6% | $34,777 |
| 2013 | $2,859 | $34,777 |
| 2012 | $2,859 +4.8% | $34,777 |
| 2011 | $2,729 | $34,777 |
| 2010 | $2,729 -4.8% | $34,777 -4.3% |
| 2009 | $2,865 +0.7% | $36,344 0% |
| 2008 | $2,847 +12.8% | $36,351 |
| 2007 | $2,524 -0.1% | -- |
| 2006 | $2,528 -0.8% | -- |
| 2005 | $2,550 | -- |
| 2004 | $2,550 +3.3% | -- |
| 2003 | $2,467 +2.2% | -- |
| 2002 | $2,415 | -- |
| 2001 | -- | $27,754 -90% |
| 2000 | $1,932 | $277,540 |
Find assessor info on the county website
Neighborhood: 39047
Nearby homes
- $--3 bd2 ba1.8k sqft136 Magnolia Place Cir, Brandon, MS 39047Sold

- $355,4004 bd2 ba1.9k sqft142 Magnolia Place Cir, Brandon, MS 39047Off Market
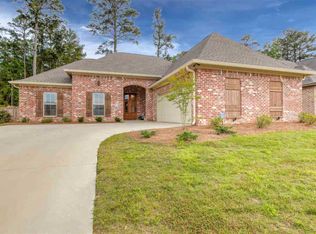
- $328,1003 bd2 ba1.6k sqft137 Magnolia Place Cir, Brandon, MS 39047Off Market
- $393,9003 bd2 ba1.7k sqft144 Magnolia Place Cir, Brandon, MS 39047Off Market
- $339,9003 bd2 ba1.7k sqft143 Magnolia Place Cir, Brandon, MS 39047For Sale
- $359,7004 bd2 ba1.9k sqft130 Magnolia Place Cir, Brandon, MS 39047Off Market
- $350,3004 bd3 ba1.8k sqft125 Magnolia Place Cir, Brandon, MS 39047Off Market
- $--4 bd2 ba1.9k sqft149 Magnolia Place Cir, Brandon, MS 39047Sold
Nearby schools
GreatSchools rating
- 7/10Flowood Elementary SchoolGrades: PK-5Distance: 1.3 mi
- 7/10Northwest Rankin Middle SchoolGrades: 6-8Distance: 2.9 mi
- 8/10Northwest Rankin High SchoolGrades: 9-12Distance: 2.9 mi
Schools provided by the listing agent
- Elementary: Northwest
- Middle: Northwest Rankin Middle
- High: Northwest Rankin
Source: MLS United. This data may not be complete. We recommend contacting the local school district to confirm school assignments for this home.
- Mississippi
- Rankin County
- Brandon
- 39047
- 107 Trailwood Cv
