Welcome home to your, 3 story 3 bedroom, 2.5 bath condo nestled within a gated neighborhood. This home offers breathtaking panoramic views of the mountains and city. The home also offers comfort & convenience to shopping, restaurants, & hospitals within Johnson City. Upon entering the home you area greeted with tall ceilings, a 1/2 bath in the foyer, along with the choice to go upstairs to the common areas, or downstairs to bedrooms. On the top floor you will find the kitchen, dining, living areas & a balcony, This level boasts large windows, perfect for overlooking the mountains. You'll never have to find parking for the holiday fireworks again, as you watch from the comfort of your own home. The second floor boasts a large primary bedroom with a private balcony, its own full bath with a walkout porch, walk in closet, & laundry shoot, The third level is home to the laundry area, two bedrooms, and another full bath. Parking is located beside the condo, just steps away from your front door. This condo offers a true oasis with stunning views, yet just moments away from the energy of the city. Don't miss this incredible opportunity to own a condo within this gated community that includes a community pool and tennis courts. Schedule your private viewing and experience the views yourself.
ALL INFORMATION TAKEN FROM 3RD PARTY AND DEEMED RELIABLE BUT NOT GUARENTEED. BUYER/BUYERS AGENT TO VERIFY ALL INFORMATION.
***** PICTURES TO BE ADDED SOON
*** OWNERS ARE IN THE PROCESS OF PACKING BELONGINGS, PLEASE EXCUSE THE BOXES.
Sold for $200,000
$200,000
107 Treetop Ln, Johnson City, TN 37601
3beds
2,170sqft
PUD, Residential
Built in 1976
-- sqft lot
$246,200 Zestimate®
$92/sqft
$2,246 Estimated rent
Home value
$246,200
$227,000 - $266,000
$2,246/mo
Zestimate® history
Owner options
List your home for rent
$2,246/mo
Rent Zestimate®
Find your next renter with Zillow Rental Manager. Plus, with online applications, you can quickly screen prospective tenants – for free.
$2,246/mo
Rent Zestimate®
Refinance and save
$1,640/mo
Est. payment
Refinancing to a lower rate could help reduce your monthly payments and save thousands over the life of the loan.
$1,640/mo
Est. payment
Explore your selling options
Work with a Zillow partner agent
Leverage their expertise and Zillow's premium Showcase listings to get your home seen by more buyers.
Get startedList with your own agent
Get your home in front of millions of buyers by listing it on Zillow.
Learn how to do itSell it yourself
Take full control of how buyers see your home on Zillow by listing For Sale by Owner (FSBO).
List your homeWhat's special
Laundry areaPrivate balconyStunning viewsWalk in closetTall ceilingsLaundry shootLarge windows
Zillow last checked:
Listing updated:
Listed by:
Patricia Hurd 423-676-4407,
Hurd Realty, LLC
Bought with:
Sarah Powers Parker, 355929
Bridge Pointe Real Estate Jonesborough
Source: TVRMLS,MLS#: 9960703
Facts & features
Interior
Bedrooms & bathrooms
- Bedrooms: 3
- Bathrooms: 3
- Full bathrooms: 2
- 1/2 bathrooms: 1
Heating
- Fireplace(s), Heat Pump
Cooling
- Central Air
Appliances
- Included: Dishwasher, Electric Range, Microwave, Refrigerator
- Laundry: Electric Dryer Hookup, Washer Hookup
Features
- Eat-in Kitchen, Entrance Foyer, Pantry, Soaking Tub, Solid Surface Counters, Walk-In Closet(s)
- Flooring: Carpet, Slate, Tile
- Doors: Storm Door(s)
- Windows: Double Pane Windows, Skylight(s)
- Number of fireplaces: 1
- Fireplace features: Living Room, Stone
Interior area
- Total structure area: 2,170
- Total interior livable area: 2,170 sqft
Property
Parking
- Parking features: Deeded
Features
- Levels: Three Or More
- Stories: 3
- Patio & porch: Covered, Patio
- Exterior features: Balcony, Tennis Court(s)
- Pool features: Community
- Has spa: Yes
- Spa features: Bath
- Has view: Yes
- View description: Mountain(s)
Lot
- Topography: Steep Slope, Wooded
Details
- Parcel number: 030o I 004.00
- Zoning: RP 3
Construction
Type & style
- Home type: SingleFamily
- Architectural style: PUD
- Property subtype: PUD, Residential
Materials
- Wood Siding
- Foundation: Block
- Roof: Shingle
Condition
- Average
- New construction: No
- Year built: 1976
Utilities & green energy
- Sewer: Public Sewer
- Water: Public
- Utilities for property: Cable Available
Community & HOA
Community
- Features: Gated
- Security: Smoke Detector(s)
- Subdivision: Woodstone
HOA
- Has HOA: Yes
- HOA fee: $400 monthly
Location
- Region: Johnson City
Financial & listing details
- Price per square foot: $92/sqft
- Tax assessed value: $263,300
- Annual tax amount: $2,033
- Date on market: 1/4/2024
- Listing terms: Cash,Conventional,FHA,VA Loan
Price history
| Date | Event | Price |
|---|---|---|
| 5/15/2024 | Sold | $200,000-6.5%$92/sqft |
Source: TVRMLS #9960703 Report a problem | ||
| 3/22/2024 | Pending sale | $214,000$99/sqft |
Source: TVRMLS #9960703 Report a problem | ||
| 3/6/2024 | Price change | $214,000-1.8%$99/sqft |
Source: TVRMLS #9960703 Report a problem | ||
| 1/26/2024 | Price change | $218,000-0.9%$100/sqft |
Source: TVRMLS #9960703 Report a problem | ||
| 1/4/2024 | Listed for sale | $220,000$101/sqft |
Source: TVRMLS #9960703 Report a problem | ||
Public tax history
| Year | Property taxes | Tax assessment |
|---|---|---|
| 2025 | $2,033 +0.8% | $65,825 |
| 2024 | $2,017 +47.1% | $65,825 +98.3% |
| 2023 | $1,371 +6.4% | $33,200 |
| 2022 | $1,288 | $33,200 |
| 2021 | $1,288 +0.5% | $33,200 |
| 2020 | $1,282 +79.5% | $33,200 |
| 2019 | $714 | $33,200 +3.4% |
| 2018 | -- | $32,100 |
| 2017 | $1,371 | $32,100 |
| 2016 | $1,371 +10.9% | $32,100 |
| 2015 | $1,236 +6.9% | $32,100 |
| 2014 | $1,156 | $32,100 |
| 2013 | -- | $32,100 -5.3% |
| 2011 | $1,181 +0.9% | $33,900 |
| 2010 | $1,171 | $33,900 |
| 2009 | $1,171 | $33,900 |
| 2008 | -- | $33,900 +32.9% |
| 2007 | $1,091 +8.9% | $25,500 |
| 2006 | $1,002 +3.4% | $25,500 |
| 2005 | $969 | $25,500 |
| 2004 | $969 -9.4% | $25,500 -2.8% |
| 2003 | $1,070 | $26,225 +0.5% |
| 2001 | -- | $26,103 -75% |
| 2000 | -- | $104,412 |
Find assessor info on the county website
Neighborhood: 37601
Nearby homes
- $222,5003 bd4 ba1.9k sqft144 View Bend Rd #1, Johnson City, TN 37601Off Market
- $232,3003 bd2 ba2.2k sqft103 Tree Top Ln #103, Johnson City, TN 37601Off Market

- $223,6003 bd3 ba1.8k sqft152 View Bend St #152, Johnson City, TN 37601Off Market
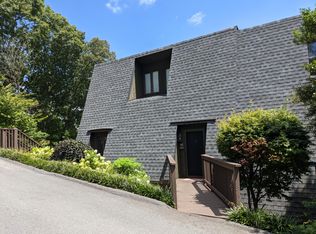
- $271,5003 bd3 ba2.1k sqft206 Treetop Ln, Johnson City, TN 37601Off Market
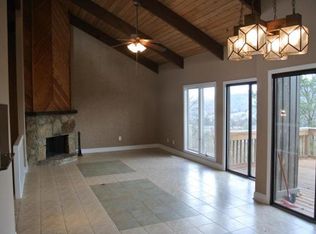
- $251,500-- bd2 ba2.1k sqft200 Treetop Ln, Johnson City, TN 37601Off Market
- $240,7003 bd3 ba1.8k sqft152 View Bend Rd, Johnson City, TN 37601Off Market
- $273,0003 bd3 ba2.9k sqft204 Tree Top Ln #204, Johnson City, TN 37601Off Market
- $212,6002 bd3 ba1.7k sqft148 View Bend Rd, Johnson City, TN 37601Off Market
Nearby schools
GreatSchools rating
- 7/10Fairmont Elementary SchoolGrades: PK-5Distance: 1.9 mi
- 7/10Indian Trail Middle SchoolGrades: 6-8Distance: 1.8 mi
- 8/10Science Hill High SchoolGrades: 9-12Distance: 2.5 mi
Schools provided by the listing agent
- Elementary: Fairmont
- Middle: Indian Trail
- High: Science Hill
Source: TVRMLS. This data may not be complete. We recommend contacting the local school district to confirm school assignments for this home.


Get pre-qualified for a loan
At Zillow Home Loans, we can pre-qualify you in as little as 5 minutes with no impact to your credit score.An equal housing lender. NMLS #10287.
- Tennessee
- Washington County
- Johnson City
- 37601
- 107 Treetop Ln
Nearby cities
Nearby neighborhoods
Nearby zip codes
Other Johnson City Topics
