Skip main navigation
Off market
  • $522,700

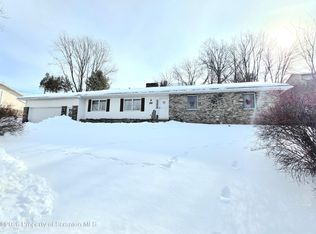
    107 Upland Ter, Waverly Township, PA 18411

    4beds
    3,540sqft
    Residential, Single Family Residence
    Built in 1989
    0.38 Acres Lot
    $522,700 Zestimate®
    $148/sqft
    $3,174 Estimated rent

    Home value

    $522,700

    $497,000 - $554,000

    $3,174/mo

    Zestimate® history
    Loading
    Loading...

    Owner options

    List your home for rent

    $3,174/mo

    Rent Zestimate®

    Find your next renter with Zillow Rental Manager. Plus, with online applications, you can quickly screen prospective tenants – for free.

    Learn more

    $3,174/mo

    Rent Zestimate®

    Refinance and save

    $3,475/mo

    Est. payment

    Refinancing to a lower rate could help reduce your monthly payments and save thousands over the life of the loan.

    See today's rates

    $3,475/mo

    Est. payment

    Explore your selling options

    Work with a Zillow partner agent

    Leverage their expertise and Zillow's premium Showcase listings to get your home seen by more buyers.

    Get started

    List with your own agent

    Get your home in front of millions of buyers by listing it on Zillow.

    Learn how to do it

    Sell it yourself

    Take full control of how buyers see your home on Zillow by listing For Sale by Owner (FSBO).

    List your home

    What's special

    Spacious home with room for everyone in a desirable Waverly development. Cherry kitchen with breakfast room. Spacious Master Suite with bonus room that would make a great home office or gym. Large bedrooms with ample closet space. 1st floor and lower level family rooms both have fireplaces. 5 zone gas heat. Fantastic views from the multi-level rear deck. Close to the Waverly Comm and Waverly Elementary School., Baths: 1 Half Lev 1,2+ Bath Lev 2,1 Half Lev L, Beds: 2+ Bed 2nd,Mstr 2nd, SqFt Fin - Main: 1340.00, SqFt Fin - 3rd: 0.00, Tax Information: Available, Formal Dining Room: Y, SqFt Fin - 2nd: 1450.00, Additional Info: Showings will begin at 3pm on Friday April 21st at 3pm. Open House will be held Sunday April 23rd from 12pm-2pm.Excluded from sale is the wall mounted pan rack in the kitchen.

    This property is off market, which means it's not currently listed for sale or rent on Zillow. This may be different from what's available on other websites or public sources.

    Zillow last checked:

    Listing updated:

    Listed by:

    MICHAEL TIGHE,

    CLASSIC PROPERTIES

    Bought with:

    Mariam Siddiqui, RS347964

    ERA One Source Realty

    Source: GSBR as distributed by MLS GRID,MLS#: 231420MLS Logo

    Facts & features

    Interior

    Bedrooms & bathrooms
    • Bedrooms: 4
    • Bathrooms: 4
    • Full bathrooms: 2
    • 1/2 bathrooms: 2
    Primary bedroom
    • Description: Wic With Access To Bonus Room
    • Area: 252 Square Feet
    • Dimensions: 21 x 12
    Bedroom 2
    • Description: Double Closet
    • Area: 182 Square Feet
    • Dimensions: 14 x 13
    Bedroom 3
    • Description: Double Closet
    • Area: 182 Square Feet
    • Dimensions: 14 x 13
    Bedroom 4
    • Description: Double Closet
    • Area: 156 Square Feet
    • Dimensions: 13 x 12
    Primary bathroom
    • Description: Whirlpool Tub, Double Vanity, Shower
    • Area: 120 Square Feet
    • Dimensions: 12 x 10
    Bathroom 1
    • Area: 28 Square Feet
    • Dimensions: 7 x 4
    Bathroom 2
    • Area: 60 Square Feet
    • Dimensions: 12 x 5
    Bathroom 3
    • Area: 48 Square Feet
    • Dimensions: 8 x 6
    Bonus room
    • Description: Could Be Home Office Or Gym
    • Area: 276 Square Feet
    • Dimensions: 23 x 12
    Dining room
    • Description: Hardwood Floor
    • Area: 195 Square Feet
    • Dimensions: 15 x 13
    Family room
    • Description: Brick Fireplace, Built Ins , French Doors To Deck
    • Area: 300 Square Feet
    • Dimensions: 20 x 15
    Family room
    • Description: Stone Fireplace, Walk Out To Deck
    • Area: 703 Square Feet
    • Dimensions: 37 x 19
    Foyer
    • Description: Tile Floor
    • Area: 99 Square Feet
    • Dimensions: 11 x 9
    Kitchen
    • Description: Chery Cabinetry, Breakfast Area
    • Area: 342 Square Feet
    • Dimensions: 19 x 18
    Laundry
    • Description: Laundry Chute
    • Area: 135 Square Feet
    • Dimensions: 15 x 9
    Living room
    • Area: 195 Square Feet
    • Dimensions: 15 x 13
    Heating
    • Hot Water, Zoned, Natural Gas
    Cooling
    • Central Air, Zoned
    Appliances
    • Included: Dishwasher, Refrigerator, Washer, Microwave, Electric Range, Electric Oven, Dryer
    Features
    • Eat-in Kitchen, Other
    • Flooring: Carpet, Wood, Tile, Concrete
    • Doors: Storm Door(s)
    • Windows: Insulated Windows
    • Basement: Block,Walk-Out Access,Interior Entry,Full,Exterior Entry
    • Attic: Attic Storage,Pull Down Stairs
    • Number of fireplaces: 2
    • Fireplace features: Gas, Wood Burning, Stone, Masonry
    Interior area
    • Total structure area: 3,540
    • Total interior livable area: 3,540 sqft
    • Finished area above ground: 2,790
    • Finished area below ground: 750

    Property

    Parking
    • Total spaces: 3
    • Parking features: Asphalt, Off Street, Paved
    • Garage spaces: 3
    Features
    • Levels: Two,One and One Half
    • Stories: 2
    • Patio & porch: Deck
    • Frontage length: 130.00
    Lot
    • Size: 0.38 Acres
    • Dimensions: 130 x 125 x 131
    Details
    • Parcel number: 0800402001007
    • Zoning description: Residential

    Construction

    Type & style
    • Home type: SingleFamily
    • Architectural style: Colonial
    • Property subtype: Residential, Single Family Residence
    Materials
    • Attic/Crawl Hatchway(s) Insulated, Vinyl Siding
    • Roof: Composition,Wood
    Condition
    • New construction: No
    • Year built: 1989

    Utilities & green energy

    • Sewer: Public Sewer
    • Water: Public
    • Utilities for property: Cable Available

    Community & HOA

    Community
    • Subdivision: Waverly Acres
    Location
    • Region: Waverly Township

    Financial & listing details

    • Price per square foot: $148/sqft
    • Tax assessed value: $39,000
    • Annual tax amount: $7,931
    • Date on market: 12/6/2023
    • Cumulative days on market: 64 days
    • Listing terms: Cash,FHA,Conventional
    • Exclusions: No
    • Road surface type: Paved

    Price history

    DateEventPrice
    7/26/2023Sold$415,000-2.4%$117/sqft
    Source: GSBR as distributed by MLS GRID #231420 Report a problem
    6/23/2023Pending sale$425,000$120/sqft
    Source: GSBR as distributed by MLS GRID #23-1420 Report a problem
    6/2/2023Price change$425,000-5.6%$120/sqft
    Source: GSBR as distributed by MLS GRID #23-1420 Report a problem
    5/10/2023Price change$450,000-3.2%$127/sqft
    Source: GSBR as distributed by MLS GRID #23-1420 Report a problem
    4/19/2023Listed for sale$465,000+38.4%$131/sqft
    Source: GSBR as distributed by MLS GRID #23-1420 Report a problem
    12/16/2019Sold$336,000-2.6%$95/sqft
    Source: GSBR as distributed by MLS GRID #191125 Report a problem
    10/25/2019Pending sale$344,900$97/sqft
    Source: Coldwell Banker Town & Country Properties #19-1125 Report a problem
    9/4/2019Price change$344,900-1.4%$97/sqft
    Source: Coldwell Banker Town & Country Properties #19-1125 Report a problem
    5/28/2019Price change$349,900-2.8%$99/sqft
    Source: Coldwell Banker Town & Country Properties #19-1125 Report a problem
    4/25/2019Price change$360,000-1.4%$102/sqft
    Source: Coldwell Banker Town & Country Properties #19-1125 Report a problem
    3/21/2019Price change$365,000-1.3%$103/sqft
    Source: Coldwell Banker Town & Country Properties #19-1125 Report a problem
    2/1/2019Price change$369,900-2.6%$104/sqft
    Source: Lewith & Freeman RE, Inc. #18-4991 Report a problem
    10/19/2018Listed for sale$379,900$107/sqft
    Source: Lewith & Freeman RE, Inc. #18-4991 Report a problem

    Public tax history

    YearProperty taxesTax assessment
    2025$9,527 +14.3%$39,000
    2024$8,335 +5.1%$39,000
    2023$7,931 +2.1%$39,000
    2022$7,768 $39,000
    2021$7,768 +3.4%$39,000
    2020$7,515 +0.9%$39,000
    2018$7,446 +63.2%$39,000
    2017$4,562 $39,000
    2016-- $39,000
    2015-- $39,000
    2014-- $39,000
    2013-- $39,000
    2012-- $39,000
    2011-- $39,000
    2010-- $39,000
    2009-- $39,000
    2008-- $39,000
    2007-- $39,000
    2006-- $39,000
    2005-- $39,000
    2004-- $39,000
    2003-- $39,000
    2002-- $39,000
    2000-- $39,000
    Find assessor info on the county website

    Neighborhood: 18411

    Nearby schools

    GreatSchools rating
    Get pre-qualified for a loan
    At Zillow Home Loans, we can pre-qualify you in as little as 5 minutes with no impact to your credit score.

    An equal housing lender. NMLS #10287.

    Sell for more on Zillow
    Get a Zillow Showcase℠ listing at no additional cost and you could sell for .
    $522,700
    2% more
    +$10,454
    With Zillow Showcase(estimated)
    $533,154