Skip main navigation
Sold for $366,000
  • $366,000

    906 Violet Ter, Waverly Township, PA 18411

    3beds
    1,658sqft
    Residential, Single Family Residence
    Built in 1983
    0.36 Acres Lot
    $374,800 Zestimate®
    $221/sqft
    $2,104 Estimated rent

    Home value

    $374,800

    $319,000 - $442,000

    $2,104/mo

    Zestimate® history
    Loading
    Loading...

    Owner options

    List your home for rent

    $2,104/mo

    Rent Zestimate®

    Find your next renter with Zillow Rental Manager. Plus, with online applications, you can quickly screen prospective tenants – for free.

    Learn more

    $2,104/mo

    Rent Zestimate®

    Refinance and save

    $2,396/mo

    Est. payment

    Refinancing to a lower rate could help reduce your monthly payments and save thousands over the life of the loan.

    See today's rates

    $2,396/mo

    Est. payment

    Explore your selling options

    Work with a Zillow partner agent

    Leverage their expertise and Zillow's premium Showcase listings to get your home seen by more buyers.

    Get started

    List with your own agent

    Get your home in front of millions of buyers by listing it on Zillow.

    Learn how to do it

    Sell it yourself

    Take full control of how buyers see your home on Zillow by listing For Sale by Owner (FSBO).

    List your home

    What's special

    New roofCompletely renovated kitchenQuiet streetUpdated countertopsModern lightingBrand-new hardwood flooringNew cabinetry
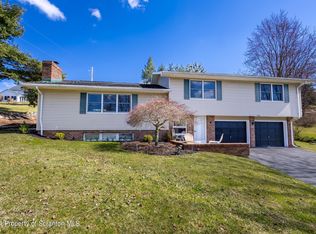
    FINAL OFFERS DUE BY THURSDAY 2/12 AT 6PM! Tucked away on a quiet street in highly sought-after Waverly Township and Waverly Elementary, this beautifully updated ranch offers comfort, style, and room to grow. With 3-bedroom, 2 full-bath, the home features spacious bedrooms with large closets, providing plenty of storage and functionality.Since purchasing, the seller has thoughtfully upgraded the home with brand-new hardwood flooring and fresh paint in every room, including ceilings, creating a bright and move-in ready interior. The completely renovated kitchen shines with new cabinetry, updated countertops, and modern lighting, making it both stylish and functional for everyday living and entertaining.The living room and dining room are anchored by a stunning double-sided, stone-faced, wood-burning fireplace that adds warmth and character while creating a cozy focal point between the two spaces.Additional highlights include a new roof and central forced air heating and cooling, offering peace of mind and year-round comfort. The home also features a double garage equipped with an interior ramp for accessibility and ease when moving furniture or groceries.The full, high-ceiling unfinished basement offers incredible potential to expand your living space by an additional 1,600+ square feet -- perfect for a future family room, home gym, guest suite, or additional entertaining space.This well-maintained and thoughtfully updated home offers the perfect combination of location, convenience, and opportunity in one of the area's most desirable neighborhoods.

    Zillow last checked:

    Listing updated:

    Listed by:

    Mitchell McElwee,

    Levy Realty Group

    Bought with:

    NOAH A DONCSES, RS315417

    Cobblestone Real Estate LLC

    Source: GSBR as distributed by MLS GRID,MLS#: SC260507MLS Logo

    Facts & features

    Interior

    Bedrooms & bathrooms
    • Bedrooms: 3
    • Bathrooms: 2
    • Full bathrooms: 2
    Rooms
    • Room types: Bathroom, Master Bedroom, Master Bathroom, Living Room, Kitchen, Foyer, Dining Room, Bedroom 2, Bedroom 1
    Primary bedroom
    • Description: New Hardwood Flooring- 9ft Long Closet!
    • Area: 201.5 Square Feet
    • Dimensions: 15.5 x 13
    Bedroom 1
    • Description: New Hardwood Flooring- Double Closet
    • Area: 120.75 Square Feet
    • Dimensions: 11.5 x 10.5
    Bedroom 2
    • Description: New Hardwood Flooring And Two Double Closets
    • Area: 158.56 Square Feet
    • Dimensions: 14.75 x 10.75
    Primary bathroom
    • Area: 49.88 Square Feet
    • Dimensions: 10.5 x 4.75
    Bathroom
    • Area: 60.06 Square Feet
    • Dimensions: 7.75 x 7.75
    Dining room
    • Description: New Hardwood Flooring- Double- Sided Stone Fireplace
    • Area: 256.75 Square Feet
    • Dimensions: 19.75 x 13
    Foyer
    • Description: Plus Entry Closet
    • Area: 55 Square Feet
    • Dimensions: 10 x 5.5
    Kitchen
    • Description: Brand New Cabinets, Countertop And Flooring
    • Area: 204 Square Feet
    • Dimensions: 17 x 12
    Living room
    • Description: New Hardwood Flooring- Double- Sided Stone Fireplace
    • Area: 798.25 Square Feet
    • Dimensions: 31 x 25.75
    Heating
    • Forced Air, Natural Gas
    Cooling
    • Ceiling Fan(s), Central Air
    Appliances
    • Included: Dishwasher, Washer, Microwave, Dryer
    • Laundry: In Basement
    Features
    • Ceiling Fan(s), Storage, Pantry, Entrance Foyer, Granite Counters, Drywall
    • Flooring: Ceramic Tile, Hardwood
    • Basement: Block,Unfinished,Full
    • Attic: Crawl Opening
    • Has fireplace: Yes
    • Fireplace features: Double Sided, Wood Burning, Stone
    Interior area
    • Total structure area: 1,658
    • Total interior livable area: 1,658 sqft
    • Finished area above ground: 1,658
    • Finished area below ground: 0

    Property

    Parking
    • Total spaces: 2
    • Parking features: Asphalt, See Remarks, Off Street, Driveway, Direct Access, Attached
    • Attached garage spaces: 2
    • Has uncovered spaces: Yes
    Accessibility
    • Accessibility features: Accessible Approach with Ramp, Accessible Hallway(s), Accessible Doors
    Features
    • Levels: One
    • Stories: 1
    • Patio & porch: Deck
    • Exterior features: Private Yard, Rain Gutters
    • Fencing: None
    • Frontage length: 119.00
    Lot
    • Size: 0.36 Acres
    • Dimensions: 119 x 133
    • Features: Back Yard, Sloped Up
    Details
    • Parcel number: 0800402001004
    • Zoning: R1
    • Other equipment: Home Theater

    Construction

    Type & style
    • Home type: SingleFamily
    • Architectural style: Ranch
    • Property subtype: Residential, Single Family Residence
    Materials
    • Vinyl Siding
    • Foundation: Block
    • Roof: Shingle
    Condition
    • Updated/Remodeled
    • New construction: No
    • Year built: 1983

    Utilities & green energy

    • Electric: 200+ Amp Service
    • Sewer: Public Sewer
    • Water: Public
    • Utilities for property: Electricity Connected, Water Connected, Sewer Connected, Natural Gas Connected

    Community & HOA

    Community
    • Security: Fire Alarm
    Location
    • Region: Waverly Township

    Financial & listing details

    • Price per square foot: $221/sqft
    • Tax assessed value: $29,000
    • Annual tax amount: $6,074
    • Date on market: 2/9/2026
    • Cumulative days on market: 4 days
    • Listing terms: Cash,FHA,Conventional
    • Inclusions: Dishwasher, Microwave, Washer, and Dryer
    • Electric utility on property: Yes
    • Road surface type: Paved

    Price history

    DateEventPrice
    3/13/2026Sold$366,000+6.1%$221/sqft
    Source: GSBR as distributed by MLS GRID #SC260507 Report a problem
    2/13/2026Pending sale$344,900$208/sqft
    Source: GSBR as distributed by MLS GRID #SC260507 Report a problem
    2/9/2026Listed for sale$344,900+18.9%$208/sqft
    Source: GSBR as distributed by MLS GRID #SC260507 Report a problem
    11/24/2025Sold$290,000-3.3%$175/sqft
    Source: GSBR as distributed by MLS GRID #SC252057 Report a problem
    10/21/2025Listed for sale$299,900$181/sqft
    Source: GSBR as distributed by MLS GRID #SC252057 Report a problem
    10/3/2025Pending sale$299,900$181/sqft
    Source: GSBR as distributed by MLS GRID #SC252057 Report a problem
    9/22/2025Price change$299,900-2.9%$181/sqft
    Source: GSBR as distributed by MLS GRID #SC252057 Report a problem
    7/14/2025Price change$309,000-6.4%$186/sqft
    Source: GSBR as distributed by MLS GRID #SC252057 Report a problem
    5/17/2025Listed for sale$330,000$199/sqft
    Source: GSBR as distributed by MLS GRID #SC252057 Report a problem
    5/8/2025Pending sale$330,000$199/sqft
    Source: GSBR as distributed by MLS GRID #SC252057 Report a problem
    5/3/2025Listed for sale$330,000$199/sqft
    Source: GSBR as distributed by MLS GRID #SC252057 Report a problem

    Public tax history

    YearProperty taxesTax assessment
    2025$7,084 +14.3%$29,000
    2024$6,198 +5.1%$29,000
    2023$5,897 +2.1%$29,000
    2022$5,776 $29,000
    2021$5,776 +3.4%$29,000
    2020$5,588 +0.9%$29,000
    2018$5,537 +64.8%$29,000
    2017$3,360 $29,000
    2016-- $29,000
    2015-- $29,000
    2014-- $29,000
    2013-- $29,000
    2012-- $29,000
    2011-- $29,000
    2010-- $29,000
    2009-- $29,000
    2008-- $29,000
    2007-- $29,000
    2006-- $29,000
    2005-- $29,000
    2004-- $29,000
    2003-- $29,000
    2002-- $29,000
    2000-- $29,000
    Find assessor info on the county website

    Neighborhood: 18411

    Nearby schools

    GreatSchools rating
    Get pre-qualified for a loan
    At Zillow Home Loans, we can pre-qualify you in as little as 5 minutes with no impact to your credit score.

    An equal housing lender. NMLS #10287.

    Sell for more on Zillow
    Get a Zillow Showcase℠ listing at no additional cost and you could sell for .
    $374,800
    2% more
    +$7,496
    With Zillow Showcase(estimated)
    $382,296