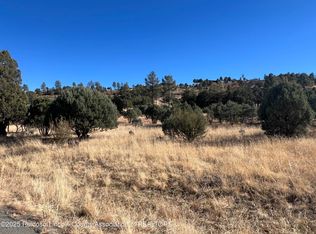
Discover the perfect blend of tranquility and comfort in this inviting single-level 3-bedroom, 2-bath home with a 2-car garage, complete with a desirable social membership to the prestigious Alto Lakes Golf & Country Club. Step inside to an open-concept floor plan bathed in natural light, featuring a delightful kitchen equipped with wood cabinetry, stainless steel appliances, and a convenient center island--ideal for everyday living and entertaining. The primary suite offers a peaceful retreat with a walk-in closet and ensuite bath. Additional highlights include a cozy stacked-stone wood-burning fireplace, recessed lighting, ceiling fans throughout, and stylish vinyl wood-plank flooring. Outside, the deck space beckons for gatherings all set on a private, peaceful one acre lot.
For sale
Price cut: $29K (10/12)
$470,000
107 Valley Ct, Alto, NM 88312
3beds
1,648sqft
Single Family Residence
Built in 2001
1 Acres Lot
$-- Zestimate®
$285/sqft
$-- HOA
What's special
Cozy stacked-stone wood-burning fireplaceStylish vinyl wood-plank flooringCeiling fans throughoutStainless steel appliancesConvenient center islandRecessed lighting
- 472 days
- 267
- 12
Zillow last checked:
Listing updated:
Listed by:
Margaret A. Marx 415-307-1809,
Pinnacle Real Estate & Dev 575-336-7711
Source: RLCMLS,MLS#: 132872 Originating MLS: Ruidoso Lincoln County Association of REALTORS
Originating MLS: Ruidoso Lincoln County Association of REALTORSFacts & features
Interior
Bedrooms & bathrooms
- Bedrooms: 3
- Bathrooms: 2
- Full bathrooms: 2
Rooms
- Room types: Great Room
Primary bedroom
- Area: 324.14
- Dimensions: 18.65 x 17.38
Bedroom 2
- Area: 189.65
- Dimensions: 12.99 x 14.6
Dining room
- Area: 739.96
- Dimensions: 24.69 x 29.97
Office
- Area: 137.38
- Dimensions: 11.41 x 12.04
Heating
- Forced Air, Fireplace(s), Natural Gas
Cooling
- Ceiling Fan(s)
Appliances
- Included: Dishwasher, Gas Range, Refrigerator, Water Softener Owned, Stainless Steel Appliance(s)
- Laundry: Washer Hookup
Features
- Ceiling Fan(s), Open Floorplan, Recessed Lighting, Main Level Primary
- Flooring: Carpet, Vinyl, Wood
- Number of fireplaces: 1
- Fireplace features: Wood Burning
Interior area
- Total interior livable area: 1,648 sqft
Property
Parking
- Parking features: Attached, Garage
- Has attached garage: Yes
Features
- Levels: One
- Stories: 1
- Patio & porch: Deck
- Pool features: Association
- Has view: Yes
- View description: Mountain(s), Valley, Trees/Woods
- Waterfront features: None
Lot
- Size: 1 Acres
- Features: Level, Views, Wooded
Details
- Parcel number: 4074059506278000000
- Zoning: R1
- Other equipment: None
- Horse amenities: None
Construction
Type & style
- Home type: SingleFamily
- Architectural style: Contemporary,Mountain
- Property subtype: Single Family Residence
Materials
- Frame, Stucco
- Roof: Metal,Pitched
Condition
- See Remarks
- Year built: 2001
Utilities & green energy
- Sewer: Septic Tank
- Water: Public
- Utilities for property: Electricity Connected, Natural Gas Connected, Water Connected
Community & HOA
Community
- Membership fee: $1,748 annually
- Subdivision: Deer Park Valley
HOA
- Has HOA: Yes
- Amenities included: Clubhouse, Pool, Tennis Court(s)
Location
- Region: Alto
Financial & listing details
- Price per square foot: $285/sqft
- Tax assessed value: $293,847
- Annual tax amount: $1,624
- Date on market: 7/1/2025
- Cumulative days on market: 474 days
- Listing terms: Cash,Conventional
- Electric utility on property: Yes
- Road surface type: Paved
Estimated market value
Not available
Estimated sales range
Not available
Not available
Price history
| Date | Event | Price |
|---|---|---|
| 10/12/2026 | Price change | $470,000-5.8%$285/sqft |
Source:  RLCMLS #132872 Report a problem RLCMLS #132872 Report a problem | ||
| 8/4/2026 | Listed for sale | $499,000-5%$303/sqft |
Source: RLCMLS #132872 Report a problem | ||
| 12/5/2025 | Price change | $525,000-0.9%$319/sqft |
Source: RLCMLS #132872 Report a problem | ||
| 9/26/2025 | Price change | $530,000-1.9%$322/sqft |
Source: RLCMLS #132872 Report a problem | ||
| 8/3/2025 | Price change | $540,000-2.7%$328/sqft |
Source: RLCMLS #132872 Report a problem | ||
| 7/3/2025 | Listed for sale | $555,000$337/sqft |
Source: RLCMLS #132872 Report a problem | ||
Public tax history
| Year | Property taxes | Tax assessment |
|---|---|---|
| 2025 | $1,692 +4.2% | $97,949 +3% |
| 2024 | $1,625 +17.3% | $95,096 +3% |
| 2023 | $1,385 +1% | $92,327 +3% |
| 2022 | $1,372 +5.3% | $89,638 +3% |
| 2021 | $1,304 -9.9% | $87,027 +3% |
| 2020 | $1,447 +3.4% | $84,493 +3% |
| 2019 | $1,400 +14.6% | $82,004 +14.2% |
| 2018 | $1,221 +7% | $71,797 +3% |
| 2017 | $1,142 | $69,699 +3% |
| 2015 | $1,142 +5.3% | $67,676 +5.6% |
| 2014 | $1,085 +22.9% | $64,095 +12.6% |
| 2010 | $882 | $56,942 |
Find assessor info on the county website
Monthly payment
Est. payment
Payment breakdown
Explore the cost of this home by adjusting the details. Changes won't be saved.Climate risks
Neighborhood: 88312
Similar homes
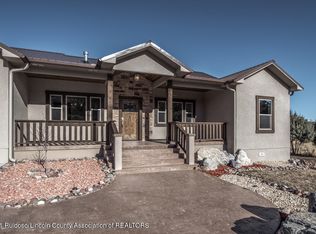
- $498,0003 bd2 ba1.5k sqft105 Reindeer Dr, Alto, NM 88312For Sale
 MLS ID #134436, Eric Vaughn, Century 21 Aspen Real Estate. RLCMLS
 - $450,0003 bd2 ba1.4k sqft102 Mira Monte Rd, Alto, NM 88312For Sale
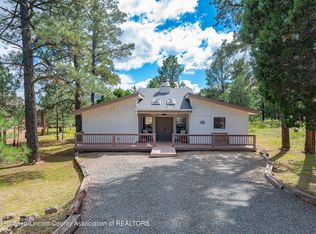 MLS ID #134729, Julianna Dyess Pursley, Fathom Realty NM. RLCMLS
 - $499,0003 bd2 ba2.2k sqft111 Country Ln, Alto, NM 88312For Sale
 MLS ID #134251, Marc Guggino, EXP Realty LLC. RLCMLS
 - $435,0003 bd2 ba1.7k sqft340 Fort Stanton Rd, Alto, NM 88312For Sale
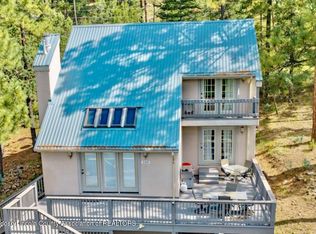 MLS ID #134649, Eric Vaughn, Century 21 Aspen Real Estate - Alto Office. RLCMLS
