113 Valley Ct. is a 5 bedroom, 4.5 bath, on 3.8 acres. Full Golf membership to Alto Lakes Golf & Country Club w/ access to 3 - 18-hole golf courses, 3 club houses, fitness center, 2 pools, tennis & pickleball courts. Strong nightly rental history. Two driveways, paved left drive enters 2 car garage. Gravel right drive leads to level entry via French Doors into dining area & kitchen (can access formal front entry from both driveways). Open kitchen w/ breakfast bar, laundry room off kitchen. Opens to living-room w/ high ceiling, fireplace, lots of windows opening to Ponderosa Pine view. Large master bedroom w/ fireplace and en-suite bath on main level. Stairs up to 4 bedrooms w/ full bath between each set. Game room w/ wet bar, full guest bath,& access to oversized garage on bottom level.
Sold
Price Unknown
113 Valley Ct, Alto, NM 88312
5beds
4,116sqft
Single Family Residence
Built in 2001
3.81 Acres Lot
$955,200 Zestimate®
$--/sqft
$4,253 Estimated rent
Home value
$955,200
Estimated sales range
Not available
$4,253/mo
Zestimate® history
Owner options
List your home for rent
$4,253/mo
Rent Zestimate®
Find your next renter with Zillow Rental Manager. Plus, with online applications, you can quickly screen prospective tenants – for free.
$4,253/mo
Rent Zestimate®
Refinance and save
Refinancing to a lower rate could help reduce your monthly payments and save thousands over the life of the loan.
Explore your selling options
Work with a Zillow partner agent
Leverage their expertise and Zillow's premium Showcase listings to get your home seen by more buyers.
Get startedList with your own agent
Get your home in front of millions of buyers by listing it on Zillow.
Learn how to do itSell it yourself
Take full control of how buyers see your home on Zillow by listing For Sale by Owner (FSBO).
List your homeWhat's special
Ponderosa pine viewWet barOversized garageOpen kitchenLarge master bedroomEn-suite bathFull guest bath
Zillow last checked:
Listing updated:
Listed by:
The Jeffery West Team 575-404-7664,
Future Real Estate
Bought with:
Brett T Nichols, 18401
Black Gold Real Estate
Source: RLCMLS,MLS#: 132791 Originating MLS: Ruidoso Lincoln County Association of REALTORS
Originating MLS: Ruidoso Lincoln County Association of REALTORSFacts & features
Interior
Bedrooms & bathrooms
- Bedrooms: 5
- Bathrooms: 5
- Full bathrooms: 4
- 1/2 bathrooms: 1
Rooms
- Room types: Game Room, Laundry, Living Room
Heating
- Forced Air, Natural Gas
Cooling
- Ceiling Fan(s), Wall Unit(s)
Appliances
- Included: Dryer, Dishwasher, Electric Oven, Disposal, Gas Range, Microwave, Refrigerator, Washer
Features
- Breakfast Bar, Ceiling Fan(s), Open Floorplan, Main Level Primary
- Flooring: Carpet, Tile, Wood
- Number of fireplaces: 2
- Fireplace features: Wood Burning
- Furnished: Yes
Interior area
- Total interior livable area: 4,116 sqft
Property
Parking
- Parking features: Attached, Driveway, Garage, Shared Driveway
- Has attached garage: Yes
- Has uncovered spaces: Yes
Features
- Levels: Three Or More
- Stories: 3
- Patio & porch: Rear Porch, Deck, Front Porch, Wrap Around
- Exterior features: Rain Gutters
- Pool features: Association
- Fencing: None
- Has view: Yes
- View description: Mountain(s), Valley, Trees/Woods
Lot
- Size: 3.81 Acres
- Features: Cul-De-Sac, Sloped Up, Views, Wooded
Details
- Parcel number: 4074059505374000000
- Zoning: R1
- Other equipment: None
- Horse amenities: None
Construction
Type & style
- Home type: SingleFamily
- Architectural style: Mountain
- Property subtype: Single Family Residence
Materials
- Stucco
- Roof: Pitched,Shingle
Condition
- See Remarks
- Year built: 2001
Utilities & green energy
- Sewer: Septic Tank
- Water: Public
- Utilities for property: Cable Available, Electricity Connected, Natural Gas Connected, Phone Available, Water Connected
Community & HOA
Community
- Membership fee: $3,960 annually
- Subdivision: Deer Park Valley
HOA
- Has HOA: Yes
- Amenities included: Clubhouse, Fitness Center, Golf Course, Pool, Tennis Court(s)
Location
- Region: Alto
Financial & listing details
- Tax assessed value: $499,008
- Annual tax amount: $5,979
- Date on market: 6/13/2025
- Cumulative days on market: 71 days
- Listing terms: Cash,Conventional
- Electric utility on property: Yes
- Road surface type: Paved
Price history
| Date | Event | Price |
|---|---|---|
| 9/30/2025 | Sold | -- |
Source:  RLCMLS #132791 Report a problem RLCMLS #132791 Report a problem | ||
| 8/17/2025 | Price change | $999,950-4.8%$243/sqft |
Source: RLCMLS #132791 Report a problem | ||
| 6/14/2025 | Listed for sale | $1,050,000$255/sqft |
Source: RLCMLS #132791 Report a problem | ||
Public tax history
| Year | Property taxes | Tax assessment |
|---|---|---|
| 2025 | $3,308 +6.1% | $166,336 +3% |
| 2024 | $3,118 +10.2% | $161,491 +3% |
| 2023 | $2,831 -0.7% | $156,787 +3% |
| 2022 | $2,849 +3.4% | $152,220 +3% |
| 2021 | $2,754 +12.1% | $147,786 +3% |
| 2020 | $2,457 +2.3% | $143,482 +2% |
| 2019 | $2,401 +3.4% | $140,668 +3% |
| 2018 | $2,323 +7% | $136,570 +3% |
| 2017 | $2,172 | $132,578 +3% |
| 2015 | $2,172 +2.7% | $128,730 +3% |
| 2014 | $2,115 | $124,981 |
Find assessor info on the county website
Neighborhood: 88312
Nearby homes
- $522,500-- bd-- ba-- sqft106 Valley Ct, Alto, NM 88312Off Market
- $1,012,7004 bd6 ba3.2k sqft146 Deer Valley Dr, Alto, NM 88312Off Market
- $915,700-- bd-- ba-- sqft108 Valley Ct, Alto, NM 88312Off Market
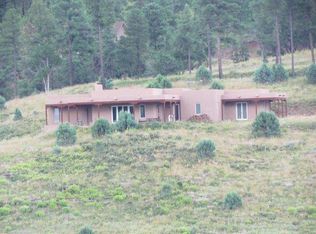
- $242,500-- bd-- ba1.9k sqft117 Valley View Rd, Capitan, NM 88316Off Market
- $1,619,9003 bd5 ba4.6k sqft122 Valley Ct, Alto, NM 88312Off Market
- $--3 acresValley Ct, Alto, NM 88312Sold
- $470,0003 bd2 ba1.6k sqft107 Valley Ct, Alto, NM 88312For Sale
- $--1.69 acres111 Valley Ct, Alto, NM 88312Off Market
Nearby schools
GreatSchools rating
- 7/10Capitan Elementary SchoolGrades: PK-5Distance: 9.5 mi
- 6/10Capitan Middle SchoolGrades: 6-8Distance: 9.6 mi
- 9/10Capitan High SchoolGrades: 9-12Distance: 9.6 mi
- New Mexico
- Lincoln County
- Alto
- 88312
- 113 Valley Ct
