Welcome to your dream home! Fantastic location at the end of the cul-de-sac in lovely Harborside neighborhood. This home features an open living space, formal dining room, private office, as well as a guest bed and bath on the main level. The kitchen features granite countertops, plenty of cabinet space, stainless steel appliances, butler's pantry with laundry room and garage close by! Head upstairs to the huge primary bedroom suite, equipped with two walk in closets, garden tub, walk-in shower and double vanity. Upstairs you will also find the other bedrooms and bathroom, bonus room, fully furnished media room, as well as a second laundry room for your convenience! Screened in porch located off the kitchen with a beautiful flat backyard, perfect for entertaining. For added insulation, security, and hurricane protection, close cell foam was added to the attic rafters and security film was placed on windows. Generator hookup available. No flood issues in the past. This home has it all. Schedule your showing today!
Sold for $649,000
$649,000
107 Vella Lane, Wilmington, NC 28411
4beds
3,232sqft
Single Family Residence
Built in 2013
0.4 Acres Lot
$665,900 Zestimate®
$201/sqft
$3,716 Estimated rent
Home value
$665,900
$599,000 - $739,000
$3,716/mo
Zestimate® history
Owner options
List your home for rent
$3,716/mo
Rent Zestimate®
Find your next renter with Zillow Rental Manager. Plus, with online applications, you can quickly screen prospective tenants – for free.
$3,716/mo
Rent Zestimate®
Refinance and save
$3,841/mo
Est. payment
Refinancing to a lower rate could help reduce your monthly payments and save thousands over the life of the loan.
$3,841/mo
Est. payment
Explore your selling options
Work with a Zillow partner agent
Leverage their expertise and Zillow's premium Showcase listings to get your home seen by more buyers.
Get startedList with your own agent
Get your home in front of millions of buyers by listing it on Zillow.
Learn how to do itSell it yourself
Take full control of how buyers see your home on Zillow by listing For Sale by Owner (FSBO).
List your homeWhat's special
Bonus roomFully furnished media roomPrivate officeWalk-in showerPlenty of cabinet spaceOpen living spaceFlat backyard
Zillow last checked:
Listing updated:
Listed by:
Jordan Laham 910-264-5456,
Shoreline Properties
Bought with:
Beth Starkey, 291392
Nest Realty
Source: Hive MLS,MLS#: 100518157 Originating MLS: Cape Fear Realtors MLS, Inc.
Originating MLS: Cape Fear Realtors MLS, Inc.Facts & features
Interior
Bedrooms & bathrooms
- Bedrooms: 4
- Bathrooms: 3
- Full bathrooms: 3
Rooms
- Room types: Living Room, Office, Dining Room, Kitchen, Breakfast Nook, Laundry, Master Bedroom, Bedroom 2, Bedroom 3, Bedroom 4, Bonus Room, Media Room
Primary bedroom
- Level: Upper
- Dimensions: 18.75 x 15.08
Bedroom 2
- Level: Main
- Dimensions: 10.83 x 10.75
Bedroom 3
- Level: Upper
- Dimensions: 13.25 x 12.67
Bedroom 4
- Level: Upper
- Dimensions: 10.83 x 11.5
Bonus room
- Level: Upper
- Dimensions: 10.67 x 17.83
Breakfast nook
- Level: Main
- Dimensions: 9.25 x 15
Dining room
- Level: Main
- Dimensions: 16.9 x 16.33
Kitchen
- Level: Main
- Dimensions: 10.42 x 14.08
Laundry
- Level: Main
- Dimensions: 7.67 x 6.17
Laundry
- Level: Upper
- Dimensions: 7.5 x 9.42
Living room
- Level: Main
- Dimensions: 16.58 x 14.67
Media room
- Level: Upper
- Dimensions: 17.58 x 21.17
Office
- Level: Main
- Dimensions: 10.83 x 12.58
Heating
- Heat Pump, Electric
Cooling
- Central Air
Appliances
- Included: Electric Oven, Built-In Microwave, Washer, Dryer, Dishwasher
- Laundry: Laundry Room
Features
- Walk-in Closet(s), Tray Ceiling(s), Kitchen Island, Ceiling Fan(s), Blinds/Shades, Gas Log, Walk-In Closet(s)
- Basement: None
- Attic: Storage,Pull Down Stairs
- Has fireplace: Yes
- Fireplace features: Gas Log
Interior area
- Total structure area: 3,232
- Total interior livable area: 3,232 sqft
Property
Parking
- Total spaces: 2
- Parking features: Attached, Paved
- Has attached garage: Yes
Features
- Levels: Two
- Stories: 2
- Patio & porch: Covered, Screened
- Fencing: Wood
Lot
- Size: 0.4 Acres
Details
- Additional structures: Shed(s)
- Parcel number: 32709823180000
- Zoning: RP
- Special conditions: Standard
Construction
Type & style
- Home type: SingleFamily
- Property subtype: Single Family Residence
Materials
- Fiber Cement
- Foundation: Slab
- Roof: Architectural Shingle
Condition
- New construction: No
- Year built: 2013
Utilities & green energy
- Sewer: Septic Tank
- Water: Public
- Utilities for property: Water Available
Community & HOA
Community
- Subdivision: Harborside
HOA
- Has HOA: Yes
- Amenities included: Maintenance Roads
- HOA fee: $900 monthly
- HOA name: Harborside
- HOA phone: 910-622-5775
Location
- Region: Wilmington
Financial & listing details
- Price per square foot: $201/sqft
- Tax assessed value: $343,304
- Annual tax amount: $3,376
- Date on market: 10/10/2025
- Cumulative days on market: 7 days
- Listing agreement: Exclusive Right To Sell
- Listing terms: Cash,Conventional,FHA,VA Loan
Price history
| Date | Event | Price |
|---|---|---|
| 9/2/2025 | Sold | $649,000$201/sqft |
Source:  Hive MLS #100518157 Report a problem Hive MLS #100518157 Report a problem | ||
| 7/16/2025 | Pending sale | $649,000$201/sqft |
Source: Hive MLS #100518157 Report a problem | ||
| 7/10/2025 | Listed for sale | $649,000+76.1%$201/sqft |
Source: Hive MLS #100518157 Report a problem | ||
| 11/8/2017 | Sold | $368,500-4.3%$114/sqft |
Source: Hive MLS #100074027 Report a problem | ||
| 8/21/2017 | Pending sale | $384,900$119/sqft |
Source: CENTURY 21 Sweyer & Associates #100074027 Report a problem | ||
| 8/9/2017 | Price change | $384,900-1.3%$119/sqft |
Source: CENTURY 21 Sweyer & Associates #100074027 Report a problem | ||
| 7/24/2017 | Listed for sale | $389,900+13%$121/sqft |
Source: Century 21 Sweyer & Associates #100074027 Report a problem | ||
| 12/1/2015 | Listing removed | $345,000$107/sqft |
Source: Owner Report a problem | ||
| 10/4/2015 | Listed for sale | $345,000+8.5%$107/sqft |
Source: Owner Report a problem | ||
| 7/24/2014 | Sold | $318,000$98/sqft |
Source: Public Record Report a problem | ||
Public tax history
| Year | Property taxes | Tax assessment |
|---|---|---|
| 2025 | $3,376 | $788,612 +129.7% |
| 2024 | $3,376 | $343,304 |
| 2023 | $3,376 +9.7% | $343,304 |
| 2022 | $3,078 | $343,304 |
| 2021 | $3,078 | $343,304 |
| 2020 | -- | $343,304 |
| 2019 | $3,078 | $343,304 +47.4% |
| 2018 | $3,078 +36.7% | $232,931 |
| 2017 | $2,252 +1% | $232,931 |
| 2016 | $2,229 | $232,931 |
| 2015 | $2,229 +1.6% | $232,931 |
| 2014 | $2,194 | $232,931 |
| 2013 | $2,194 | $232,931 |
Find assessor info on the county website
Neighborhood: 28411
Nearby homes
- $560,3003 bd3 ba2.5k sqft108 Vella Ln, Wilmington, NC 28411Off Market
- $606,1004 bd4 ba3.1k sqft99 Vella Ln, Wilmington, NC 28411Off Market
- $600,7004 bd4 ba3k sqft99 Vella LOT 7, Lane Wilmington, NC 28411Off Market
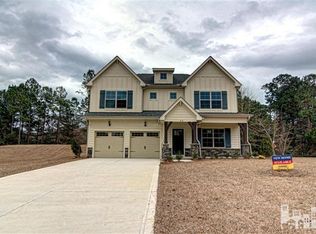
- $619,9003 bd2 ba3.2k sqft1102 Tara Ln, Wilmington, NC 28411Off Market
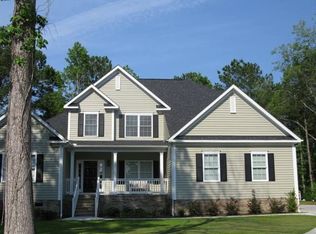
- $686,7003 bd3 ba3.2k sqft100 Vella Ln, Wilmington, NC 28411Off Market
- $666,7004 bd4 ba3.1k sqft87 Vella Ln, Wilmington, NC 28411Off Market
- $619,9004 bd4 ba3.1k sqft87 Vella LOT 8, Lane Wilmington, NC 28411Off Market
- $570,9004 bd3 ba2.5k sqft88 Vella Ln, Wilmington, NC 28411Off Market
Nearby schools
GreatSchools rating
- 9/10South Topsail Elementary SchoolGrades: PK-5Distance: 5 mi
- 6/10Topsail Middle SchoolGrades: 5-8Distance: 6.8 mi
- 8/10Topsail High SchoolGrades: 9-12Distance: 6.5 mi
Schools provided by the listing agent
- Elementary: South Topsail
- Middle: Topsail
- High: Topsail
Source: Hive MLS. This data may not be complete. We recommend contacting the local school district to confirm school assignments for this home.
Get a cash offer in 3 minutes
Find out how much your home could sell for in as little as 3 minutes with a no-obligation cash offer.
Estimated market value
$665,900
Get a cash offer in 3 minutes
Find out how much your home could sell for in as little as 3 minutes with a no-obligation cash offer.
Estimated market value
$665,900
- North Carolina
- Pender County
- Wilmington
- 28411
- 107 Vella Lane
Nearby cities
Nearby neighborhoods
Nearby zip codes
Other Wilmington Topics
