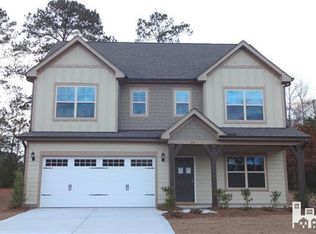
Seller offering $5000 credit to buy down rate or use as you choose! Tucked away in the intimate community of Harborside, this beautifully maintained two-story home sits on a lush, 0.44 acre lot just minutes from the water. Ideally located less than a mile from Scotts Hill Marina and Sailfish Grill on the water, with no city taxes and just 23 minutes to Wrightsville Beach! Offering over 2,600 square feet, the home is beaming with character and natural light throughout. The formal dining room showcases beautiful paneling and coffered ceilings. The spacious, open living room features a gas-log fireplace and connects to a bright and airy breakfast nook and a gorgeous kitchen. The kitchen offers granite countertops, tile backsplash, an abundance of cabinetry and counter space, plus a new gas stove and double oven. A bedroom and full bathroom are conveniently located on the first floor, providing flexibility for guests, a home office, or single-level living. Upstairs, you'll find a spacious primary suite featuring tray ceilings and an ensuite bathroom with dual vanities, a tiled walk-in shower, separate soaking tub, and a large walk-in closet. Two additional generously sized bedrooms share another full bathroom, while a large bonus room provides endless possibilities for a media room, playroom, office, or additional living space. The second floor is complete with a laundry room. Find peace of mind knowing a new HVAC was installed in 2025! Step outside to enjoy the patio overlooking the fenced backyard, where there's plenty of room to relax, play, entertain, or store your boat. A newer 10x20 storage shed provides additional space for tools and outdoor equipment, and with the marina less than a mile away, boating and waterfront recreation are right at your fingertips. Plus, you're only about 15 minutes from Porters Neck Country Club. Septic tank is being inspected and pumped on Sept. 17th.
For sale
$549,000
88 Vella Lane, Wilmington, NC 28411
4beds
2,644sqft
Single Family Residence
Built in 2013
0.44 Acres Lot
$538,900 Zestimate®
$208/sqft
$83/mo HOA
What's special
Gas-log fireplaceBeautifully maintained two-story homeLarge bonus roomTray ceilingsTiled walk-in showerGorgeous kitchenGranite countertops
- 11 days
- 632
- 80
Likely to sell faster than
Zillow last checked:
Listing updated:
Listed by:
Quentin R Jones 336-740-4102,
Ivester Jackson Christie's
Source: Hive MLS,MLS#: 100600437
Originating MLS: Cape Fear Realtors MLS, Inc.
Facts & features
Interior
Bedrooms & bathrooms
- Bedrooms: 4
- Bathrooms: 3
- Full bathrooms: 3
Rooms
- Room types: Living Room, Breakfast Nook, Dining Room, Bedroom 2, Master Bedroom, Bedroom 3, Bedroom 4, Bonus Room, Laundry
Primary bedroom
- Level: Second
- Dimensions: 15 x 15
Bedroom 2
- Level: First
- Dimensions: 11 x 11
Bedroom 3
- Level: Second
- Dimensions: 12 x 11
Bedroom 4
- Level: Second
- Dimensions: 13 x 11
Bonus room
- Level: Second
- Dimensions: 19 x 17
Breakfast nook
- Level: First
- Dimensions: 11 x 8
Dining room
- Level: First
- Dimensions: 12 x 11
Kitchen
- Level: First
- Dimensions: 14 x 11
Laundry
- Level: Second
- Dimensions: 6 x 5
Living room
- Level: First
- Dimensions: 19 x 15
Heating
- Electric, Heat Pump
Cooling
- Central Air
Appliances
- Included: Built-In Microwave, Washer, Refrigerator, Dryer, Double Oven, Dishwasher, Gas Range
- Laundry: Laundry Room
Features
- Walk-in Closet(s), Vaulted Ceiling(s), High Ceilings, Entrance Foyer, Solid Surface, Ceiling Fan(s), Pantry, Walk-in Shower, Blinds/Shades, Gas Log, Walk-In Closet(s)
- Flooring: Carpet, Tile, Wood
- Basement: None
- Attic: Floored,Pull Down Stairs
- Has fireplace: Yes
- Fireplace features: Gas Log
Interior area
- Total structure area: 2,644
- Total interior livable area: 2,644 sqft
Property
Parking
- Total spaces: 2
- Parking features: Concrete, Garage Door Opener, On Site
- Attached garage spaces: 2
Features
- Levels: Two
- Patio & porch: Patio, Porch
- Fencing: Back Yard,Wood
- Has view: Yes
- View description: See Remarks
- Frontage type: See Remarks
Lot
- Size: 0.44 Acres
- Features: Cul-De-Sac, Dead End
Details
- Additional structures: Shed(s)
- Parcel number: 32709816940000
- Zoning: RP
- Special conditions: Standard
Construction
Type & style
- Home type: SingleFamily
- Property subtype: Single Family Residence
Materials
- Brick Veneer, Fiber Cement, Wood Frame
- Foundation: Slab
- Roof: Shingle
Condition
- New construction: No
- Year built: 2013
Utilities & green energy
- Sewer: Septic Tank
- Water: Public
- Utilities for property: Water Connected
Community & HOA
Community
- Security: Smoke Detector(s)
- Subdivision: Harborside
HOA
- Has HOA: Yes
- Amenities included: Maintenance Common Areas, Maintenance Roads
- HOA fee: $1,000 annually
- HOA name: Harbourside HOA Matthew Roy
- HOA phone: 910-622-5775
Location
- Region: Wilmington
Financial & listing details
- Price per square foot: $208/sqft
- Tax assessed value: $304,218
- Annual tax amount: $3,014
- Date on market: 9/1/2026
- Cumulative days on market: 11 days
- Listing agreement: Exclusive Right To Sell
- Listing terms: Cash,Conventional,FHA,VA Loan
- Road surface type: Paved
Estimated market value
$538,900
$512,000 - $566,000
$3,032/mo
Price history
| Date | Event | Price |
|---|---|---|
| 9/1/2026 | Listed for sale | $549,000+12%$208/sqft |
Source: | ||
| 8/18/2022 | Sold | $490,000+3.2%$185/sqft |
Source: | ||
| 7/25/2022 | Pending sale | $475,000$180/sqft |
Source: | ||
| 7/22/2022 | Listed for sale | $475,000+66.7%$180/sqft |
Source: | ||
| 5/28/2014 | Sold | $285,000$108/sqft |
Source: Public Record Report a problem | ||
Public tax history
| Year | Property taxes | Tax assessment |
|---|---|---|
| 2025 | $3,014 | $729,044 +139.6% |
| 2024 | $3,014 | $304,218 |
| 2023 | $3,014 +9.5% | $304,218 |
| 2022 | $2,753 | $304,218 |
| 2021 | $2,753 | $304,218 |
| 2020 | -- | $304,218 |
| 2019 | $2,753 | $304,218 +51.7% |
| 2018 | $2,753 +39.7% | $200,567 |
| 2017 | $1,970 +1% | $200,567 |
| 2016 | $1,950 | $200,567 |
| 2015 | $1,950 +1.8% | $200,567 |
| 2014 | $1,915 | $200,567 |
| 2013 | $1,915 | $200,567 |
Find assessor info on the county website
Monthly payment
Est. payment
Payment breakdown
Explore the cost of this home by adjusting the details. Changes won't be saved.Climate risks
Neighborhood: 28411
Nearby schools
Schools provided by the listing agent
- Elementary: South Topsail
- Middle: Topsail
- High: Topsail
Source: Hive MLS. This data may not be complete. We recommend contacting the local school district to confirm school assignments for this home.