LOW-MAINTENANCE, WALKABLE, LIKE-NEW, WELCOME HOME TO LINCOLNTON! Enjoy a low-maintenance lifestyle with modern finishes, comfortable living spaces, and everything you need right at your fingertips. Walk to shopping, groceries, banking, restaurants, coffee shops and more, making everyday errands and enjoying the local area incredibly convenient. When you need to head to Charlotte, you're just approximately 28 miles from Charlotte Douglas International Airport, making this an ideal location for commuters, frequent travelers, or anyone looking for easy access to the Queen City. Whether you're looking for your first home, a low-maintenance place to call your own, or an investment opportunity, this nearly new Lincolnton gem checks all the boxes! Built in 2024, this beautifully maintained 2-bedroom, 2.5-bath townhouse/condo offers the ease of nearly new construction with the added benefit of being move-in ready and fully equipped! The thoughtfully designed kitchen features white cabinetry, granite countertops, stainless steel appliances, and plenty of workspace, and the best part? All stainless steel kitchen appliances PLUS the washer and dryer convey with the home!
Active
$224,000
107 Villa Ln, Lincolnton, NC 28092
2beds
1,418sqft
Condominium
Built in 2024
-- sqft lot
$197,100 Zestimate®
$158/sqft
$150/mo HOA
What's special
- 59 days
- 68
- 1
Zillow last checked:
Listing updated:
Listed by:
Holly Zammiello 704-495-5543,
Lake Norman Realty, Inc.
Source: Canopy MLS as distributed by MLS GRID,MLS#: 4421797
Facts & features
Interior
Bedrooms & bathrooms
- Bedrooms: 2
- Bathrooms: 3
- Full bathrooms: 2
- 1/2 bathrooms: 1
Primary bedroom
- Level: Upper
Bedroom s
- Level: Upper
Bathroom full
- Level: Upper
Bathroom full
- Level: Upper
Bathroom half
- Level: Main
Dining area
- Level: Main
Kitchen
- Level: Main
Laundry
- Level: Upper
Living room
- Level: Main
Heating
- Heat Pump
Cooling
- Central Air
Appliances
- Included: Dishwasher, Dryer, Electric Range, Microwave, Refrigerator, Washer, Washer/Dryer
- Laundry: Laundry Closet
Features
- Flooring: Carpet, Vinyl
- Has basement: No
Interior area
- Total structure area: 1,418
- Total interior livable area: 1,418 sqft
- Finished area above ground: 1,418
- Finished area below ground: 0
Property
Parking
- Total spaces: 1
- Parking features: Parking Lot
- Uncovered spaces: 1
Features
- Levels: Two
- Stories: 2
- Entry location: Main
- Exterior features: Lawn Maintenance
Lot
- Size: 0.02 Acres
- Dimensions: 20 x 60
- Features: Level
Details
- Parcel number: 107526
- Zoning: PRD
- Special conditions: Standard
Construction
Type & style
- Home type: Condo
- Architectural style: Traditional
- Property subtype: Condominium
Materials
- Brick Partial, Vinyl
- Foundation: Slab
- Roof: Composition
Condition
- New construction: No
- Year built: 2024
Details
- Builder model: SANDUSKY
Utilities & green energy
- Sewer: Public Sewer
- Water: City
Community & HOA
Community
- Security: Carbon Monoxide Detector(s), Smoke Detector(s)
- Subdivision: Lithia Townhomes
HOA
- Has HOA: Yes
- HOA fee: $150 monthly
- HOA name: Superior Association Management
- HOA phone: 704-875-7299
Location
- Region: Lincolnton
Financial & listing details
- Price per square foot: $158/sqft
- Tax assessed value: $193,089
- Date on market: 9/11/2026
- Cumulative days on market: 59 days
- Road surface type: None, Paved
Estimated market value
$197,100
$181,000 - $215,000
$1,939/mo
Price history
| Date | Event | Price |
|---|---|---|
| 9/11/2026 | Listed for sale | $224,000+24.5%$158/sqft |
Source:  Canopy MLS as distributed by MLS GRID #4421797 Report a problem | ||
| 8/5/2024 | Listing removed | $179,990$127/sqft |
Source:  Century Communities Report a problem | ||
| 8/3/2024 | Price change | $179,990-10.9%$127/sqft |
Source: Century Communities Report a problem | ||
| 8/1/2024 | Price change | $201,990-1.9%$142/sqft |
Source: Century Communities Report a problem | ||
| 6/19/2024 | Price change | $205,990+3%$145/sqft |
Source: Century Communities Report a problem | ||
| 6/14/2024 | Listed for sale | $199,990$141/sqft |
Source: Century Communities Report a problem | ||
Public tax history
Tax history is unavailable.
Monthly payment
Est. payment
Payment breakdown
Explore the cost of this home by adjusting the details. Changes won't be saved.Climate risks
Neighborhood: 28092
Nearby schools
Schools provided by the listing agent
- Elementary: G.e. Massey
- Middle: Lincolnton
- High: Lincolnton
Source: Canopy MLS as distributed by MLS GRID. This data may not be complete. We recommend contacting the local school district to confirm school assignments for this home.
Similar homes
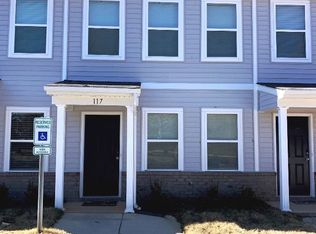
- $224,0002 bd3 ba1.4k sqft123 Villa Ln, Lincolnton, NC 28092For Sale

 MLS ID #4427216, Holly Zammiello, Lake Norman Realty, Inc.. Canopy MLS as distributed by MLS GRID
- $224,0002 bd3 ba1.4k sqft115 Villa Ln, Lincolnton, NC 28092For Sale
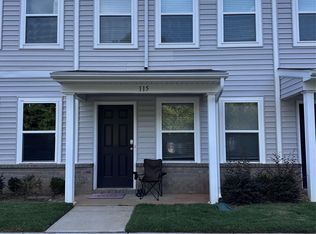 MLS ID #4421936, Holly Zammiello, Lake Norman Realty, Inc.. Canopy MLS as distributed by MLS GRID
- $225,0003 bd1 ba1.1k sqft306 Hubbard St, Lincolnton, NC 28092For Sale
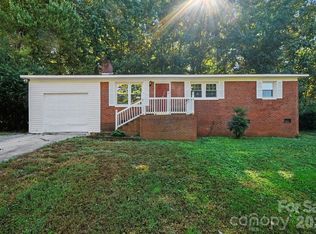 MLS ID #4435443, Larry Graham, Mark Spain Real Estate. Canopy MLS as distributed by MLS GRID
- $219,9002 bd1 ba1k sqft2215 Gastonia Hwy, Lincolnton, NC 28092For Sale
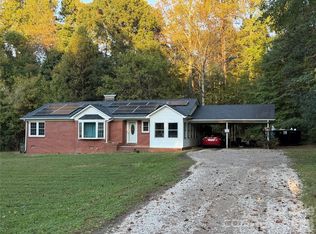 MLS ID #4435221, Dawn Kilby, Realty Executives of Hickory. Canopy MLS as distributed by MLS GRID
- $215,0002 bd2 ba1.6k sqft3527 Gastonia Hwy, Lincolnton, NC 28092For SaleMLS ID #4426031, Nadia Kernytska, Dalton Wade, Inc.. Canopy MLS as distributed by MLS GRID
- $215,0003 bd1 ba1.1k sqft1782 Cameron Rd, Lincolnton, NC 28092For SaleMLS ID #4425083, Kelly S Johnson, Gilleland Realty Inc. Canopy MLS as distributed by MLS GRID
- $239,9003 bd1 ba1k sqft167 Sunny Hill Dr, Lincolnton, NC 28092For SaleMLS ID #4435736, Grant Mosteller, Marc 1 Realty. Canopy MLS as distributed by MLS GRID
- $239,9003 bd2 ba1.8k sqft147 Finger St, Lincolnton, NC 28092For SaleMLS ID #4430243, Kendall Mull, Jane McGill Real Estate. Canopy MLS as distributed by MLS GRID
- $209,9003 bd2 ba1.3k sqft1042 Bexley Ln, Lincolnton, NC 28092For SaleMLS ID #4413078, Teresa Coxey MacFarlane, Rockin Realty Inc. Canopy MLS as distributed by MLS GRID
- $219,0003 bd2 ba1.5k sqft1028 Dorset Ln, Lincolnton, NC 28092New ConstructionMLS ID #4422443, Hannah Fox, The Pinnacle Property Group NC. Canopy MLS as distributed by MLS GRID
- $200,0002 bd1 ba1k sqft1516 N Aspen St, Lincolnton, NC 28092For SaleMLS ID #4421512, Alex Salazar, SA Carolinas Realty Inc. Canopy MLS as distributed by MLS GRID
- $209,9992 bd1 ba1.2k sqft2937 Gastonia Hwy, Lincolnton, NC 28092For SaleMLS ID #4387642, Nick Huscroft, Chosen Realty of NC LLC. Canopy MLS as distributed by MLS GRID
- $264,9993 bd2 ba1.2k sqft2941 Highland Dr, Lincolnton, NC 28092For SaleMLS ID #4431446, Christie Leonard, WNC Real Estate at Lake James. Canopy MLS as distributed by MLS GRID
- $280,0003 bd2 ba1.2k sqft550 Springs East Rd, Lincolnton, NC 28092For SaleMLS ID #4440993, Kelly Calderon, RE/MAX Lifestyle. Canopy MLS as distributed by MLS GRID
- $249,9002 bd2 ba1k sqft1809 S Industrial Park Rd, Lincolnton, NC 28092For SaleMLS ID #4420946, Grant Mosteller, Marc 1 Realty. Canopy MLS as distributed by MLS GRID
- $237,5003 bd2 ba1.8k sqft1113 Better Brook Ln, Lincolnton, NC 28092New Construction
 MLS ID #1236987, Andrew Westmoreland. Triad MLS
- $237,5003 bd2 ba1.8k sqft1113 Betterbrook Ln, Lincolnton, NC 28092New ConstructionMLS ID #4428847, Andrew Westmoreland, All About You Realty-Blue Ridge LLC. Canopy MLS as distributed by MLS GRID
- $249,5002 bd1 ba1.3k sqft809 Alexander St, Lincolnton, NC 28092For SaleMLS ID #4395562, Debbie Pope, Century 21 Town & Country Rlty. Canopy MLS as distributed by MLS GRID
- $250,0003 bd2 ba1.1k sqft226 Flat Rock Dr, Lincolnton, NC 28092For SaleMLS ID #4424761, Austin Hines, Dean Carpenters Real Estate Inc.. Canopy MLS as distributed by MLS GRID
