Skip main navigation
Sold
  • Price Unknown

    107 W 2nd Ave, Garnett, KS 66032

    3beds
    1,988sqft
    Single Family Residence
    Built in 1910
    7,420 Square Feet Lot
    $182,300 Zestimate®
    $--/sqft
    $1,409 Estimated rent

    Home value

    $182,300

    Estimated sales range

    Not available

    $1,409/mo

    Zestimate® history
    Loading
    Loading...

    Owner options

    List your home for rent

    $1,409/mo

    Rent Zestimate®

    Find your next renter with Zillow Rental Manager. Plus, with online applications, you can quickly screen prospective tenants – for free.

    Learn more

    $1,409/mo

    Rent Zestimate®

    Refinance and save

    Refinancing to a lower rate could help reduce your monthly payments and save thousands over the life of the loan.

    See today's rates

    Explore your selling options

    Work with a Zillow partner agent

    Leverage their expertise and Zillow's premium Showcase listings to get your home seen by more buyers.

    Get started

    List with your own agent

    Get your home in front of millions of buyers by listing it on Zillow.

    Learn how to do it

    Sell it yourself

    Take full control of how buyers see your home on Zillow by listing For Sale by Owner (FSBO).

    List your home

    What's special

    Original woodworkBreakfast nookFrench doorsHardwood floorsNew flooringGorgeous sunroomUpdated kitchen
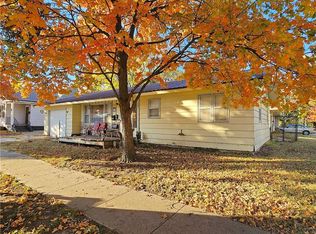
    Charming 3 bedroom house with tons of character, just minutes from downtown Garnett! An exquisite octagon stained glass window greets you in the entryway as you first walk in. Beautiful original woodwork throughout the home, including very well-maintained hardwood floors and 2 functional pocket doors on the main level. A set of French doors off the dining room leads you out to a gorgeous sunroom, with bench seats that open up to allow for extra storage. The updated kitchen features an island and a breakfast nook that’s currently serving as an office area. Laundry hookups are on the main level. New upstairs carpet and new flooring throughout the house. This home is very pet friendly! Spacious backyard that’s fenced in except for one small area that would need a gate. The backyard also features an outdoor cat enclosure or “catio”, with a small cat door leading inside the home. The garage has a loft that offers ample room for storage, as well as room behind it for additional parking. This property was inspected by a structural engineer in October 2024. It was deemed structurally sound and no structural defects were noted. Sellers are offering a home warranty plan to buyers! Call today to schedule a showing before it's too late!

    Zillow last checked:

    Listing updated:

    Listed by:

    Jess Louden 785-214-9739,

    KW Diamond Partners

    Bought with:

    Mary Ann Pearson, BR00217607

    KW Diamond Partners

    Source: Heartland MLS as distributed by MLS GRID,MLS#: 2500521MLS Logo

    Facts & features

    Interior

    Bedrooms & bathrooms
    • Bedrooms: 3
    • Bathrooms: 2
    • Full bathrooms: 2
    Primary bedroom
    • Features: Carpet
    • Level: Second
    • Area: 204 Square Feet
    • Dimensions: 17 x 12
    Bedroom 2
    • Features: Ceiling Fan(s)
    • Level: First
    • Area: 168 Square Feet
    • Dimensions: 14 x 12
    Bedroom 3
    • Features: Ceiling Fan(s)
    • Level: First
    • Area: 99 Square Feet
    • Dimensions: 11 x 9
    Primary bathroom
    • Features: Tub Only, Vinyl
    • Level: Second
    • Area: 25 Square Feet
    • Dimensions: 5 x 5
    Bathroom 1
    • Features: Separate Shower And Tub, Vinyl
    • Level: First
    • Area: 48 Square Feet
    • Dimensions: 8 x 6
    Dining room
    • Features: Ceiling Fan(s)
    • Level: First
    • Area: 165 Square Feet
    • Dimensions: 15 x 11
    Kitchen
    • Features: Vinyl
    • Level: First
    • Area: 182 Square Feet
    • Dimensions: 26 x 7
    Laundry
    • Features: Vinyl
    • Level: First
    • Area: 66 Square Feet
    • Dimensions: 11 x 6
    Living room
    • Features: Ceiling Fan(s)
    • Level: First
    • Area: 225 Square Feet
    • Dimensions: 15 x 15
    Office
    • Features: Ceiling Fan(s)
    • Level: First
    • Area: 182 Square Feet
    • Dimensions: 14 x 13
    Sun room
    • Features: Carpet, Ceiling Fan(s)
    • Level: First
    • Area: 140 Square Feet
    • Dimensions: 20 x 7
    Cooling
    • Electric, Window Unit(s)
    Appliances
    • Included: Dishwasher, Disposal, Gas Range, Stainless Steel Appliance(s)
    • Laundry: Laundry Room, Main Level
    Features
    • Ceiling Fan(s), Kitchen Island
    • Flooring: Wood
    • Basement: Crawl Space,Unfinished,Partial,Sump Pump
    • Has fireplace: No
    Interior area
    • Total structure area: 1,988
    • Total interior livable area: 1,988 sqft
    • Finished area above ground: 1,988
    • Finished area below ground: 0

    Property

    Parking
    • Total spaces: 1
    • Parking features: Detached
    • Garage spaces: 1
    Features
    • Patio & porch: Deck, Patio, Porch
    • Fencing: Metal,Partial
    Lot
    • Size: 7,420 Square Feet
    • Dimensions: 53' x 140'
    • Features: City Lot
    Details
    • Parcel number: 0993002013014.000

    Construction

    Type & style
    • Home type: SingleFamily
    • Property subtype: Single Family Residence
    Materials
    • Asbestos, Wood Siding
    • Roof: Composition,Metal
    Condition
    • Year built: 1910

    Utilities & green energy

    • Sewer: Public Sewer
    • Water: Public

    Community & HOA

    Community
    • Subdivision: Garnett
    HOA
    • Has HOA: No
    Location
    • Region: Garnett

    Financial & listing details

    • Tax assessed value: $193,070
    • Annual tax amount: $3,086
    • Date on market: 7/22/2024
    • Listing terms: Cash,Conventional
    • Ownership: Private

    Price history

    DateEventPrice
    5/1/2025Sold--
    Source: Heartland MLS as distributed by MLS GRID #2500521 Report a problem
    4/4/2025Contingent$183,000$92/sqft
    Source: Heartland MLS as distributed by MLS GRID #2500521 Report a problem
    2/13/2025Price change$183,000-1.6%$92/sqft
    Source: Heartland MLS as distributed by MLS GRID #2500521 Report a problem
    1/14/2025Price change$186,000-1.2%$94/sqft
    Source: Heartland MLS as distributed by MLS GRID #2500521 Report a problem
    11/15/2024Price change$188,200-2.1%$95/sqft
    Source: Heartland MLS as distributed by MLS GRID #2500521 Report a problem
    7/23/2024Listed for sale$192,200+16.5%$97/sqft
    Source: Heartland MLS as distributed by MLS GRID #2500521 Report a problem
    10/1/2021Sold--
    Source: Heartland MLS as distributed by MLS GRID #2337938 Report a problem
    9/24/2021Pending sale$165,000$83/sqft
    Source: Heartland MLS as distributed by MLS GRID #2337938 Report a problem
    8/14/2021Contingent$165,000$83/sqft
    Source: Heartland MLS as distributed by MLS GRID #2337938 Report a problem
    8/9/2021Listed for sale$165,000+37.5%$83/sqft
    Source: Heartland MLS as distributed by MLS GRID #2337938 Report a problem
    5/15/2019Sold--
    Source: Heartland MLS as distributed by MLS GRID #45001_2154682 Report a problem
    4/6/2019Pending sale$119,999$60/sqft
    Source: The Kansas Property Place #2154682 Report a problem
    3/25/2019Listed for sale$119,999$60/sqft
    Source: The Kansas Property Place #2154682 Report a problem

    Public tax history

    YearProperty taxesTax assessment
    2025$3,423 +3.6%$22,203 +5%
    2024$3,305 $21,146 +9%
    2023-- $19,400 +4.4%
    2022-- $18,578 +56.5%
    2021-- $11,872 -6%
    2020-- $12,627 +57.3%
    2019-- $8,029 +4.2%
    2018-- $7,708 +4.1%
    2017-- $7,406 +174.1%
    2016-- $2,702 +1.7%
    2015-- $2,656 +2.2%
    2014-- $2,599 -5.3%
    2013-- $2,744
    2012-- --
    2011-- --
    2009-- $3,013 -50.6%
    2008-- $6,095
    Find assessor info on the county website

    Neighborhood: 66032

    Nearby schools

    GreatSchools rating
    Schools provided by the listing agent
    • Elementary: Garnett
    • Middle: Garnett
    • High: Garnett

    Source: Heartland MLS as distributed by MLS GRID. This data may not be complete. We recommend contacting the local school district to confirm school assignments for this home.