Skip main navigation
Sold for $941,000
  • $941,000

    107 Whittier Drive, Thornwood, NY 10594

    4beds
    2,024sqft
    Single Family Residence, Residential
    Built in 1956
    0.48 Acres Lot
    $834,600 Zestimate®
    $465/sqft
    $5,877 Estimated rent

    Home value

    $834,600

    $793,000 - $876,000

    $5,877/mo

    Zestimate® history
    Loading
    Loading...

    Owner options

    List your home for rent

    $5,877/mo

    Rent Zestimate®

    Find your next renter with Zillow Rental Manager. Plus, with online applications, you can quickly screen prospective tenants – for free.

    Learn more

    $5,877/mo

    Rent Zestimate®

    Refinance and save

    $6,356/mo

    Est. payment

    Refinancing to a lower rate could help reduce your monthly payments and save thousands over the life of the loan.

    See today's rates

    $6,356/mo

    Est. payment

    Explore your selling options

    Work with a Zillow partner agent

    Leverage their expertise and Zillow's premium Showcase listings to get your home seen by more buyers.

    Get started

    List with your own agent

    Get your home in front of millions of buyers by listing it on Zillow.

    Learn how to do it

    Sell it yourself

    Take full control of how buyers see your home on Zillow by listing For Sale by Owner (FSBO).

    List your home

    What's special

    Tastefully renovated first-floor bathStep-in showerEat-in kitchenWarm inviting atmosphere
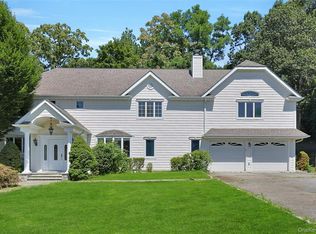
    Bathed in sunshine on the desirable sunny side of the street, this classic four-bedroom Cape offers a wonderful blend of charm, comfort, and everyday convenience. From the moment you step inside, you’re welcomed by a warm, inviting atmosphere that instantly feels like home. Generously sized rooms with wood floors, help to create a sense of ease and livability, while the eat-in kitchen provides the perfect gathering space for casual meals and conversation. A tastefully renovated first-floor bath features a step-in shower, adding modern comfort and convenience. One of the home’s most thoughtful features is the oversized pantry with direct access to the backyard—ideal as a practical drop zone for boots, backpacks, and everyday essentials. Lovingly cared for by its original owner, this special home has been the heart of countless memories, having raised their large family over the years. Now, it’s ready for its next chapter and new owners to enjoy all it has to offer. Situated on nearly half an acre of prime land in the heart of Thornwood, the property boasts a level, expansive backyard perfect for play, entertaining, or quiet relaxation. The stone patio invites you to curl up with a good book, enjoy al fresco dining, or gather with friends and family. Fire up the grill, host a summer celebration, or simply soak in the peaceful surroundings—this is a place where lasting memories are made. Not far from home you can enjoy gathering pool side at the Mount Pleasant Pool where membership is required. It's has something for everyone to enjoy...swimming laps, water slide, diving board and more!

    Zillow last checked:

    Listing updated:

    Listed by:

    Loretta Fleming Chiavetta 914-434-1864,

    Coldwell Banker Realty 914-769-2950

    Bought with:

    Maria C. Fitzgerald, 40FI1173559

    Compass Greater NY, LLC

    Source: OneKey® MLS as distributed by MLS GRID,MLS#: 980356MLS Logo

    Facts & features

    Interior

    Bedrooms & bathrooms
    • Bedrooms: 4
    • Bathrooms: 2
    • Full bathrooms: 2
    Heating
    • Natural Gas
    Cooling
    • Wall/Window Unit(s)
    Appliances
    • Included: Dishwasher, Dryer, Gas Oven, Refrigerator, Washer
    • Laundry: Washer/Dryer Hookup, In Basement
    Features
    • First Floor Bedroom, First Floor Full Bath, Eat-in Kitchen, Formal Dining, Galley Type Kitchen, Granite Counters
    • Flooring: Tile, Wood
    • Basement: Full,Unfinished
    • Attic: None
    • Has fireplace: No
    Interior area
    • Total structure area: 2,024
    • Total interior livable area: 2,024 sqft

    Property

    Parking
    • Total spaces: 4
    • Parking features: Driveway, On Street
    • Has uncovered spaces: Yes
    Features
    • Levels: Two
    • Patio & porch: Patio
    • Fencing: Back Yard
    Lot
    • Size: 0.48 Acres
    • Dimensions: .48
    • Features: Back Yard, Front Yard, Landscaped, Sloped
    Details
    • Parcel number: 3489106016000010280000
    • Special conditions: None

    Construction

    Type & style
    • Home type: SingleFamily
    • Architectural style: Cape Cod
    • Property subtype: Single Family Residence, Residential
    Materials
    • Vinyl Siding
    Condition
    • Year built: 1956

    Utilities & green energy

    • Sewer: Public Sewer
    • Water: Public
    • Utilities for property: Cable Available, Electricity Connected, Natural Gas Connected, Sewer Connected, Trash Collection Public, Water Connected

    Community & HOA

    HOA
    • Has HOA: No
    Location
    • Region: Thornwood

    Financial & listing details

    • Price per square foot: $465/sqft
    • Tax assessed value: $7,050
    • Annual tax amount: $15,040
    • Date on market: 4/9/2026
    • Cumulative days on market: 13 days
    • Listing agreement: Exclusive Right To Sell
    • Electric utility on property: Yes

    Price history

    DateEventPrice
    6/10/2026Sold$941,000+14.1%$465/sqft
    Source: OneKey® MLS as distributed by MLS GRID #980356 Report a problem
    5/5/2026Pending sale$825,000$408/sqft
    Source: OneKey® MLS as distributed by MLS GRID #980356 Report a problem
    4/22/2026Listing removed$825,000$408/sqft
    Source: OneKey® MLS as distributed by MLS GRID #980356 Report a problem
    4/9/2026Listed for sale$825,000$408/sqft
    Source: OneKey® MLS as distributed by MLS GRID #980356 Report a problem

    Public tax history

    YearProperty taxesTax assessment
    2025-- $7,050
    2024-- $7,050
    2023-- $7,050
    2022-- $7,050
    2021-- $7,050
    2020-- $7,050
    2019-- $7,050
    2018-- $7,050
    2017-- $7,050
    2016-- $7,050
    2015-- $7,050
    2014-- $7,050
    2013-- $7,050
    2012-- $7,050
    2011-- $7,050
    2010-- $7,050
    2009-- $7,050
    2008-- $7,050
    2007-- $7,050
    2006-- $7,050
    2005-- $7,050
    2004-- $7,050
    2003-- $7,050
    2002-- $7,050
    2001-- $7,050
    2000-- $7,050
    1999-- $7,050
    Find assessor info on the county website

    Neighborhood: 10594

    Nearby schools

    GreatSchools rating
    Schools provided by the listing agent
    • Elementary: Hawthorne Elementary School
    • Middle: Westlake Middle School
    • High: Westlake High School

    Source: OneKey® MLS as distributed by MLS GRID. This data may not be complete. We recommend contacting the local school district to confirm school assignments for this home.