Skip main navigation
Sold for $1,220,000
  • $1,220,000

    138 Whittier Drive, Thornwood, NY 10594

    4beds
    3,114sqft
    Single Family Residence, Residential
    Built in 1956
    0.59 Acres Lot
    $1,340,800 Zestimate®
    $392/sqft
    $7,072 Estimated rent

    Home value

    $1,340,800

    $1.22M - $1.49M

    $7,072/mo

    Zestimate® history
    Loading
    Loading...

    Owner options

    List your home for rent

    $7,072/mo

    Rent Zestimate®

    Find your next renter with Zillow Rental Manager. Plus, with online applications, you can quickly screen prospective tenants – for free.

    Learn more

    $7,072/mo

    Rent Zestimate®

    Refinance and save

    $8,214/mo

    Est. payment

    Refinancing to a lower rate could help reduce your monthly payments and save thousands over the life of the loan.

    See today's rates

    $8,214/mo

    Est. payment

    Explore your selling options

    Work with a Zillow partner agent

    Leverage their expertise and Zillow's premium Showcase listings to get your home seen by more buyers.

    Get started

    List with your own agent

    Get your home in front of millions of buyers by listing it on Zillow.

    Learn how to do it

    Sell it yourself

    Take full control of how buyers see your home on Zillow by listing For Sale by Owner (FSBO).

    List your home

    What's special

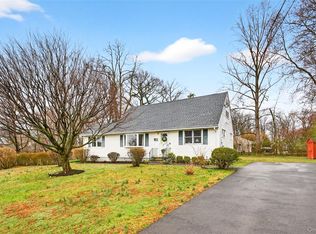
    Welcome to 138 Whittier Drive. This Colonial home offers the perfect blend of classic charm and modern amenities. The main level offers a sought-after primary bedroom, perfect for convenient one-floor living, while the second floor hosts three additional bedrooms and two full bathrooms—ideal for family or guests. Inside the two-story foyer you will be greeted by an open floor plan filled with natural light. The formal living room with fireplace flows seamlessly into the formal dining room and kitchen w/center island, making it ideal for both entertaining and everyday living. Enjoy the warmth and beauty of hardwood floors throughout and stay comfortable year-round with central air conditioning. Outside, relax or entertain on the patio, take a dip in the in-ground pool or enjoy the privacy of a quiet yet conveniently located neighborhood. The attached 2-car garage provides plenty of storage and parking. This home offers the best of both worlds—peaceful living with easy access to everything. Don’t miss this exceptional opportunity!

    Zillow last checked:

    Listing updated:

    Listed by:

    Rita Longo 914-391-7762,

    Howard Hanna Rand Realty 914-769-3584

    Bought with:

    Alix C. Nimphius, 10301215341

    William Raveis Real Estate

    Source: OneKey® MLS as distributed by MLS GRID,MLS#: 875898MLS Logo

    Facts & features

    Interior

    Bedrooms & bathrooms
    • Bedrooms: 4
    • Bathrooms: 3
    • Full bathrooms: 3
    Other
    • Description: Entry, Living Room w/Fireplace, Formal Dining Room, Kitchen w/Center Island, Primary Suite, Door Out to Patio and Yard w/In-Ground Pool, Access to 2-Car Garage
    • Level: First
    Other
    • Description: Primary Bedroom with En Suite, 2 Additional Generous Size Bedrooms, Full Hall Bathroom
    • Level: Second
    Other
    • Description: Great Room, Bathroom, Storage, Utilities, Laundry
    • Level: Lower
    Heating
    • Hot Air
    Cooling
    • Central Air
    Appliances
    • Included: Dishwasher, Gas Cooktop, Oven, Refrigerator
    • Laundry: Washer/Dryer Hookup
    Features
    • First Floor Bedroom, First Floor Full Bath, Eat-in Kitchen, Entrance Foyer, Formal Dining, Granite Counters, Kitchen Island, Primary Bathroom, Open Floorplan
    • Flooring: Hardwood
    • Basement: Finished
    • Attic: Pull Stairs
    • Number of fireplaces: 1
    Interior area
    • Total structure area: 3,114
    • Total interior livable area: 3,114 sqft

    Property

    Parking
    • Total spaces: 2
    • Parking features: Driveway, Garage
    • Garage spaces: 2
    • Has uncovered spaces: Yes
    Features
    • Levels: Two
    • Patio & porch: Patio
    • Has private pool: Yes
    • Pool features: In Ground
    Lot
    • Size: 0.59 Acres
    Details
    • Parcel number: 3489106016000010290000
    • Special conditions: None

    Construction

    Type & style
    • Home type: SingleFamily
    • Architectural style: Colonial
    • Property subtype: Single Family Residence, Residential
    Materials
    • Vinyl Siding
    Condition
    • Year built: 1956

    Utilities & green energy

    • Sewer: Public Sewer
    • Water: Public
    • Utilities for property: Electricity Connected, Natural Gas Connected, Sewer Connected, Trash Collection Public, Water Connected

    Community & HOA

    HOA
    • Has HOA: No
    Location
    • Region: Thornwood

    Financial & listing details

    • Price per square foot: $392/sqft
    • Tax assessed value: $15,000
    • Annual tax amount: $31,801
    • Date on market: 8/9/2025
    • Cumulative days on market: 38 days
    • Listing agreement: Exclusive Right To Sell
    • Listing terms: Cash,Conventional
    • Electric utility on property: Yes

    Price history

    DateEventPrice
    1/12/2026Sold$1,220,000+8.4%$392/sqft
    Source: OneKey® MLS as distributed by MLS GRID #875898 Report a problem
    10/18/2025Pending sale$1,125,000$361/sqft
    Source: OneKey® MLS as distributed by MLS GRID #875898 Report a problem
    9/16/2025Listing removed$1,125,000$361/sqft
    Source: OneKey® MLS as distributed by MLS GRID #875898 Report a problem
    8/9/2025Listed for sale$1,125,000$361/sqft
    Source: OneKey® MLS as distributed by MLS GRID #875898 Report a problem

    Public tax history

    YearProperty taxesTax assessment
    2025-- $15,000
    2024-- $15,000
    2023-- $15,000
    2022-- $15,000
    2021-- $15,000
    2020-- $15,000
    2019-- $15,000
    2018-- $15,000
    2017-- $15,000
    2016-- $15,000
    2015-- $15,000
    2014-- $15,000
    2013-- $15,000
    2012-- $15,000
    2011-- $15,000
    2010-- $15,000
    2009-- $15,000
    2008-- $15,000
    2007-- $15,000
    2006-- $15,000
    2005-- $15,000 +29.3%
    2004-- $11,600 +9.4%
    2003-- $10,600 +11%
    2002-- $9,550 +2.7%
    2001-- $9,300 +5.7%
    2000-- $8,800
    1999-- $8,800
    Find assessor info on the county website

    Neighborhood: 10594

    Nearby schools

    GreatSchools rating
    Schools provided by the listing agent
    • Elementary: Columbus Elementary School
    • Middle: Westlake Middle School
    • High: Westlake High School

    Source: OneKey® MLS as distributed by MLS GRID. This data may not be complete. We recommend contacting the local school district to confirm school assignments for this home.