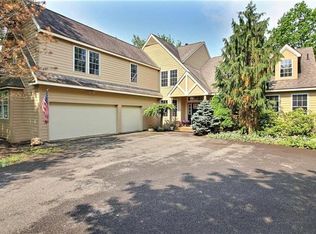
Come enjoy the splendor of golf course living in peaceful Pinecrest Lake Golf & Country Club. Resort appeal enhances the architectural style of this 3 bedroom, 2.5 bath contemporary home with preferred 1st floor private primary suite. Well designed with an open great room complimented by 2 story window wall and stone woodburning fireplace. Open kitchen with generous cabinetry and pantry, dining flows to the screened porch and deck. Versatile den, spacious loft, laundry room and 2 car garage. A premium setting just steps to the picturesque club house. Fun for all with lake, pool, tennis, pickleball, fitness center, woodland trails and themed clubhouse events. Close to an array of Pocono attractions too. Discover the good life!
Sold for $390,000
$390,000
107 Wild Pines Dr, Pocono Pines, PA 18350
3beds
2,296sqft
Single Family Residence
Built in 2001
0.54 Acres Lot
$406,000 Zestimate®
$170/sqft
$2,796 Estimated rent
Home value
$406,000
$386,000 - $426,000
$2,796/mo
Zestimate® history
Owner options
List your home for rent
$2,796/mo
Rent Zestimate®
Find your next renter with Zillow Rental Manager. Plus, with online applications, you can quickly screen prospective tenants – for free.
$2,796/mo
Rent Zestimate®
Refinance and save
$12,394/mo
Est. payment
Refinancing to a lower rate could help reduce your monthly payments and save thousands over the life of the loan.
$12,394/mo
Est. payment
Explore your selling options
Work with a Zillow partner agent
Leverage their expertise and Zillow's premium Showcase listings to get your home seen by more buyers.
Get startedList with your own agent
Get your home in front of millions of buyers by listing it on Zillow.
Learn how to do itSell it yourself
Take full control of how buyers see your home on Zillow by listing For Sale by Owner (FSBO).
List your homeWhat's special
Stone woodburning fireplaceSpacious loftVersatile denLaundry roomOpen great roomScreened porch and deck
Zillow last checked:
Listing updated:
Listed by:
Claire Dembinski 570-646-7463,
Dembinski Realty Company
Bought with:
Cindy L Knecht, RM423074
Carr Realty of the Poconos
Source: PMAR,MLS#: PM-139742
Facts & features
Interior
Bedrooms & bathrooms
- Bedrooms: 3
- Bathrooms: 3
- Full bathrooms: 2
- 1/2 bathrooms: 1
Primary bedroom
- Description: WI Closet, Ceiling Fan
- Level: First
- Area: 240.47
- Dimensions: 17.3 x 13.9
Bedroom 2
- Description: Ceiling Fan
- Level: Second
- Area: 139.52
- Dimensions: 13.8 x 10.11
Bedroom 3
- Description: Ceiling Fan
- Level: Second
- Area: 157.07
- Dimensions: 13.9 x 11.3
Primary bathroom
- Description: Garden Tub
- Level: First
- Area: 92
- Dimensions: 10.11 x 9.1
Bathroom 2
- Description: Tub and Shower
- Level: Second
- Area: 44.72
- Dimensions: 5.2 x 8.6
Bathroom 3
- Description: Powder Room
- Level: First
- Area: 25
- Dimensions: 5 x 5
Den
- Description: French Door
- Level: First
- Area: 170.74
- Dimensions: 15.11 x 11.3
Dining room
- Description: Leads to Screened Porch
- Level: First
- Area: 142.8
- Dimensions: 13.6 x 10.5
Kitchen
- Description: Pantry
- Level: First
- Area: 167.68
- Dimensions: 13.1 x 12.8
Laundry
- Description: Leads to Garage
- Level: First
- Area: 39.04
- Dimensions: 6.4 x 6.1
Living room
- Description: Fireplace, Ceiling Fan
- Level: First
- Area: 377.36
- Dimensions: 21.2 x 17.8
Loft
- Description: Spacious
- Level: Second
- Area: 257.6
- Dimensions: 16.1 x 16
Other
- Description: Water Closet in Primary Bathroom
- Level: First
- Area: 18.6
- Dimensions: 6.2 x 3
Heating
- Heat Pump, Electric
Cooling
- Ceiling Fan(s), Central Air, Heat Pump
Appliances
- Included: Electric Range, Refrigerator, Dishwasher, Washer, Dryer
- Laundry: Main Level
Features
- Pantry, Soaking Tub, Walk-In Closet(s), Recessed Lighting, Ceiling Fan(s)
- Flooring: Carpet, Tile, Vinyl
- Doors: French Doors, Sliding Doors
- Basement: Crawl Space
- Number of fireplaces: 1
- Fireplace features: Living Room, Wood Burning, Stone
- Furnished: Yes
Interior area
- Total structure area: 2,296
- Total interior livable area: 2,296 sqft
- Finished area above ground: 2,296
- Finished area below ground: 0
Property
Parking
- Total spaces: 5
- Parking features: Garage - Attached, Open
- Attached garage spaces: 2
- Uncovered spaces: 3
Features
- Stories: 2
- Patio & porch: Deck, Screened
Lot
- Size: 0.54 Acres
- Features: Near Golf Course, Close to Clubhouse
Details
- Parcel number: 19.90915
- Zoning: RR
- Zoning description: Residential
- Special conditions: Standard
Construction
Type & style
- Home type: SingleFamily
- Architectural style: Contemporary
- Property subtype: Single Family Residence
Materials
- Roof: Asphalt,Shingle
Condition
- Year built: 2001
Utilities & green energy
- Electric: Circuit Breakers
- Sewer: Public Sewer
- Water: Well
- Utilities for property: Cable Available, Underground Utilities
Community & HOA
Community
- Subdivision: Pinecrest Lake Golf & CC
HOA
- Has HOA: Yes
- Amenities included: Bar, Clubhouse, Picnic Area, Restaurant, Golf Carts Allowed, Golf Course, Outdoor Ice Skating, Outdoor Pool, Fitness Center, Jogging Path, Trail(s), Tennis Court(s), Pickleball
- Services included: Trash, Snow Removal, Maintenance Road
- HOA fee: $9,816 annually
Location
- Region: Pocono Pines
Financial & listing details
- Price per square foot: $170/sqft
- Tax assessed value: $237,880
- Annual tax amount: $7,428
- Date on market: 3/24/2026
- Listing terms: Cash,Conventional
- Road surface type: Paved
Price history
| Date | Event | Price |
|---|---|---|
| 5/5/2026 | Sold | $390,000-6%$170/sqft |
Source: PMAR #PM-139742 Report a problem | ||
| 4/25/2026 | Pending sale | $415,000$181/sqft |
Source: PMAR #PM-139742 Report a problem | ||
| 3/24/2026 | Listed for sale | $415,000-3.3%$181/sqft |
Source: PMAR #PM-139742 Report a problem | ||
| 1/1/2026 | Listing removed | $429,000$187/sqft |
Source: PMAR #PM-131017 Report a problem | ||
| 8/21/2025 | Price change | $429,000-4.5%$187/sqft |
Source: PMAR #PM-131017 Report a problem | ||
| 4/5/2025 | Listed for sale | $449,000+42.5%$196/sqft |
Source: PMAR #PM-131017 Report a problem | ||
| 3/28/2008 | Sold | $315,000$137/sqft |
Source: Public Record Report a problem | ||
Public tax history
| Year | Property taxes | Tax assessment |
|---|---|---|
| 2025 | $7,190 +8.3% | $237,880 |
| 2024 | $6,641 +9.4% | $237,880 |
| 2023 | $6,070 +1.8% | $237,880 |
| 2022 | $5,964 | $237,880 |
| 2021 | $5,964 | $237,880 |
| 2020 | $5,964 -30.2% | $237,880 +378.2% |
| 2019 | $8,542 | $49,740 |
| 2018 | $8,542 | $49,740 |
| 2017 | $8,542 +371.3% | $49,740 |
| 2016 | $1,813 | $49,740 |
| 2015 | -- | $49,740 |
| 2014 | -- | $49,740 |
| 2013 | -- | $49,740 |
| 2012 | -- | $49,740 |
| 2011 | -- | $49,740 |
| 2010 | -- | $49,740 |
| 2008 | -- | $49,740 |
| 2007 | -- | $49,740 |
| 2006 | -- | $49,740 |
| 2005 | -- | $49,740 |
| 2004 | -- | $49,740 |
| 2003 | -- | $49,740 |
Find assessor info on the county website
Neighborhood: 18350
Nearby homes
- $509,8004 bd3 ba2.6k sqft109 Wild Pines Dr, Pocono Pines, PA 18350Off Market

- $510,0003 bd3 ba2.5k sqft715 Pinecrest Dr, Pocono Pines, PA 18350Sold

- $605,3005 bd4 ba3.8k sqft117 Wild Pines Dr, Tobyhanna Township, PA 18350Off Market
- $541,4003 bd2 ba2.4k sqft112 Wild Pines Dr, Pocono Pines, PA 18350Off Market
- $353,4003 bd2 ba2.4k sqft719 Pinecrest Dr, Pocono Pines, PA 18350Off Market
- $40,000-- bd-- ba-- sqftWild Pines Dr #65A, Pocono Pines, PA 18350For Sale
- $509,9003 bd3 ba2.9k sqft114 Wild Pines Dr, Pocono Pines, PA 18350Sold
- $530,0004 bd3 ba2.7k sqft203 Wild Pines Dr, Pocono Pines, PA 18350Sold
Nearby schools
GreatSchools rating
- 5/10Tobyhanna El CenterGrades: K-6Distance: 2.6 mi
- 4/10Pocono Mountain West Junior High SchoolGrades: 7-8Distance: 1 mi
- 7/10Pocono Mountain West High SchoolGrades: 9-12Distance: 1 mi


Get pre-qualified for a loan
At Zillow Home Loans, we can pre-qualify you in as little as 5 minutes with no impact to your credit score.An equal housing lender. NMLS #10287.
Sell for more on Zillow
Get a Zillow Showcase℠ listing at no additional cost and you could sell for .
$406,000
2% more
+$8,120
With Zillow Showcase(estimated)
$414,120
- Pennsylvania
- Monroe County
- Long Pond
- 18350
- 107 Wild Pines Dr
Nearby cities
Nearby zip codes
Other Long Pond Topics
