Skip main navigation
Off market
  • $448,300

    107 William Bartram Dr, Crescent City, FL 32112

    3beds
    2,007sqft
    SingleFamily
    Built in 1997
    0.38 Acres Lot
    $448,300 Zestimate®
    $223/sqft
    $2,255 Estimated rent

    Home value

    $448,300

    $417,000 - $480,000

    $2,255/mo

    Zestimate® history
    Loading
    Loading...

    Owner options

    List your home for rent

    $2,255/mo

    Rent Zestimate®

    Find your next renter with Zillow Rental Manager. Plus, with online applications, you can quickly screen prospective tenants – for free.

    Learn more

    $2,255/mo

    Rent Zestimate®

    Refinance and save

    $3,112/mo

    Est. payment

    Refinancing to a lower rate could help reduce your monthly payments and save thousands over the life of the loan.

    See today's rates

    $3,112/mo

    Est. payment

    Explore your selling options

    Work with a Zillow partner agent

    Leverage their expertise and Zillow's premium Showcase listings to get your home seen by more buyers.

    Get started

    List with your own agent

    Get your home in front of millions of buyers by listing it on Zillow.

    Learn how to do it

    Sell it yourself

    Take full control of how buyers see your home on Zillow by listing For Sale by Owner (FSBO).

    List your home

    What's special

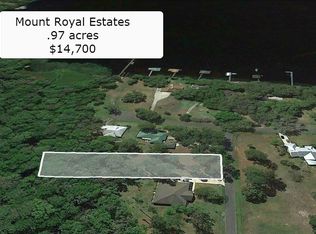
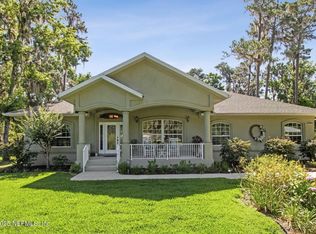
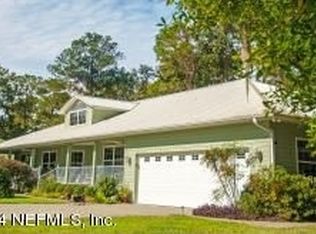
    Waterfront property adjoining the home with private boat dock. Be on vacation all year with boating, fishing, crabbing, shrimping , biking, walking in Mt. Royal Estates Gated Community. Winding tree lined no traffic roads just beautiful green spaces, huge water fountains and lovely river views This waterfront Louisiana style home has high ceilings, many French doors and windows letting in much light and refreshing breezes. Great Room with gas fire place, Dining Room, Kitchen, Sun Room, Three Bedrooms (Large Master suite), Two Full Baths -- Master Bath has a double vanity sink, Jacuzzi tub and separate shower. Two Porches, one on Front overlooking the river; the other on back of house with bank of French doors leading out from sun room. If desired the adjoining lot with private boat dock is available for additional price. New all wood floors, All interior just painted a basic color. House ready to move in immediately. I will be glad for you to purchase the beautifully staged furniture and decoration if you wish. You can bring your tooth brush and move in. Over sized two vehicle garage and separate boat garage. Also access to boat ramp, dock and slips just across the street. New heat pump/AC in 2018. Mount Royal Air Park Paved 2950 ft. lighted runway additional amount. Have the best of both worlds (boats and airplanes) if you wish. Most gated communities charge hundreds per month for HOA dues..This is a bargain! email me at mywings172s@gmail.com for tour or other information (Not reality agent) or call me 386 559 9380.

    This property is not currently displayed as for sale or rent on Zillow. This may be different from what's on other websites or public sources.

    Facts & features

    Interior

    Bedrooms & bathrooms
    • Bedrooms: 3
    • Bathrooms: 2
    • Full bathrooms: 2
    Heating
    • Forced air, Electric, Gas
    Cooling
    • Central
    Appliances
    • Included: Dishwasher, Garbage disposal, Microwave, Range / Oven, Refrigerator, Trash compactor
    Features
    • Breakfast Bar, Walk-In Closet(s), Great Room, Separate Dining Room, Eating Space-Kitchen, Pantry - Closet, Floor Plugs
    • Flooring: Tile, Hardwood
    • Doors: French Doors
    • Windows: Double Pane Windows
    • Has fireplace: Yes
    • Fireplace features: Gas Fireplace, 1 Fireplace, Brick Fireplace
    Interior area
    • Structure area source: Tax Roll
    • Total interior livable area: 2,007 sqft

    Property

    Parking
    • Total spaces: 3
    • Parking features: Garage - Attached, Garage - Detached
    Accessibility
    • Accessibility features: Handicap Accessible
    Features
    • Patio & porch: Front Porch, Porch - Screen
    • Exterior features: Wood
    • Has view: Yes
    • View description: Water
    • Has water view: Yes
    • Water view: Water
    Lot
    • Size: 0.38 Acres
    • Features: Corner Lot, Dead End Street, Regular Lot, Airplane Community
    Details
    • Additional structures: Greenhouse
    • Parcel number: 371226608500200160

    Construction

    Type & style
    • Home type: SingleFamily
    • Architectural style: Louisiana Style
    Materials
    • Roof: Metal
    Condition
    • Year built: 1997

    Utilities & green energy

    • Water: Public, Private
    • Utilities for property: Gas - Bottled

    Community & HOA

    Community
    • Security: Gated Community
    HOA
    • Has HOA: Yes
    • HOA fee: $50 monthly
    Location
    • Region: Crescent City

    Financial & listing details

    • Price per square foot: $223/sqft
    • Tax assessed value: $422,970
    • Annual tax amount: $5,810
    • Road surface type: Asphalt

    Price history

    DateEventPrice
    2/8/2021Sold$320,000-5.9%$159/sqft
    Source: Public Record Report a problem
    11/6/2020Price change$340,000-1.4%$169/sqft
    Source: Owner Report a problem
    6/4/2020Price change$345,000-0.9%$172/sqft
    Source: CENTURY 21 BECKHAM REALTY #1046640 Report a problem
    3/19/2020Price change$348,000+6.7%$173/sqft
    Source: Owner Report a problem
    3/14/2020Price change$326,000+0.3%$162/sqft
    Source: Owner Report a problem
    11/20/2019Listed for sale$325,000+8.4%$162/sqft
    Source: Owner Report a problem
    7/12/2018Sold$299,900$149/sqft
    Source: realMLS #934816 Report a problem
    6/23/2018Pending sale$299,900$149/sqft
    Source: Coldwell Banker Ben Bates, Inc., Realtors #934816 Report a problem
    5/4/2018Listed for sale$299,900+11.1%$149/sqft
    Source: COLDWELL BANKER BEN BATES REALTY #934816 Report a problem
    8/30/2012Sold$270,000-3.2%$135/sqft
    Source: realMLS #629516 Report a problem
    8/2/2012Pending sale$279,000$139/sqft
    Source: Watson Realty Corp #N629516 Report a problem
    7/18/2012Listed for sale$279,000$139/sqft
    Source: Watson Realty Corp #N629516 Report a problem

    Public tax history

    YearProperty taxesTax assessment
    2024$5,810 +2.7%$422,970 +2.5%
    2023$5,657 +5.2%$412,790 +14.7%
    2022$5,377 +9.8%$359,990 +27.8%
    2021$4,898 -9.1%$281,680 -6.5%
    2020$5,390 +123.2%$301,140 +45%
    2018$2,415 $207,660 +19.9%
    2017$2,415 +0%$173,200 +2.1%
    2016$2,414 +3.4%$169,640 +0.1%
    2015$2,335 -4.2%$169,445 -1.2%
    2014$2,437 $171,431 +0.9%
    2013-- $169,854 +26.3%
    2012-- $134,439 +2.3%
    2011-- $131,468 +1.5%
    2010-- $129,525 +2.7%
    2009-- $126,120 +0.1%
    2008-- $125,994 +3%
    2007-- $122,324 +5.6%
    2005-- $115,864 +3%
    2004-- $112,489 +1.9%
    2003-- $110,392 -5.4%
    2002-- $116,732 +1.6%
    2001-- $114,894 +1.3%
    2000-- $113,472
    Find assessor info on the county website

    Neighborhood: 32112

    Nearby schools

    GreatSchools rating
    Schools provided by the listing agent
    • Elementary: Middleton-Burney
    • Middle: Crescent City
    • High: Crescent City

    Source: The MLS. This data may not be complete. We recommend contacting the local school district to confirm school assignments for this home.

    Get a cash offer in 3 minutes
    Find out how much your home could sell for in as little as 3 minutes with a no-obligation cash offer.
    Estimated market value
    $448,300
    Get a cash offer in 3 minutes
    Find out how much your home could sell for in as little as 3 minutes with a no-obligation cash offer.
    Estimated market value
    $448,300