Welcome to Mount Royal Estates, where country living meets luxury in this exclusive gated hideaway! Picture yourself in a sprawling 3-bedroom, 4-bath dream home, the kind that makes you go, ''Wow, I live here?'' Step outside to your own slice of paradise, with a manicured yard leading to a private dock on Beecher Run Creek (sorry, boats, this creek's just for fishing!). Start your day with a steaming cup of joe on the screened lanai, soaking in the tranquility. Inside, the open-concept space is cozy, with a gas log fireplace, sky-high 12-foot ceilings, fancy crown molding, and hardwood floors that whisper elegance. Dine in style in the formal dining room or enjoy the sunlit breakfast nook. Not one, but two master suites open to the lanai. The 2 car garage with a full bath is the cherry on top. Plus, as a resident, you have a storybook connection to Mount Royal Fly-In Park, where you can channel your inner pilot, buy a lot, build a hanger with an apartment. Adventure awaits! The community boat ramp and dock on the St. Johns River provide easy access for boating and water activities. This document provides a welcoming introduction to Mount Royal Estates, highlighting its key features for prospective residents. The community offers an exclusive and tranquil living environment with custom-built homes, access to natural amenities, and unique opportunities for aviation and boating enthusiasts.
Active under contract
Price cut: $40K (7/23)
$610,000
166 MOUNT ROYAL Avenue, Crescent City, FL 32112
3beds
2,559sqft
:
Get pre-qualified$4,170/mo
Single Family Residence
Built in 2007
0.92 Acres Lot
$574,300 Zestimate®
$238/sqft
$50/mo HOA
What's special
Gas log fireplaceScreened lanaiSunlit breakfast nookOpen-concept spaceFancy crown moldingFormal dining roomManicured yard
- 434 days |
- 274 |
- 8 |
Zillow last checked:
Listing updated:
Listed by:
MARGARET ZAHNER 386-336-1263,
COLDWELL BANKER BEN BATES INC 386-328-6716
Source: realMLS,MLS#: 2089419
Facts & features
Interior
Bedrooms & bathrooms
- Bedrooms: 3
- Bathrooms: 4
- Full bathrooms: 4
Primary bedroom
- Area: 334.64 Square Feet
- Dimensions: 18.80 x 17.80
Bedroom 2
- Area: 248.16 Square Feet
- Dimensions: 18.80 x 13.20
Bedroom 3
- Area: 146.52 Square Feet
- Dimensions: 13.20 x 11.10
Bonus room
- Description: Craft Room
- Area: 133.32 Square Feet
- Dimensions: 13.20 x 10.10
Dining room
- Area: 169.4 Square Feet
- Dimensions: 14.00 x 12.10
Kitchen
- Area: 171.6 Square Feet
- Dimensions: 15.60 x 11.00
Living room
- Area: 30.88 Square Feet
- Dimensions: 1.60 x 19.30
Other
- Description: Foyer
- Area: 88.33 Square Feet
- Dimensions: 12.10 x 7.30
Other
- Description: Breakfast Nook
- Area: 138.43 Square Feet
- Dimensions: 12.70 x 10.90
Other
- Description: Screened Back Porch
- Area: 528.64 Square Feet
- Dimensions: 41.30 x 12.80
Other
- Description: Garage w/Laundry Area
- Area: 351.34 Square Feet
- Dimensions: 24.90 x 14.11
Heating
- Central, Electric
Cooling
- Central Air, Electric
Appliances
- Included: Convection Oven, Dishwasher, Disposal, Double Oven, Electric Cooktop, Electric Oven, Electric Range, Electric Water Heater, Microwave, Refrigerator
- Laundry: Electric Dryer Hookup, In Unit, Washer Hookup
Features
- Breakfast Bar, Breakfast Nook, Ceiling Fan(s), Central Vacuum, Entrance Foyer, His and Hers Closets, Open Floorplan, Pantry, Primary Bathroom -Tub with Separate Shower, Split Bedrooms, Vaulted Ceiling(s), Walk-In Closet(s)
- Flooring: Carpet, Tile, Wood
- Number of fireplaces: 1
- Fireplace features: Gas
Interior area
- Total interior livable area: 2,559 sqft
Property
Parking
- Total spaces: 2
- Parking features: Attached, Garage, Garage Door Opener, Off Street
- Attached garage spaces: 2
Features
- Levels: One
- Stories: 1
- Patio & porch: Covered, Front Porch, Porch, Rear Porch, Screened
- Exterior features: Dock
- Has view: Yes
- View description: Trees/Woods
Lot
- Size: 0.92 Acres
- Dimensions: 100 x 410 x 102WF x 390
- Features: Cleared, Few Trees, Sprinklers In Front, Sprinklers In Rear
Details
- Parcel number: 371226608500200180
- Zoning description: Residential
Construction
Type & style
- Home type: SingleFamily
- Architectural style: Contemporary
- Property subtype: Single Family Residence
Materials
- Block, Concrete
- Roof: Shingle
Condition
- Updated/Remodeled
- New construction: No
- Year built: 2007
Utilities & green energy
- Sewer: Septic Tank
- Water: Public, Well
- Utilities for property: Cable Connected, Electricity Connected, Sewer Connected, Water Connected, Propane
Community & HOA
Community
- Security: Security Gate, Smoke Detector(s)
- Subdivision: Mount Royal Estates
HOA
- Has HOA: Yes
- Amenities included: Boat Dock, Boat Launch, Gated, Security
- HOA fee: $600 annually
- HOA name: Mount Royal Estates
Location
- Region: Crescent City
Financial & listing details
- Price per square foot: $238/sqft
- Tax assessed value: $575,720
- Annual tax amount: $3,147
- Date on market: 5/23/2025
- Listing terms: Cash,Conventional,FHA,VA Loan
- Road surface type: Paved
Estimated market value
$574,300
$546,000 - $603,000
$3,510/mo
Price history
| Date | Event | Price |
|---|---|---|
| 7/24/2026 | Contingent | $610,000$238/sqft |
Source:  Stellar MLS #GC537650 Report a problem Stellar MLS #GC537650 Report a problem | ||
| 7/23/2026 | Price change | $610,000-6.2%$238/sqft |
Source:  realMLS #2089419 Report a problem realMLS #2089419 Report a problem | ||
| 3/8/2026 | Price change | $650,000-4.5%$254/sqft |
Source: realMLS #2089419 Report a problem | ||
| 1/12/2026 | Price change | $680,900-0.6%$266/sqft |
Source: realMLS #2089419 Report a problem | ||
| 1/6/2026 | Price change | $684,800-0.1%$268/sqft |
Source: realMLS #2089419 Report a problem | ||
| 12/23/2025 | Price change | $685,800-0.1%$268/sqft |
Source: realMLS #2089419 Report a problem | ||
| 12/9/2025 | Price change | $686,800-0.1%$268/sqft |
Source: realMLS #2089419 Report a problem | ||
| 11/25/2025 | Price change | $687,800-0.1%$269/sqft |
Source: realMLS #2089419 Report a problem | ||
| 11/11/2025 | Price change | $688,800-0.1%$269/sqft |
Source: realMLS #2089419 Report a problem | ||
| 8/4/2025 | Price change | $689,800-0.7%$270/sqft |
Source: realMLS #2089419 Report a problem | ||
| 6/26/2025 | Price change | $694,900-0.7%$272/sqft |
Source: realMLS #2089419 Report a problem | ||
| 5/23/2025 | Listed for sale | $699,900$274/sqft |
Source: realMLS #2089419 Report a problem | ||
Public tax history
| Year | Property taxes | Tax assessment |
|---|---|---|
| 2024 | $3,409 +2.9% | $575,720 +7.3% |
| 2023 | $3,312 +5.5% | $536,550 +16% |
| 2022 | $3,140 +0.7% | $462,680 +25.6% |
| 2021 | $3,117 -2.2% | $368,230 +8.9% |
| 2020 | $3,188 +2.9% | $338,240 +18.4% |
| 2018 | $3,098 | $285,580 +43.8% |
| 2017 | -- | $198,610 +2.1% |
| 2016 | -- | $194,530 -0.3% |
| 2015 | -- | $195,101 -1.1% |
| 2014 | -- | $197,301 +0% |
| 2013 | -- | $197,204 -2.7% |
| 2012 | -- | $202,773 -13.8% |
| 2011 | -- | $235,105 -11.5% |
| 2010 | -- | $265,548 +2.7% |
| 2009 | -- | $258,567 +0.1% |
| 2008 | -- | $258,309 +701% |
| 2007 | -- | $32,250 |
| 2005 | -- | $32,250 +25% |
| 2004 | -- | $25,800 |
| 2003 | -- | $25,800 +60% |
| 2002 | -- | $16,125 |
| 2001 | -- | $16,125 |
| 2000 | -- | $16,125 |
Find assessor info on the county website
Monthly payment
Est. payment
Payment breakdown
Explore the cost of this home by adjusting the details. Changes won't be saved.Climate risks
Neighborhood: 32112
Nearby schools
GreatSchools rating
- 5/10Middleton-Burney Elementary SchoolGrades: PK-6Distance: 7.7 mi
- 3/10Crescent City Junior/Senior High SchoolGrades: 7-12Distance: 7.5 mi
- $51,3600.884 Acres164 Mount Royal Ave, Crescent City, FL 32112Off Market
- $520,4003 bd2 ba2.2k sqft162 Mount Royal Ave, Crescent City, FL 32112Off Market

- $446,4003 bd2 ba2k sqft107 William Bartram Dr, Crescent City, FL 32112Off Market

- $7,3800.282 Acres152 Mount Royal Ave, Crescent City, FL 32112Off Market
- $252,1001 bd-- ba-- sqft142 Mount Royal Ave, Crescent City, FL 32112Off Market
- $423,8003 bd3 ba2.3k sqft103 William Bartram Drive, Crescent City, FL 32112Off Market
- $600,0003 bd3 ba2.3k sqft103 William Bartram Dr, Crescent City, FL 32112Sold
- $69,0000.48 Acres0 Mount Royal Ave LOT 14, Crescent City, FL 32112Lot/Land
A local agent can set up tours, give advice and negotiate with sellers.
Similar homes
- $659,9994 bd4 ba3.2k sqft107 Betty Rd, Crescent City, FL 32112For Sale
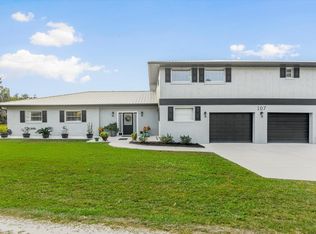 MLS ID #262034, Carrie Crowley, Berkshire Hathaway Homeservices Florida Network Realty. St Augustine St Johns County BOR
 - $474,9003 bd2 ba2.2k sqft115 Tangelo Ter, Crescent City, FL 32112For Sale
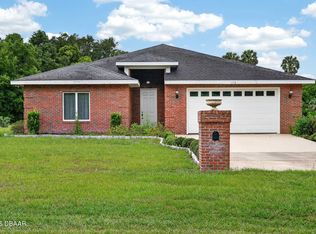
 MLS ID #1227179, Eric Zimmerman, RE/MAX Advantage. DBAMLS
 - $602,9003 bd2 ba2k sqft148 DENVER ROAD, CRESCENT CITY, FL 32112For Sale
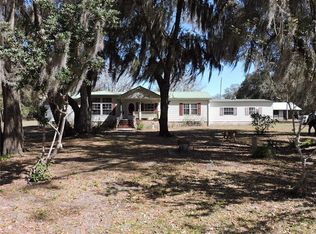
 MLS ID #FC316471, Robin Jones, ROBIN JONES REALTY. Stellar MLS
 - $650,0003 bd2 ba1.8k sqft102 SANDRA Lane, Crescent City, FL 32112For Sale
 MLS ID #2141883, MARGARET ZAHNER. realMLS
 - $800,0003 bd3 ba1.5k sqft107 EAGLES NEST Lane, Crescent City, FL 32112For SaleMLS ID #2149876, MARGARET ZAHNER. realMLS
- $575,0003 bd3 ba1.6k sqft802 LEMON Avenue, Crescent City, FL 32112For SaleMLS ID #2122867, AMY HEATH. realMLS
- $524,0003 bd2 ba2k sqft126 PIQUE Road, Crescent City, FL 32112For SaleMLS ID #2144992, SANDRA M SMITH. realMLS
- $569,0003 bd2 ba1.8k sqft8445 NE 310TH AVENUE, FORT MC COY, FL 32134For SaleMLS ID #OM728941, Duke Rountree, ROUNTREE REALTY CORP.. Stellar MLS
- $574,9003 bd3 ba1.8k sqft119 SILVER BEACH Boulevard, Pomona Park, FL 32181For SaleMLS ID #2150697, TRACI HUTCHINSON. realMLS
- $669,0003 bd4 ba3k sqft283 ESTATES Drive, Palatka, FL 32177For SaleMLS ID #2132291, ROSALIND ARNOLD. realMLS
- $574,9992 bd2 ba1.3k sqft108 SANDRA Lane, Crescent City, FL 32112For SaleMLS ID #2136447, MARGARET ZAHNER. realMLS
- $349,9003 bd2 ba2.3k sqft111 CRESCENT LAKE SHORE Drive, Crescent City, FL 32112For SaleMLS ID #2157029, MICHELLE JOANNE GRIMES. realMLS
- $618,5003 bd2 ba1.3k sqft121 N LAKE GEORGE DRIVE, GEORGETOWN, FL 32139For SaleMLS ID #V4944760, Robin Massa, UNITED REAL ESTATE PREFERRED. Stellar MLS
- $689,9903 bd3 ba2.1k sqft163 SUNNY Lane, Pomona Park, FL 32181For SaleMLS ID #2141214, RAE MALEE WALSH. realMLS
- $709,0004 bd4 ba2.9k sqft105 S LAKE GEORGE Drive, Georgetown, FL 32139For SaleMLS ID #2141405, SCOTT JAKAB. realMLS
- $600,0003 bd2 ba2k sqft401 PLEASANT Street, Pomona Park, FL 32181For SaleMLS ID #2123771, MICHELLE JOANNE GRIMES. realMLS
- $445,9004 bd4 ba2.1k sqft200 MOCKINGBIRD Court, Georgetown, FL 32139For SaleMLS ID #2133851, ROBERT F FOLLANSBEE. realMLS
- $515,0004 bd4 ba3k sqft10 CENTRAL Avenue, Crescent City, FL 32112For SaleMLS ID #2107043, JILL GOODMAN. realMLS
- $650,0003 bd2 ba2.9k sqft240 SISCO Road, Pomona Park, FL 32181For SaleMLS ID #2090225, JANA MCNALLY. realMLS
- $575,0002 bd2 ba1.4k sqft21 S LAKE STREET, CRESCENT CITY, FL 32112For SaleMLS ID #FC319356, Mark Langley, EXP REALTY LLC. Stellar MLS
