Welcome to this beautifully maintained custom-built log cabin, lovingly cared for by only its second owners. Every detail was thoughtfully designed with no wasted space, offering hidden storage and custom touches throughout. This move-in-ready home combines rustic charm with modern convenience, including a whole-house generator for added peace of mind. Outside, you'll find a spacious workshop with covered parking for up to four vehicles, boats, or recreational toys. Just steps from beautiful Lake Crescent, you'll enjoy easy access to one of the area's most sought-after lakes. The meticulously landscaped 1.52-acre property features lush green lawns, colorful flowers, and flowering trees, along with a separate well and septic system at the rear and an additional buildable parcel, offering endless possibilities. Homes with this level of craftsmanship, acreage, and amenities are a rare find. Don't miss your opportunity--this exceptional property is move-in ready and won't last long!
Active under contract
$349,900
111 CRESCENT LAKE SHORE Drive, Crescent City, FL 32112
3beds
2,328sqft
Single Family Residence
Built in 1977
1.52 Acres Lot
$335,800 Zestimate®
$150/sqft
$-- HOA
What's special
Lush green lawnsAdditional buildable parcelHidden storageWhole-house generatorCustom touches throughout
- 32 days |
- 3,513 |
- 255 |
Likely to sell faster than
Zillow last checked:
Listing updated:
Listed by:
MICHELLE JOANNE GRIMES 386-336-6047,
RIVER LIFE REALTY LLC 386-336-6047
Source: realMLS,MLS#: 2157029
Facts & features
Interior
Bedrooms & bathrooms
- Bedrooms: 3
- Bathrooms: 2
- Full bathrooms: 1
- 1/2 bathrooms: 1
Heating
- Heat Pump
Cooling
- Central Air
Appliances
- Included: Dryer, Electric Oven, Electric Range, Microwave, Refrigerator, Washer
Features
- Ceiling Fan(s), Pantry
- Number of fireplaces: 1
- Fireplace features: Electric
Interior area
- Total interior livable area: 2,328 sqft
Property
Parking
- Total spaces: 4
- Parking features: Carport, Detached Carport
- Carport spaces: 4
Features
- Stories: 2
- Patio & porch: Front Porch, Rear Porch, Screened
Lot
- Size: 1.52 Acres
- Features: Sprinklers In Front, Sprinklers In Rear
Details
- Additional structures: Workshop
- Parcel number: 021227000001600060
Construction
Type & style
- Home type: SingleFamily
- Architectural style: Log Cabin
- Property subtype: Single Family Residence
- Attached to another structure: Yes
Materials
- Log
- Roof: Metal
Condition
- New construction: No
- Year built: 1977
Utilities & green energy
- Electric: Whole House Generator
- Sewer: Septic Tank
- Water: Well
- Utilities for property: Cable Available, Electricity Connected
Community & HOA
Community
- Security: Security Lights, Smoke Detector(s)
- Subdivision: Metes & Bounds
HOA
- Has HOA: No
Location
- Region: Crescent City
Financial & listing details
- Price per square foot: $150/sqft
- Tax assessed value: $212,300
- Annual tax amount: $879
- Date on market: 7/25/2026
- Listing terms: Cash,Conventional,FHA,VA Loan
- Road surface type: Paved
Estimated market value
$335,800
$319,000 - $353,000
$2,145/mo
Price history
| Date | Event | Price |
|---|---|---|
| 7/25/2026 | Listed for sale | $349,900+483.2%$150/sqft |
Source:  realMLS #2157029 Report a problem realMLS #2157029 Report a problem | ||
| 6/1/1996 | Sold | $60,000$26/sqft |
Source: Agent Provided Report a problem | ||
Public tax history
| Year | Property taxes | Tax assessment |
|---|---|---|
| 2024 | $756 +2.8% | $212,300 +2.9% |
| 2023 | $735 +9.8% | $206,240 +9.6% |
| 2022 | $669 -35.7% | $188,120 +26.8% |
| 2021 | $1,041 -4.6% | $148,410 +7.5% |
| 2020 | $1,091 +3.8% | $138,060 +19% |
| 2018 | $1,051 | $116,050 +42.6% |
| 2017 | $1,051 +0.7% | $81,400 +2.1% |
| 2016 | $1,044 -21.7% | $79,730 +0.7% |
| 2015 | $1,334 -8.7% | $79,178 +0.8% |
| 2014 | $1,460 | $78,550 +1.5% |
| 2013 | -- | $77,389 +1.7% |
| 2012 | -- | $76,095 +3% |
| 2011 | -- | $73,879 +1.5% |
| 2010 | -- | $72,787 +2.7% |
| 2009 | -- | $70,873 +0.1% |
| 2008 | -- | $70,802 +3% |
| 2007 | -- | $68,740 +5.6% |
| 2005 | -- | $65,110 +3% |
| 2004 | -- | $63,214 +1.9% |
| 2003 | -- | $62,035 +1.2% |
| 2002 | -- | $61,299 +1.6% |
| 2001 | -- | $60,334 +1.5% |
| 2000 | -- | $59,455 |
Find assessor info on the county website
Monthly payment
Est. payment
Payment breakdown
Explore the cost of this home by adjusting the details. Changes won't be saved.Climate risks
Neighborhood: 32112
Nearby schools
GreatSchools rating
- 5/10Middleton-Burney Elementary SchoolGrades: PK-6Distance: 3.7 mi
- 3/10Crescent City Junior/Senior High SchoolGrades: 7-12Distance: 1.3 mi
- $11,4300.76 acres109 Crescent Lake Shore Dr, Crescent City, FL 32112Off Market
- $129,200-- bd-- ba1.2k sqft113 Crescent Lake Shore Dr, Crescent City, FL 32112Off Market
- $176,0004 bd2 ba1.8k sqft256 Paradise Shores Rd, Crescent City, FL 32112Sold
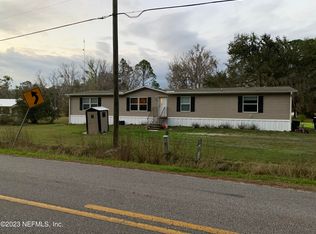
- $5,6704,791 sqft258 Paradise Shores Rd, Crescent City, FL 32112Off Market
- $239,7003 bd2 ba2.6k sqft117 Crescent Lake Shore Dr, Crescent City, FL 32112Off Market
- $273,2003 bd2 ba1.3k sqft250 Paradise Shores Rd, Crescent City, FL 32112Off Market
- $186,3002 bd2 ba1.2k sqft101 Crescent Lake Shore Dr, Crescent City, FL 32112Off Market
- $65,0703 bd2 ba1.9k sqft101 Hummingbird Trl, Crescent City, FL 32112Off Market
A local agent can set up tours, give advice and negotiate with sellers.
Similar homes
- $350,0003 bd2 ba1.7k sqft282 BYRD Road, Crescent City, FL 32112For Sale
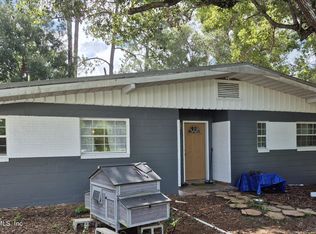 MLS ID #2097435, JANA MCNALLY. realMLS
 - $414,0003 bd2 ba1.8k sqft109 CANAL Street, Crescent City, FL 32112For Sale
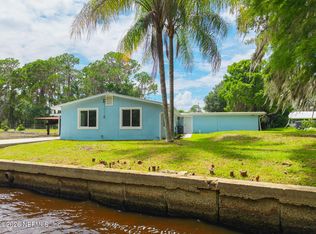 MLS ID #2153425, HOPE THOMAS. realMLS
 - $320,9002 bd3 ba1.9k sqft311 Pomona Landing Rd, Crescent City, FL 32112For Sale
 MLS ID #11866674, Jesse Warmka, Your Home Sold Guaranteed Realty - Jesse Warmka Team. My State MLS
 - $249,9003 bd2 ba1.2k sqft101 Trout Trl, Crescent City, FL 32112For Sale
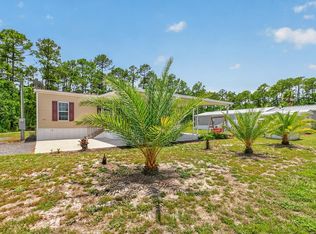 MLS ID #262879, Vicki Brown, Century 21 St Augustine Properties. St Augustine St Johns County BOR
 - $259,0003 bd2 ba1.3k sqft206 OLEANDER Avenue, Crescent City, FL 32112For SaleMLS ID #2160250, AMY HEATH. realMLS
- $509,0002 bd2 ba1.3k sqft316 RIVIERA Drive, Crescent City, FL 32112For SaleMLS ID #2152366, MARGARET DIANNE PITTMAN. realMLS
- $386,0003 bd2 ba2.3k sqft500 WALNUT Street, Welaka, FL 32193For SaleMLS ID #2150548, ANDREW REED MATHEWS. realMLS
- $399,9003 bd2 ba1.7k sqft244 S PROSPECT Street, Crescent City, FL 32112For SaleMLS ID #2128110, DENISE JOHNSON. realMLS
- $459,9003 bd2 ba2.2k sqft115 Tangelo Ter, Crescent City, FL 32112For Sale
 MLS ID #1227179, Eric Zimmerman, RE/MAX Advantage. DBAMLS
 - $299,9992 bd2 ba1.6k sqft110 SHAFFER Avenue, Crescent City, FL 32112For SaleMLS ID #2139253, MARGARET ZAHNER. realMLS
- $239,9003 bd2 ba1.5k sqft107 TROUT Trail, Crescent City, FL 32112For SaleMLS ID #2142748, MARY JANE JUNE HILTON. realMLS
- $325,0003 bd3 ba2k sqft369 Garden Ln, Bunnell, FL 32110For SaleMLS ID #1229735, Alisa Rogers, 1st Florida Realty LLC. DBAMLS
- $351,9004 bd2 ba2.2k sqft137 FRANKLIN AVENUE, POMONA PARK, FL 32181For Sale
 MLS ID #OM692634, Alexus Macblain, KELLER WILLIAMS CORNERSTONE RE. Stellar MLS
 - $298,5003 bd2 ba2.4k sqft185 KINGFISH Road, Pomona Park, FL 32181For SaleMLS ID #2156316, MICHELLE JOANNE GRIMES. realMLS
- $230,0004 bd1 ba2.6k sqft420 PINE STREET, CRESCENT CITY, FL 32112For SaleMLS ID #V4947650, Caitlin Dean, GREENE REALTY OF FLORIDA LLC. Stellar MLS
- $329,0003 bd2 ba1.6k sqft1202 KIRBY Street, Palatka, FL 32177For SaleMLS ID #2159395, HOPE THOMAS. realMLS
- $379,9004 bd2 ba2k sqft1322 FOREST PARK STREET, BUNNELL, FL 32110For SaleMLS ID #FC319591, Kenneth Udell, TRADEMARK REALTY GROUP LLC. Stellar MLS
- $338,0003 bd3 ba1.2k sqft30810 NE 78 STREET, FORT MC COY, FL 32134For SaleMLS ID #OM726778, Duke Rountree, ROUNTREE REALTY CORP.. Stellar MLS
- $260,0003 bd4 ba1.8k sqft155 TOMPKINS Road, Pomona Park, FL 32181For SaleMLS ID #2140420, KARL F VIERCK. realMLS
- $215,0003 bd2 ba1.3k sqft117 CRESTBREEZE Manor, Crescent City, FL 32112For SaleMLS ID #2155323, MELISSA PACE. realMLS
