BGREAT INVESTMENT!! Zoned Residential/Commercial. Built as law offices in the heart of Crescent City on Lake Crescent. Lake view but not waterfront taxes because of permanent public parking between you and the lake. The lower level is perfectly set up as a 1 bedroom, 1.5 bath in-law suite or apartment with a small kitchen--ideal for guests, rental income, or office use. Upstairs features a full living space with kitchen, living and dining areas, plus 2 bd/2 bats, highlighted by a charming balcony overlooking the lake. Rare opportunity with endless possibilities-live-work-invest. SELLER MOTIVATED.
Active
Price cut: $10K (6/9)
$515,000
10 CENTRAL Avenue, Crescent City, FL 32112
4beds
3,096sqft
Single Family Residence
Built in 1986
9,583 Square Feet Lot
$490,700 Zestimate®
$166/sqft
$-- HOA
What's special
Lake view
- 322 days |
- 315 |
- 10 |
Zillow last checked:
Listing updated:
Listed by:
JILL GOODMAN 386-559-4822,
CENTURY 21 TRITON REALTY 386-698-2100
Source: realMLS,MLS#: 2107043
Facts & features
Interior
Bedrooms & bathrooms
- Bedrooms: 4
- Bathrooms: 4
- Full bathrooms: 3
- 1/2 bathrooms: 1
Heating
- Central, Electric, Heat Pump
Cooling
- Central Air, Electric
Appliances
- Included: Electric Range, Electric Water Heater, Refrigerator
- Laundry: Electric Dryer Hookup, Lower Level, Washer Hookup
Features
- Eat-in Kitchen, In-Law Floorplan, Primary Bathroom - Tub with Shower, Split Bedrooms, Walk-In Closet(s)
- Flooring: Tile, Vinyl, Wood
Interior area
- Total structure area: 3,096
- Total interior livable area: 3,096 sqft
Property
Parking
- Parking features: Additional Parking, Gated, Off Street, On Street, RV Access/Parking
- Has uncovered spaces: Yes
Features
- Levels: Two
- Stories: 2
- Patio & porch: Deck, Front Porch, Rear Porch
- Exterior features: Balcony, Courtyard
- Pool features: Above Ground, Fenced
- Fencing: Back Yard,Wire,Wood
- Has view: Yes
- View description: Lake
- Has water view: Yes
- Water view: Lake
Lot
- Size: 9,583 Square Feet
- Dimensions: 80 x 120
- Features: Corner Lot, Historic Area
Details
- Additional structures: Workshop
- Parcel number: 301228175001900040
- Zoning description: Single Family
Construction
Type & style
- Home type: SingleFamily
- Architectural style: Traditional
- Property subtype: Single Family Residence
Materials
- Roof: Metal
Condition
- Fixer
- New construction: No
- Year built: 1986
Utilities & green energy
- Sewer: Public Sewer
- Water: Public
- Utilities for property: Cable Available, Electricity Connected, Natural Gas Available, Sewer Connected, Water Connected
Community & HOA
Community
- Subdivision: Crescent City Blks
HOA
- Has HOA: No
Location
- Region: Crescent City
Financial & listing details
- Price per square foot: $166/sqft
- Tax assessed value: $381,860
- Annual tax amount: $2,910
- Date on market: 9/3/2025
- Listing terms: Cash,Conventional,FHA
- Road surface type: Asphalt
Estimated market value
$490,700
$466,000 - $515,000
$3,655/mo
Price history
| Date | Event | Price |
|---|---|---|
| 6/9/2026 | Price change | $515,000-1.9%$166/sqft |
Source:  realMLS #2107043 Report a problem realMLS #2107043 Report a problem | ||
| 3/11/2026 | Price change | $525,000-8.7%$170/sqft |
Source: realMLS #2107043 Report a problem | ||
| 2/26/2026 | Price change | $575,000-4%$186/sqft |
Source: realMLS #2107043 Report a problem | ||
| 11/24/2025 | Price change | $599,000-4.2%$193/sqft |
Source: realMLS #2107043 Report a problem | ||
| 10/13/2025 | Price change | $625,000-1.6%$202/sqft |
Source: realMLS #2107043 Report a problem | ||
| 9/3/2025 | Listed for sale | $635,000+323.3%$205/sqft |
Source: realMLS #2107043 Report a problem | ||
| 5/4/2001 | Sold | $150,000$48/sqft |
Source: Public Record Report a problem | ||
Public tax history
| Year | Property taxes | Tax assessment |
|---|---|---|
| 2024 | $2,910 +2.9% | $381,860 +16.5% |
| 2023 | $2,827 +6.1% | $327,850 +16.2% |
| 2022 | $2,665 +2.5% | $282,230 +27.2% |
| 2021 | $2,600 +0.3% | $221,920 +9.1% |
| 2020 | $2,592 +0.4% | $203,380 +18.5% |
| 2018 | $2,583 | $171,660 +21.3% |
| 2017 | $2,583 +1% | $141,540 +2.1% |
| 2016 | $2,558 +3.9% | $138,630 +0.7% |
| 2015 | $2,463 | $137,675 +3.4% |
| 2010 | -- | $133,162 +2.7% |
| 2009 | -- | $129,661 +0.1% |
| 2008 | -- | $129,531 +3% |
| 2007 | -- | $125,758 +5.6% |
| 2005 | -- | $119,117 +3% |
| 2004 | -- | $115,648 +1.9% |
| 2003 | -- | $113,492 +1.6% |
| 2002 | -- | $111,672 |
Find assessor info on the county website
Monthly payment
Est. payment
Payment breakdown
Explore the cost of this home by adjusting the details. Changes won't be saved.Climate risks
Neighborhood: 32112
Nearby schools
GreatSchools rating
- 5/10Middleton-Burney Elementary SchoolGrades: PK-6Distance: 1.2 mi
- 3/10Crescent City Junior/Senior High SchoolGrades: 7-12Distance: 3.4 mi
Schools provided by the listing agent
- Elementary: Middleton-Burney
- High: Crescent City
Source: realMLS. This data may not be complete. We recommend contacting the local school district to confirm school assignments for this home.
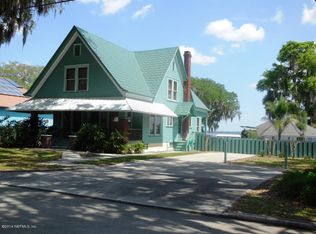
- $575,5004 bd2 ba2.8k sqft18 N Lake St, Crescent City, FL 32112Off Market
- $416,0002 bd1 ba900 sqft11 N Lake St, Crescent City, FL 32112Off Market

- $--2 bd1 ba900 sqft11 N Lake St APT 2, Crescent City, FL 32112Off Market

- $--2 bd1 ba650 sqft11 N Lake St APT 1, Crescent City, FL 32112Off Market

- $1,3002 bd1 ba900 sqft11 N Lake St APT 3, Crescent City, FL 32112For Rent
- $--2 bd1 ba900 sqft11 N Lake St APT 4, Crescent City, FL 32112Off Market
- $875,0003 bd3 ba3.5k sqft22 N Lake St, Crescent City, FL 32112Sold
- $69,930-- bd-- ba612 sqft13 S Lake St, Crescent City, FL 32112Off Market
A local agent can set up tours, give advice and negotiate with sellers.
Similar homes
- $399,9994 bd3 ba2.4k sqft521 N LAKE Street, Crescent City, FL 32112For Sale
 MLS ID #2126250, SUSIE COOPER. realMLS
 - $575,0003 bd3 ba1.6k sqft802 LEMON Avenue, Crescent City, FL 32112For Sale
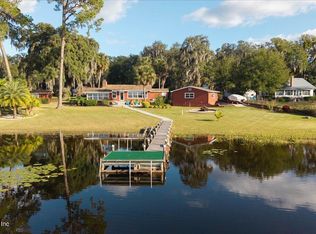 MLS ID #2122867, AMY HEATH. realMLS
 - $350,0003 bd2 ba1.8k sqft601 VERNON Avenue, Crescent City, FL 32112For Sale
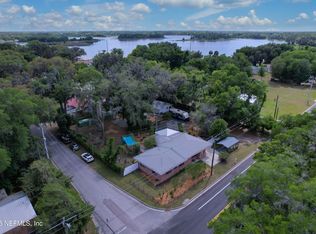 MLS ID #2143876, DARLENE CLEVE. realMLS
 - $474,9003 bd2 ba2.2k sqft115 Tangelo Ter, Crescent City, FL 32112For Sale
 MLS ID #1227179, Eric Zimmerman, RE/MAX Advantage. DBAMLS
 - $684,0004 bd4 ba3.2k sqft107 Betty Rd, Crescent City, FL 32112For SaleMLS ID #262034, Carrie Crowley, Berkshire Hathaway Homeservices Florida Network Realty. St Augustine St Johns County BOR
- $650,0003 bd4 ba2.5k sqft166 MOUNT ROYAL Avenue, Crescent City, FL 32112For SaleMLS ID #2089419, MARGARET ZAHNER. realMLS
- $525,0003 bd2 ba2.1k sqft643 E STATE ROAD 100, San Mateo, FL 32187For SaleMLS ID #2116681, AMANDA EDWARDS. realMLS
- $650,0003 bd2 ba1.8k sqft102 SANDRA Lane, Crescent City, FL 32112For SaleMLS ID #2141883, MARGARET ZAHNER. realMLS
- $572,9004 bd3 ba2.1k sqft1 Eastmoor Ln, Palm Coast, FL 32164For Sale
 MLS ID #O6425852, Steven Koleno, BEYCOME OF FLORIDA LLC. Stellar MLS
 - $514,9004 bd3 ba2.4k sqft10 Princess Mari Pl, Palm Coast, FL 32164For SaleMLS ID #1228322, Yana Marchenko, Keller Williams Realty Florida Partners. DBAMLS
- $298,5003 bd2 ba2.4k sqft185 KINGFISH Road, Pomona Park, FL 32181For SaleMLS ID #2156316, MICHELLE JOANNE GRIMES. realMLS
- $279,9004 bd2 ba1.6k sqft163 E Orange Ave, Pierson, FL 32180For SaleMLS ID #V4950213, Lindsey Smith, LPT REALTY, LLC. Stellar MLS
- $499,0004 bd3 ba2.3k sqft141 WOODS Road, San Mateo, FL 32187For SaleMLS ID #2147834, CAROL QUINN. realMLS
- $365,0003 bd2 ba1.6k sqft1594 Papaya St, Bunnell, FL 32110For SaleMLS ID #O6422290, Candace Garber, TRUDEALS REALTY CORP. Stellar MLS
- $329,9002 bd3 ba1.9k sqft311 Pomona Landing Rd, Crescent City, FL 32112For SaleMLS ID #11866674, Jesse Warmka, Your Home Sold Guaranteed Realty - Jesse Warmka Team. My State MLS
- $540,0003 bd2 ba1.6k sqft1142 Buckles Rd, Pierson, FL 32180For SaleMLS ID #V4948959, Chad Haas, PALMETTO REALTY. Stellar MLS
- $485,0005 bd3 ba2.9k sqft14 Llewellyn Trl, Palm Coast, FL 32164For SaleMLS ID #FC318633, Sydney Mariano, REALTY EXCHANGE, LLC. Stellar MLS
- $299,9992 bd2 ba1.6k sqft110 SHAFFER Avenue, Crescent City, FL 32112For SaleMLS ID #2139253, MARGARET ZAHNER. realMLS
- $469,9004 bd3 ba2.6k sqft58 Butterfield Dr, Palm Coast, FL 32137For SaleMLS ID #FC319714, Bernard Short, REALTY EXCHANGE, LLC. Stellar MLS
- $464,9003 bd2 ba2.1k sqft30 EDGE Lane, Palm Coast, FL 32164For SaleMLS ID #2153559, JULIA SCHMUTZLER. realMLS
