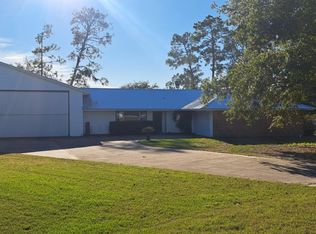
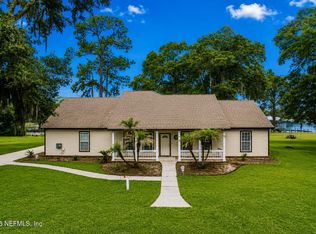
Pilots Delight!!! Lakefront Home & Hangar in Private Fly-In community of Eagles Nest. An airpark (FD44) featuring a 3200' lighted irrigated sod runway and a 3100' seaplane base with ramp for amphibious airplanes and boats on lovely Lake Estella. This lot gently slopes to Lake Estella providing a front row seat to sea plane activity. 4-year-old, 44' X 64' insulated finished hanger 40' X 13' Higher Power hydraulic hangar door and 16' X 12'6 insulated sectional door. Large windows, epoxy flooring LED lighting and ceiling fan & (2) 50-amp RV plugs. Home features an open concept, vaulted ceilings with a gorgeous view of the lake. Large, screened porch and a 2-car garage with a 50-amp plug for those with an electric car. Additional land and frontage in the lake is conveying with the sale, see survey.
Active
$800,000
107 EAGLES NEST Lane, Crescent City, FL 32112
3beds
1,576sqft
Single Family Residence
Built in 2007
1.08 Acres Lot
$-- Zestimate®
$508/sqft
$100/mo HOA
What's special
Large windowsCeiling fanOpen conceptLakefront homeVaulted ceilingsLarge screened porchEpoxy flooring
- 71 days |
- 268 |
- 18 |
Zillow last checked:
Listing updated:
Listed by:
MARGARET ZAHNER 386-336-1263,
COLDWELL BANKER BEN BATES INC 386-328-6716
Source: realMLS,MLS#: 2149876
Facts & features
Interior
Bedrooms & bathrooms
- Bedrooms: 3
- Bathrooms: 3
- Full bathrooms: 3
Primary bedroom
- Area: 224.99 Square Feet
- Dimensions: 15.10 x 14.90
Bedroom 2
- Area: 164.7 Square Feet
- Dimensions: 13.50 x 12.20
Bedroom 3
- Area: 113.88 Square Feet
- Dimensions: 12.50 x 9.11
Dining room
- Area: 156.4 Square Feet
- Dimensions: 13.60 x 11.50
Kitchen
- Area: 112.88 Square Feet
- Dimensions: 13.60 x 8.30
Living room
- Area: 373.52 Square Feet
- Dimensions: 20.30 x 18.40
Other
- Description: Screened Porch
- Area: 198.36 Square Feet
- Dimensions: 17.10 x 11.60
Other
- Description: Hangar
- Area: 2601.45 Square Feet
- Dimensions: 61.50 x 42.30
Other
- Description: Foyer
- Area: 68.67 Square Feet
- Dimensions: 10.90 x 6.30
Other
- Description: Patio
- Area: 293.21 Square Feet
- Dimensions: 26.90 x 10.90
Heating
- Central, Electric, Heat Pump
Cooling
- Central Air, Electric
Appliances
- Included: Dishwasher, Disposal, Electric Cooktop, Electric Range, Electric Water Heater, Ice Maker, Microwave, Refrigerator
- Laundry: Electric Dryer Hookup, In Unit, Washer Hookup
Features
- Ceiling Fan(s), Eat-in Kitchen, Entrance Foyer, Open Floorplan, Primary Bathroom - Shower No Tub, Vaulted Ceiling(s)
- Flooring: Tile, Wood
Interior area
- Total structure area: 2,170
- Total interior livable area: 1,576 sqft
Video & virtual tour
Property
Parking
- Total spaces: 2
- Parking features: Other, Additional Parking, Circular Driveway, Detached, Electric Vehicle Charging Station(s), Garage, Garage Door Opener, RV Access/Parking
- Garage spaces: 2
- Has uncovered spaces: Yes
Features
- Levels: One
- Stories: 1
- Patio & porch: Covered, Screened, Side Porch
- Fencing: Other
- Has view: Yes
- View description: Lake, Water
- Has water view: Yes
- Water view: Lake,Water
- Waterfront features: Lake Front
Lot
- Size: 1.08 Acres
- Features: Airport Community, Irregular Lot
Details
- Parcel number: 301227219500000120
- Zoning description: Residential
Construction
Type & style
- Home type: SingleFamily
- Architectural style: Contemporary
- Property subtype: Single Family Residence
Materials
- Frame, Stucco
- Roof: Shingle
Condition
- New construction: No
- Year built: 2007
Utilities & green energy
- Sewer: Septic Tank
- Water: Well
- Utilities for property: Electricity Connected
Community & HOA
Community
- Security: Smoke Detector(s)
- Subdivision: Eagles Nest
HOA
- Has HOA: Yes
- Amenities included: Airport/Runway
- HOA fee: $300 quarterly
Location
- Region: Crescent City
Financial & listing details
- Price per square foot: $508/sqft
- Tax assessed value: $420,120
- Annual tax amount: $4,262
- Date on market: 6/10/2026
- Listing terms: Cash,Conventional,FHA,VA Loan
- Road surface type: Concrete
Estimated market value
Not available
Estimated sales range
Not available
Not available
Price history
| Date | Event | Price |
|---|---|---|
| 6/10/2026 | Listed for sale | $800,000+33.7%$508/sqft |
Source:  realMLS #2149876 Report a problem realMLS #2149876 Report a problem | ||
| 5/19/2023 | Sold | $598,500$380/sqft |
Source:  DBAMLS #1108777 Report a problem DBAMLS #1108777 Report a problem | ||
| 5/11/2023 | Pending sale | $598,500-0.1%$380/sqft |
Source: realMLS #1221508 Report a problem | ||
| 5/11/2023 | Contingent | $599,000$380/sqft |
Source: DBAMLS #1108777 Report a problem | ||
| 5/3/2023 | Price change | $599,000+0.1%$380/sqft |
Source: DBAMLS #1108777 Report a problem | ||
| 4/19/2023 | Price change | $598,500-0.1%$380/sqft |
Source: realMLS #1221508 Report a problem | ||
| 4/12/2023 | Price change | $599,000-0.2%$380/sqft |
Source: realMLS #1221508 Report a problem | ||
| 12/29/2022 | Listed for sale | $599,900+166.6%$381/sqft |
Source: Owner Report a problem | ||
| 2/8/2019 | Sold | $225,000-9.9%$143/sqft |
Source: realMLS #963603 Report a problem | ||
| 1/14/2019 | Pending sale | $249,800$159/sqft |
Source: Coldwell Banker Ben Bates, Inc., Realtors #963603 Report a problem | ||
| 10/23/2018 | Listed for sale | $249,800-15.3%$159/sqft |
Source: COLDWELL BANKER BEN BATES REALTY #963603 Report a problem | ||
| 7/1/2018 | Listing removed | $295,000$187/sqft |
Source: CENTURY 21 Triton Realty #910964 Report a problem | ||
| 4/14/2018 | Price change | $295,000-7.8%$187/sqft |
Source: CENTURY 21 Triton Realty #910964 Report a problem | ||
| 11/28/2017 | Listed for sale | $320,000+276.5%$203/sqft |
Source: CENTURY 21 TRITON REALTY #910942 Report a problem | ||
| 3/16/2006 | Sold | $85,000$54/sqft |
Source: Public Record Report a problem | ||
Public tax history
| Year | Property taxes | Tax assessment |
|---|---|---|
| 2024 | $3,934 -39.4% | $420,120 -0.4% |
| 2023 | $6,492 +12.2% | $421,870 +16.2% |
| 2022 | $5,788 +9.6% | $363,100 +18.1% |
| 2021 | $5,283 +27.4% | $307,510 +34% |
| 2020 | $4,146 +8.7% | $229,400 +12.7% |
| 2018 | $3,814 | $203,600 +6.8% |
| 2017 | $3,814 +3.3% | $190,670 +21.4% |
| 2016 | $3,691 +21.5% | $157,020 -0.1% |
| 2015 | $3,038 -2.2% | $157,254 -0.5% |
| 2014 | $3,107 | $158,038 -0.2% |
| 2013 | -- | $158,372 0% |
| 2012 | -- | $158,421 -17.2% |
| 2011 | -- | $191,235 -16.3% |
| 2010 | -- | $228,564 -1.5% |
| 2009 | -- | $232,101 -3.6% |
| 2008 | -- | $240,888 +569.1% |
| 2007 | -- | $36,000 |
| 2005 | -- | $36,000 +50% |
| 2004 | -- | $24,000 +60% |
| 2003 | -- | $15,000 |
| 2002 | -- | $15,000 |
| 2001 | -- | $15,000 |
| 2000 | -- | $15,000 |
Find assessor info on the county website
Monthly payment
Est. payment
Payment breakdown
Explore the cost of this home by adjusting the details. Changes won't be saved.Climate risks
Neighborhood: 32112
Nearby schools
GreatSchools rating
- 5/10Middleton-Burney Elementary SchoolGrades: PK-6Distance: 5 mi
- 3/10Crescent City Junior/Senior High SchoolGrades: 7-12Distance: 5.3 mi
- $492,500-- bd-- ba2.9k sqft113 Eagles Nest Ln, Crescent City, FL 32112Off Market
- $646,800-- bd-- ba3.2k sqft515 Georgetown Shortcut Rd, Crescent City, FL 32112Off Market
- $475,0003 bd2 ba1.4k sqft115 Eagles Nest Ln, Crescent City, FL 32112Sold
- $120,0002.37 acres110 Eagles Nest Ln, Crescent City, FL 32112Sold
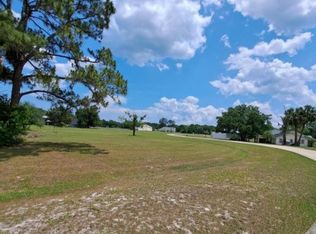
- $46,3501.03 acres114 Eagles Nest Ln, Crescent City, FL 32112Off Market
- $42,3000.94 acres519 Georgetown Shortcut Rd, Crescent City, FL 32112Off Market
- $466,600-- bd-- ba2.5k sqft117 Eagles Nest Ln, Crescent City, FL 32112Off Market
- $559,0003 bd2 ba2.4k sqft523 Georgetown Shortcut Rd, Crescent City, FL 32112Off Market
A local agent can set up tours, give advice and negotiate with sellers.
Similar homes
- $495,0003 bd3 ba1.8k sqft520 Georgetown Shortcut Rd, Crescent City, FL 32112For Sale By Owner
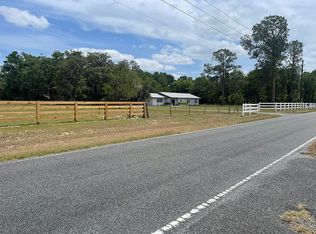
- $624,0003 bd2 ba1.8k sqft102 SANDRA Lane, Crescent City, FL 32112For Sale
 MLS ID #2141883, MARGARET ZAHNER. realMLS
 - $459,9003 bd2 ba2.2k sqft115 Tangelo Ter, Crescent City, FL 32112For Sale
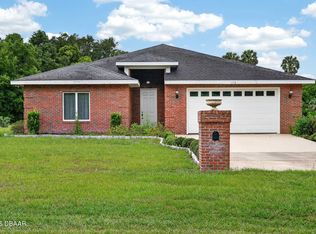
 MLS ID #1227179, Eric Zimmerman, RE/MAX Advantage. DBAMLS
 - $595,0003 bd3 ba1.6k sqft105 SUNNY LN BR, Pomona Park, FL 32181For Sale
 MLS ID #2150517, CLIVE DAVIDSON. realMLS
 - $575,0003 bd3 ba1.6k sqft802 LEMON Avenue, Crescent City, FL 32112For SaleMLS ID #2122867, AMY HEATH. realMLS
- $602,9003 bd2 ba2k sqft148 DENVER ROAD, CRESCENT CITY, FL 32112For Sale
 MLS ID #FC316471, Robin Jones, ROBIN JONES REALTY. Stellar MLS
 - $679,9903 bd3 ba2.1k sqft163 SUNNY Lane, Pomona Park, FL 32181For SaleMLS ID #2141214, RAE MALEE WALSH. realMLS
- $489,9003 bd3 ba1.8k sqft640 UNION AVENUE, CRESCENT CITY, FL 32112For SaleMLS ID #NS1088201, Paula Kegelman, COLLADO REAL ESTATE. Stellar MLS
- $749,9003 bd2 ba2k sqft106 KRANTZ Road, Palatka, FL 32177For SaleMLS ID #2156125, MARILYN STEWART. realMLS
- $524,0003 bd2 ba2k sqft126 PIQUE Road, Crescent City, FL 32112For SaleMLS ID #2144992, SANDRA M SMITH. realMLS
- $445,9004 bd4 ba2.1k sqft200 MOCKINGBIRD Court, Georgetown, FL 32139For SaleMLS ID #2133851, ROBERT F FOLLANSBEE. realMLS
- $569,0005 bd2 ba2k sqft117 PEGGY Lane, Crescent City, FL 32112For SaleMLS ID #2137898, JANA MCNALLY. realMLS
- $574,9003 bd3 ba1.8k sqft119 SILVER BEACH Boulevard, Pomona Park, FL 32181For SaleMLS ID #2150697, TRACI HUTCHINSON. realMLS
- $779,0003 bd2 ba1.5k sqft9120 COUNTY ROAD 304, BUNNELL, FL 32110For SaleMLS ID #FC319562, Amy Wear, REALTY EXCHANGE, LLC. Stellar MLS
- $599,0003 bd3 ba1.6k sqft2680 W COUNTY ROAD 2006 W, BUNNELL, FL 32110For SaleMLS ID #FC320282, Penelope Buckles, CLARION GROUP, INC.. Stellar MLS
- $735,0003 bd2 ba1.8k sqft400 S County Road 115, Bunnell, FL 32110For Sale
 MLS ID #795149, Robin Jones, Robin Jones Realty. Dixie-Gilchrist Levy Counties BOR
 - $574,9992 bd2 ba1.3k sqft108 SANDRA Lane, Crescent City, FL 32112For SaleMLS ID #2136447, MARGARET ZAHNER. realMLS
- $410,0004 bd2 ba1.4k sqft118 ACACIA Street, Crescent City, FL 32112For SaleMLS ID #2115234, KATHRYN NICHOLS GUNTER. realMLS
- $499,9002 bd2 ba1.4k sqft21 S LAKE STREET, CRESCENT CITY, FL 32112For SaleMLS ID #FC319356, Mark Langley, EXP REALTY LLC. Stellar MLS
- $519,9003 bd2 ba1.4k sqft1523 COUNTY ROAD 309 #1, Georgetown, FL 32139For SaleMLS ID #2152032, CHRIS FIELDS. realMLS
