This exceptional private property spans five acres with mature oak trees, a long private driveway of millings leading to the freshly painted updated 3 bedroom 2 bath house nestled far away from the road toward the rear of the property, passing the 40 x 40 new metal barn which has 3 electric roll up doors, side entry door, 100 amp service, water, east bay has 8” thick concrete for future mechanic's lift, the 36 x 36 concrete floor open carport has 3 parking spaces and workshop, all in close proximity to the home which has a two-car garage. The home has a thoughtfully designed floor plan, tile bathrooms, laundry & kitchen with real wood floors throughout the rest, upon entering the foyer you're greeted by a spacious living room with vaulted ceiling takes you to a sliding glass door that opens to the 21 x 9 screened porch where you can sit with a cold drink or morning coffee watching the deer, turkeys, and wildlife. The master suite is a generous size bedroom with master bath equipped whirlpool tub, double vanities, a step-in shower, and spacious walk-in closets. Two additional bedrooms which share a second full bath, in house laundry room off the kitchen featuring abundant cabinetry with Corian countertops, panty, eat in bar, breakfast nook, and separate dining room. Highlights include new roof, new water heater, new exterior house paint, newer ac, insulated garage & rear porch ceiling, and RV outlet. Bring your animals, ATV, RV, boats, & toys as this property is ready for it all! Less than 4-miles away you have county owned Bull Creek Fish Camp with new coming restaurant, boat ramp, kayaking, fishing, then on your way to county owned Russell Landing boat ramp with bathrooms, picnic area, trails you pass the county owned lighted arena and Pellicer Community Center for family parties. This home is designed for peace, privacy, functionality, and is perfect for homesteading. Don't miss out on this incredible opportunity!
Active
Price cut: $62K (5/23)
$735,000
400 S County Road 115, Bunnell, FL 32110
3beds
1,822sqft
:
Get pre-qualified$4,905/mo
Single Family Residence
Built in 2002
5 Acres Lot
$685,100 Zestimate®
$403/sqft
$-- HOA
What's special
New metal barnCorian countertopsMature oak treesMaster suiteBreakfast nookEat in barWhirlpool tub
- 402 days |
- 338 |
- 15 |
Zillow last checked:
Listing updated:
Listed by:
Robin Jones 386-206-5066,
Robin Jones Realty 386-206-5066
Source: Dixie-Gilchrist Levy Counties BOR,MLS#: 795149
Facts & features
Interior
Bedrooms & bathrooms
- Bedrooms: 3
- Bathrooms: 2
- Full bathrooms: 2
Rooms
- Room types: Kitchen/Dining Combo, Laundry, Dining Room
Primary bedroom
- Features: 1 Master Suite, Dual Closets, Walk-In Closet(s)
- Level: Main
Primary bathroom
- Features: Combo Tub & Shower, Dual Sinks, Soaking Tub, Jetted Tub, Linen Closet, Separate Tub & Shower, Split Vanities, Walk-in Shower, Water Closet/Private Toilet
Heating
- Electric, Central, Heat Pump
Cooling
- Central Air, Electric
Appliances
- Included: Electric Cooktop, Dishwasher, Dryer, Dryer - Electric, Garbage Disposal, Microwave, Microwave Hood, Electric Range, Range Hood, Refrigerator, Washer, Washer - Top Load, Water Softener
- Laundry: Laundry Room, W/D Hookups, Main Level
Features
- Breakfast Bar, Breakfast Nook, Ceiling Fan(s), Corian Counter, Eat-in Kitchen, Open Floorplan, Pantry, Split Floor Plan, Verticals, Walk-In Closet(s), Wood Cabinets, High Ceilings
- Flooring: Tile, Wood
- Doors: Sliding Doors
- Windows: Double Pane Windows, Single Hung Windows, Blinds, Window Treatments
- Attic: Pull Down Stairs
- Has fireplace: No
- Fireplace features: None
Interior area
- Total structure area: 1,822
- Total interior livable area: 1,822 sqft
Video & virtual tour
Property
Parking
- Total spaces: 5
- Parking features: Garage, 3+ Car Detached Garage, Boat, Driveway, Open, Other, Private, Garage Door Opener
- Has attached garage: Yes
- Has uncovered spaces: Yes
Accessibility
- Accessibility features: Accessible Shower Stall, Level Flooring, Accessible Bedroom, Main Floor Laundry, No Stairs
Features
- Patio & porch: Porch, Enclosed Porch
- Exterior features: Lighting, Slab, RV Hookup
- Pool features: None
- Has spa: Yes
- Spa features: Bath, Jetted Tub
- Waterfront features: None
Lot
- Size: 5 Acres
- Features: Other, Oversize, Rectangular Lot, Room for a Pool, Cleared, Fruit Trees, Partially Landscaped, Pasture, Wooded, Horses Allowed
- Topography: Level
- Residential vegetation: Wooded, Grassed, Brush
Details
- Additional structures: Barn(s), Pump House, Workshop
- Parcel number: 311229555000080031
- Horses can be raised: Yes
Construction
Type & style
- Home type: SingleFamily
- Architectural style: Traditional
- Property subtype: Single Family Residence
Materials
- Stucco, Block
- Foundation: Slab
- Roof: Shingle
Condition
- Year built: 2002
Utilities & green energy
- Sewer: Septic Tank
- Water: Well
Green energy
- Energy efficient items: Ridge Vents
Community & HOA
Community
- Security: Alarm System, Audio Surveillance, Video Surveillance
- Subdivision: St John'S Dev Co Subd.
Location
- Region: Bunnell
Financial & listing details
- Price per square foot: $403/sqft
- Tax assessed value: $320,176
- Annual tax amount: $2,100
- Date on market: 6/20/2025
- Listing terms: Conventional,FHA,USDA Loan,VA Loan
Estimated market value
$685,100
$651,000 - $719,000
$2,333/mo
Price history
| Date | Event | Price |
|---|---|---|
| 5/23/2026 | Price change | $735,000-7.8%$403/sqft |
Source:  Dixie-Gilchrist Levy Counties BOR #795149 Report a problem Dixie-Gilchrist Levy Counties BOR #795149 Report a problem | ||
| 6/20/2025 | Listed for sale | $797,000+3769.7%$437/sqft |
Source:  Stellar MLS #FC310701 Report a problem Stellar MLS #FC310701 Report a problem | ||
| 3/1/1996 | Sold | $20,596$11/sqft |
Source: Agent Provided Report a problem | ||
Public tax history
| Year | Property taxes | Tax assessment |
|---|---|---|
| 2024 | $2,100 +2.4% | $161,318 +3% |
| 2023 | $2,051 +9.1% | $156,619 +3% |
| 2022 | $1,880 +3.9% | $152,058 +3% |
| 2021 | $1,810 +0.2% | $147,629 +1.4% |
| 2020 | $1,807 +1.3% | $145,592 +2.3% |
| 2019 | $1,783 +0.1% | $142,319 +1.9% |
| 2018 | $1,781 +0.9% | $139,665 +2.1% |
| 2017 | $1,764 | $136,792 +2.1% |
| 2016 | $1,764 +2% | $133,978 +0.7% |
| 2015 | $1,729 -0.3% | $133,047 +0.8% |
| 2014 | $1,735 | $131,991 +1.5% |
| 2013 | -- | $130,040 +1.7% |
| 2012 | -- | $127,866 +3% |
| 2011 | -- | $124,142 +1.5% |
| 2010 | -- | $122,307 +2.7% |
| 2009 | -- | $119,092 +0.1% |
| 2008 | -- | $118,973 +3% |
| 2007 | -- | $115,508 +2.5% |
| 2006 | -- | $112,691 +3% |
| 2005 | -- | $109,409 +25.9% |
| 2004 | -- | $86,897 -18.2% |
| 2003 | -- | $106,223 |
Find assessor info on the county website
Monthly payment
Est. payment
Payment breakdown
Explore the cost of this home by adjusting the details. Changes won't be saved.Climate risks
Neighborhood: 32110
Nearby schools
GreatSchools rating
- 5/10Bunnell Elementary SchoolGrades: PK-5Distance: 9.9 mi
- 5/10Buddy Taylor Middle SchoolGrades: 6-8Distance: 13.4 mi
- 4/10Flagler-Palm Coast High SchoolGrades: 9-12Distance: 12.6 mi
Schools provided by the listing agent
- District: Flagler
Source: Dixie-Gilchrist Levy Counties BOR. This data may not be complete. We recommend contacting the local school district to confirm school assignments for this home.
- $387,000-- bd2 ba1.5k sqft450 S County Road 115, Bunnell, FL 32110Off Market
- $423,100-- bd2 ba1.3k sqft300 S County Road 115, Bunnell, FL 32110Off Market
- $439,600-- bd2 ba1.8k sqft421 S County Road 115, Bunnell, FL 32110Off Market
- $386,300-- bd1 ba800 sqft499 S County Road 115, Bunnell, FL 32110Off Market
- $191,721-- bd2 ba2.2k sqft237 N County Road 115, Bunnell, FL 32110Off Market
- $478,1003 bd2 ba1.7k sqft490 S County Road 115, Bunnell, FL 32110Off Market
- $507,1003 bd2 ba3.5k sqft2181 County Road 2006 W, Bunnell, FL 32110Off Market
- $372,600-- bd1 ba1k sqft2133 County Road 2006 W, Bunnell, FL 32110Off Market
A local agent can set up tours, give advice and negotiate with sellers.
A local lender can help you make sure your offer is ready when you are.
Similar homes
- $750,0003 bd2 ba2.5k sqft222 County Road 15, Bunnell, FL 32110For Sale

 MLS ID #1226953, Jack Corbett, Coldwell Banker Premier Properties. DBAMLS
 - $429,9002 bd2 ba1.5k sqft9983 W HIGHWAY 100, BUNNELL, FL 32110For Sale

 MLS ID #FC319412, Dorothy Dills, COLDWELL BANKER PREMIER PROPERTIES. Stellar MLS
 - $379,9004 bd2 ba2k sqft1322 FOREST PARK STREET, BUNNELL, FL 32110For Sale
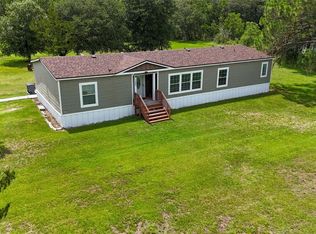 MLS ID #FC319591, Kenneth Udell, TRADEMARK REALTY GROUP LLC. Stellar MLS
 - $602,9003 bd2 ba2k sqft148 DENVER ROAD, CRESCENT CITY, FL 32112For Sale
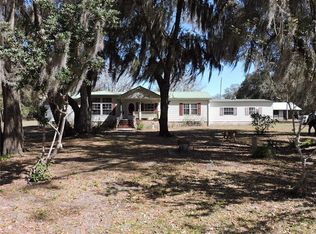 MLS ID #FC316471, Robin Jones, ROBIN JONES REALTY. Stellar MLS
 - $705,0003 bd2 ba2.4k sqft3551 RED BARN Lane, Ormond Beach, FL 32174For SaleMLS ID #2131971, JULIETA L BRUNI. realMLS
- $369,0004 bd1 ba1.7k sqft651 OLD HAW CREEK ROAD, BUNNELL, FL 32110For SaleMLS ID #FC318880, Dorothy Dills, COLDWELL BANKER PREMIER PROPERTIES. Stellar MLS
- $764,9003 bd3 ba2.2k sqft1640 RED DOG ROAD, DE LEON SPRINGS, FL 32130For SaleMLS ID #V4948584, Codie Tennant, GLORY INTL. REAL ESTATE CO. Stellar MLS
- $534,9903 bd3 ba2.1k sqft87 EASTWOOD DRIVE, PALM COAST, FL 32164For SaleMLS ID #FC320161, Brittany DuPont, REALTY EXCHANGE, LLC. Stellar MLS
- $525,0003 bd3 ba1.8k sqft520 Georgetown Shortcut Rd, Crescent City, FL 32112For Sale By Owner
- $600,0003 bd2 ba2k sqft401 PLEASANT Street, Pomona Park, FL 32181For SaleMLS ID #2123771, MICHELLE JOANNE GRIMES. realMLS
- $540,0003 bd2 ba1.6k sqft1142 BUCKLES ROAD, PIERSON, FL 32180For SaleMLS ID #V4948959, Chad Haas, PALMETTO REALTY. Stellar MLS
- $719,9003 bd3 ba2.1k sqft590 SHEARWOOD DRIVE, FLAGLER BEACH, FL 32136For SaleMLS ID #FC317856, Christine King, REALTY EXECUTIVES OCEANSIDE. Stellar MLS
- $765,0003 bd2 ba2.3k sqft2 CHER COURT, PALM COAST, FL 32137For SaleMLS ID #FC314689, Anna DiCrescenzo, REALTY EXCHANGE, LLC. Stellar MLS
- $899,0002 bd2 ba1.7k sqft1403 BLACKWELDER ROAD, DE LEON SPRINGS, FL 32130For SaleMLS ID #V4948610, Brian Guyer, ADAMS, CAMERON & CO., REALTORS. Stellar MLS
- $749,0003 bd3 ba2.5k sqft2031 S Daytona Ave, Flagler Beach, FL 32136For SaleMLS ID #11833186, David Roberts, David Roberts Real Estate. My State MLS
- $479,0003 bd2 ba1.4k sqft490 PINE WOODS Road, Ormond Beach, FL 32174For SaleMLS ID #2153793, TAMMY BERG. realMLS
- $600,0004 bd3 ba1.8k sqft9 Shadow Ln, Ormond Beach, FL 32174For SaleMLS ID #1210827, Dawn Monroe, Realty Pros Assured. DBAMLS
- $595,0003 bd2 ba1.9k sqft135 Lake Como Dr, Pomona Park, FL 32181For SaleMLS ID #255585, Shannon Scott, Watson Realty Corp (US1 South). St Augustine St Johns County BOR
- $445,9004 bd4 ba2.1k sqft200 MOCKINGBIRD Court, Georgetown, FL 32139For SaleMLS ID #2133851, ROBERT F FOLLANSBEE. realMLS
- $628,0003 bd2 ba1.8k sqft29 N Lakewalk Dr, Palm Coast, FL 32137For SaleMLS ID #1227168, Ezra Marcus, Ezra Marcus, Broker. DBAMLS
