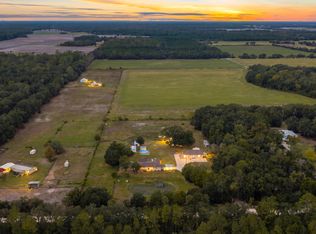
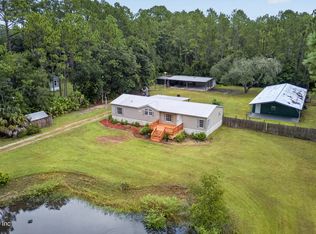
Room to breathe, 15 minutes from Palm Coast. This 2023 barndominium sits on 5 cleared, level acres zoned AC (agricultural), so horses and farm animals are welcome. It is built tough: metal frame, siding and roof, impact windows throughout, and closed-cell foam on every exterior wall and the roof for low electric bills. Inside are 2,560 sq ft with 10-ft ceilings, a vaulted great room, 8-ft interior doors and luxury vinyl plank floors with no thresholds. The kitchen is made for gatherings, with a 9x4 quartz island, under-cabinet lighting, an induction range and a pantry. The primary suite has a tray ceiling, a walk-in shower, double vanity and a large walk-in closet. Two more bedrooms, a second full bath and an inside laundry room complete the home. Relax on the covered front porch or the screened rear eating area and watch the deer and turkey stroll by. The detached 27x30 metal garage/workshop has a 16x8 door and a side door, both with openers, and there is a storage shed out back. Spectrum fiber internet, underground electric, a well with a new pump (2/2026) and water softener, and a septic system serviced 5/2026. All appliances and a commercial 61-inch SCAG zero-turn mower convey. Flood zone X. No HOA and no CDD. County Road 15 is an unpaved county road, graded weekly. About 30 minutes to Flagler Beach.
Coming soon
$695,000
222 COUNTY ROAD 15, BUNNELL, FL 32110
3beds
2,560sqft
Single Family Residence
Built in 2023
5 Acres Lot
$-- Zestimate®
$271/sqft
$-- HOA
What's special
- 10 hours
- 140
- 14
Zillow last checked:
Listing updated:
Listed by:
David Petkovsek 386-627-3182,
REALTY EXCHANGE, LLC 386-446-0017
Source: Stellar MLS,MLS#: FC322341 Originating MLS: Flagler
Originating MLS: Flagler
Facts & features
Interior
Bedrooms & bathrooms
- Bedrooms: 3
- Bathrooms: 2
- Full bathrooms: 2
Rooms
- Room types: Great Room, Utility Room
Primary bedroom
- Features: Ceiling Fan(s), En Suite Bathroom, Walk-In Closet(s)
- Level: First
- Area: 272 Square Feet
- Dimensions: 17x16
Bedroom 2
- Features: Ceiling Fan(s), Built-in Closet
- Level: First
- Area: 110 Square Feet
- Dimensions: 10x11
Bedroom 3
- Features: Ceiling Fan(s), Built-in Closet
- Level: First
- Area: 110 Square Feet
- Dimensions: 11x10
Primary bathroom
- Features: Dual Sinks, Shower No Tub, Water Closet/Priv Toilet
- Level: First
Bathroom 2
- Features: Single Vanity, Tub With Shower, Linen Closet
- Level: First
Balcony porch lanai
- Level: First
- Area: 225 Square Feet
- Dimensions: 25x9
Dining room
- Level: First
- Area: 192 Square Feet
- Dimensions: 16x12
Foyer
- Level: First
- Area: 99 Square Feet
- Dimensions: 22x4.5
Great room
- Features: Built-In Shelving, Ceiling Fan(s)
- Level: First
- Area: 400 Square Feet
- Dimensions: 25x16
Kitchen
- Features: Kitchen Island, Pantry, Stone Counters
- Level: First
- Area: 272 Square Feet
- Dimensions: 17x16
Laundry
- Level: First
Heating
- Central, Electric, Heat Pump
Cooling
- Central Air
Appliances
- Included: Dishwasher, Dryer, Electric Water Heater, Microwave, Range, Refrigerator, Washer, Water Softener
- Laundry: Inside, Laundry Room
Features
- Ceiling Fan(s), Eating Space In Kitchen, High Ceilings, Open Floorplan, Primary Bedroom Main Floor, Smart Thermostat, Stone Counters, Tray Ceiling(s), Vaulted Ceiling(s), Walk-In Closet(s)
- Flooring: Luxury Vinyl
- Doors: Sliding Doors, Sliding Doors
- Windows: Window Treatments, Hurricane Shutters/Windows
- Has fireplace: No
Interior area
- Total structure area: 3,721
- Total interior livable area: 2,560 sqft
Video & virtual tour
Property
Parking
- Total spaces: 1
- Parking features: Driveway, Garage Door Opener, Oversized, Workshop in Garage
- Garage spaces: 1
- Has uncovered spaces: Yes
- Details: Garage Dimensions: 27x30
Features
- Levels: One
- Stories: 1
- Patio & porch: Covered, Front Porch, Rear Porch, Screened
- Exterior features: Private Yard, Storage
Lot
- Size: 5 Acres
- Dimensions: 660 x 330
- Features: Cleared, In County, Level, Oversized Lot, Pasture, Unincorporated, Zoned for Horses
- Residential vegetation: Oak Trees
Details
- Additional structures: Shed(s), Workshop
- Parcel number: 1012290000020100000
- Zoning: AC
- Special conditions: None
Construction
Type & style
- Home type: SingleFamily
- Architectural style: Barndominium
- Property subtype: Single Family Residence
Materials
- Metal Frame, Metal Siding
- Foundation: Slab
- Roof: Metal
Condition
- Completed
- New construction: No
- Year built: 2023
Utilities & green energy
- Sewer: Septic Tank
- Water: Well
- Utilities for property: Electricity Connected, Fiber Optics, Underground Utilities
Green energy
- Energy efficient items: Insulation, Thermostat, Windows
Community & HOA
Community
- Features: Horses Allowed
- Pet fee: $0 monthly
- Subdivision: NOT IN SUBDIVISION
HOA
- Has HOA: No
- Services included: None
Location
- Region: Bunnell
Financial & listing details
- Price per square foot: $271/sqft
- Tax assessed value: $430,800
- Annual tax amount: $5,651
- Date on market: 10/24/2026
- Cumulative days on market: 115 days
- Listing terms: Cash,Conventional,FHA,VA Loan
- Ownership: Fee Simple
- Total actual rent: 0
- Electric utility on property: Yes
- Road surface type: Unimproved, Dirt
Estimated market value
Not available
Estimated sales range
Not available
Not available
Price history
| Date | Event | Price |
|---|---|---|
| 9/21/2026 | Listing removed | $750,000$293/sqft |
Source:  Stellar MLS #FC318704 Report a problem Stellar MLS #FC318704 Report a problem | ||
| 5/29/2026 | Listed for sale | $750,000+742.7%$293/sqft |
Source:  DBAMLS #1226953 Report a problem DBAMLS #1226953 Report a problem | ||
| 3/8/2021 | Sold | $89,000-50.6%$35/sqft |
Source: Public Record Report a problem | ||
| 1/10/2007 | Sold | $180,000-28%$70/sqft |
Source: Public Record Report a problem | ||
| 11/21/2005 | Sold | $250,000+443.5%$98/sqft |
Source: Public Record Report a problem | ||
| 4/5/2005 | Sold | $46,000$18/sqft |
Source: Public Record Report a problem | ||
Public tax history
| Year | Property taxes | Tax assessment |
|---|---|---|
| 2025 | $5,652 +2.7% | $419,775 +2.9% |
| 2024 | $5,505 +94.2% | $407,945 +136.5% |
| 2023 | $2,835 +84.6% | $172,506 +97.1% |
| 2022 | $1,536 +84.7% | $87,500 +64.4% |
| 2021 | $832 +14.2% | $53,240 +10% |
| 2020 | $728 +4.1% | $48,400 +10% |
| 2019 | $700 +13.4% | $44,000 +10% |
| 2018 | $617 -2.5% | $40,000 -5.9% |
| 2017 | $633 | $42,500 +18.9% |
| 2016 | $633 +2.8% | $35,750 +10% |
| 2015 | $615 +17.9% | $32,500 -7.1% |
| 2014 | $522 | $35,000 +7.7% |
| 2013 | -- | $32,500 |
| 2012 | -- | $32,500 -35% |
| 2011 | -- | $50,000 |
| 2010 | -- | $50,000 |
Find assessor info on the county website
Monthly payment
Est. payment
Payment breakdown
Explore the cost of this home by adjusting the details. Changes won't be saved.Climate risks
Neighborhood: 32110
Nearby schools
Schools provided by the listing agent
- Elementary: Bunnell Elementary
- Middle: Buddy Taylor Middle
- High: Flagler-Palm Coast High
Source: Stellar MLS. This data may not be complete. We recommend contacting the local school district to confirm school assignments for this home.

Similar homes
- $650,0006 bd4 ba2.3k sqft870 County Road 65, Bunnell, FL 32110For Sale
 MLS ID #1231507, Bonnie Karet, Realty Pros Assured. DBAMLS
 - $639,0003 bd3 ba2.2k sqft3296 N OLD DIXIE Highway, Bunnell, FL 32110For Sale
 MLS ID #2147487, ASHLEY STOVER. realMLS
 - $359,9003 bd2 ba1.7k sqft1053 BALSA Street, Bunnell, FL 32110For Sale
 MLS ID #2163581, JESSICA ANDRADE. realMLS
 - $659,9005 bd4 ba3.2k sqft148 S COOPERS HAWK Way, Palm Coast, FL 32164For Sale
 MLS ID #2170494, PAMELA CAPELA. realMLS
 - $849,9903 bd2 ba2.4k sqft13 Colleen Ct, Palm Coast, FL 32137For SaleMLS ID #1231958, Nathan Mowery, Florida Bluewater Realty LLC. DBAMLS
- $350,0003 bd2 ba1.6k sqft480 Grand Reserve Dr, Bunnell, FL 32110For SaleMLS ID #1231498, Jan Collins, Berkshire Hathaway HomeService (Florida Park). DBAMLS
- $674,9004 bd3 ba2.2k sqft3100 Acoma Dr, Ormond Beach, FL 32174For SaleMLS ID #1231413, David DeAngelis, RE/MAX Signature. DBAMLS
- $675,0004 bd3 ba2.6k sqft46 New Leatherwood Dr, Palm Coast, FL 32137For SaleMLS ID #1227918, Jennifer Mock, RE/MAX Select Professionals. DBAMLS
- $759,9003 bd2 ba2.1k sqft5 CHEYENNE COURT, PALM COAST, FL 32137For Sale
 MLS ID #FC322003, Julie Sabine, REALTY EXCHANGE, LLC. Stellar MLS
 - $442,8885 bd3 ba2.8k sqft61 Reidsville Dr, Palm Coast, FL 32164For SaleMLS ID #1231897, Edward Lang, Serenity Realty Group. DBAMLS
- $639,9003 bd2 ba2.2k sqft902 Brookridge Ln, Ormond Beach, FL 32174For SaleMLS ID #1231325, Deana Frechette, Simply Real Estate. DBAMLS
- $735,0004 bd3 ba2.1k sqft16 Cherrytree Ct, Palm Coast, FL 32137For SaleMLS ID #1230719, Stephanie Cathey, RE/MAX Signature. DBAMLS
- $639,9003 bd2 ba2k sqft3128 Lizmore Cir, Ormond Beach, FL 32174For SaleMLS ID #1230316, Kelley Sarantis, Bob Hodges and Sons Realty. DBAMLS
- $569,9004 bd3 ba2.4k sqft15 Eric Dr, Palm Coast, FL 32164New ConstructionMLS ID #1221614, Tommie Krawiec, SeaGate Real Estate Inc.. DBAMLS
- $598,0005 bd3 ba2.6k sqft38 Weyanoke Ln, Palm Coast, FL 32164For SaleMLS ID #1230174, Sonia Taska, Adams, Cameron & Co., Realtors. DBAMLS
