WELCOME TO MOUNT ROYAL ESTATES!! Mount Royal Estates in Crescent City, FL, is a gated, upscale community renowned for its, private airfield, and, St. Johns River access. It is uniquely situated near the historic Mount Royal Archaeological Site, a Timucua Native American burial mound. The area has served as a trading post, a Spanish mission site, and was described by travelers in 1765. Be awed by this spectacular renovated concrete home with hardie board siding which has many upgrades, a 4 car attached garage and a detached 30' x 64' cooled drive through dream garage/workshop on a separate acre+ lot with a full bath! This amazing home features 3 bedrooms, 2.5 baths, split plan, separate living, family & dining room, double sided gas fireplace, tray ceiling in living area, new flooring throughout, renovated kitchen & bathrooms, metal roof in 2020 & so much more! Whole house Generac generator, 626 sq' screened lanai to relax or just steps away to enjoy the St Johns River!
Active
$945,000
156 & 158 MOUNT ROYAL Avenue, Crescent City, FL 32112
3beds
2,424sqft
Single Family Residence
Built in 2005
2.54 Acres Lot
$505,600 Zestimate®
$390/sqft
$100/mo HOA
What's special
Double sided gas fireplaceMetal roofHardie board sidingSplit planNew flooring throughoutRenovated kitchen and bathrooms
- 112 days |
- 155 |
- 8 |
Zillow last checked:
Listing updated:
Listed by:
TEDRA BECKHAM PHILIPS 386-546-5269,
CENTURY 21 BECKHAM REALTY 386-328-8391
Source: realMLS,MLS#: 2143105
Facts & features
Interior
Bedrooms & bathrooms
- Bedrooms: 3
- Bathrooms: 3
- Full bathrooms: 2
- 1/2 bathrooms: 1
Heating
- Central, Electric
Cooling
- Central Air, Electric
Appliances
- Included: Dishwasher, Double Oven, Electric Cooktop, Electric Oven, Electric Water Heater, Microwave, Refrigerator
- Laundry: Electric Dryer Hookup, Washer Hookup
Features
- Breakfast Bar, Breakfast Nook, Ceiling Fan(s), Entrance Foyer, His and Hers Closets, Open Floorplan, Pantry, Primary Bathroom -Tub with Separate Shower, Split Bedrooms, Walk-In Closet(s)
- Number of fireplaces: 1
- Fireplace features: Double Sided, Gas
Interior area
- Total structure area: 4,540
- Total interior livable area: 2,424 sqft
Video & virtual tour
Property
Parking
- Total spaces: 4
- Parking features: Attached, Detached, Garage, Garage Door Opener
- Attached garage spaces: 4
Features
- Stories: 1
- Patio & porch: Covered, Front Porch, Rear Porch, Screened
- Fencing: Back Yard
- Has view: Yes
- View description: Trees/Woods
Lot
- Size: 2.54 Acres
Details
- Additional structures: Workshop
- Parcel number: 371226608500200230
- Zoning description: Residential
Construction
Type & style
- Home type: SingleFamily
- Architectural style: Contemporary
- Property subtype: Single Family Residence
Materials
- Concrete, Fiber Cement
- Roof: Metal
Condition
- New construction: No
- Year built: 2005
Utilities & green energy
- Electric: Whole House Generator
- Sewer: Septic Tank
- Water: Public, Well
- Utilities for property: Electricity Connected, Water Connected, Propane
Community & HOA
Community
- Subdivision: Mount Royal Estates
HOA
- Has HOA: Yes
- Amenities included: Boat Dock, Boat Launch, Boat Slip, Gated
- HOA fee: $1,200 annually
Location
- Region: Crescent City
Financial & listing details
- Price per square foot: $390/sqft
- Annual tax amount: $11,233
- Date on market: 5/1/2026
- Listing terms: Cash,Conventional,VA Loan
- Road surface type: Asphalt
Estimated market value
$505,600
$450,000 - $571,000
$2,717/mo
Price history
| Date | Event | Price |
|---|---|---|
| 5/1/2026 | Listed for sale | $945,000$390/sqft |
Source:  realMLS #2143105 Report a problem realMLS #2143105 Report a problem | ||
Public tax history
Tax history is unavailable.
Monthly payment
Est. payment
Payment breakdown
Explore the cost of this home by adjusting the details. Changes won't be saved.Climate risks
Neighborhood: 32112
Nearby schools
GreatSchools rating
- 5/10Middleton-Burney Elementary SchoolGrades: PK-6Distance: 7.7 mi
- 3/10Crescent City Junior/Senior High SchoolGrades: 7-12Distance: 7.5 mi
- $886,7003 bd3 ba2.4k sqft156 Mount Royal Ave, Crescent City, FL 32112Off Market

- $128,8901.2 acres158 Mount Royal Ave, Crescent City, FL 32112Off Market
- $18,6300.3 acres154 Mount Royal Ave, Crescent City, FL 32112Off Market
- $51,0000.86 acres160 Mount Royal Ave, Crescent City, FL 32112Sold
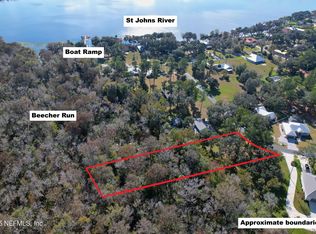
- $42,0001 sqft159 Mount Royal Ave, Crescent City, FL 32112Off Market
- $322,0002 bd2 ba1.7k sqft163 Mount Royal Ave, Crescent City, FL 32112Off Market
- $514,9003 bd2 ba2.2k sqft162 Mount Royal Ave, Crescent City, FL 32112Off Market
- $47,5001 sqft104 Dexter Ct, Crescent City, FL 32112Sold
A local agent can set up tours, give advice and negotiate with sellers.
Similar homes
- $610,0003 bd4 ba2.5k sqft166 MOUNT ROYAL Avenue, Crescent City, FL 32112For Sale
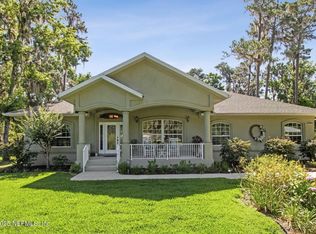 MLS ID #2089419, MARGARET ZAHNER. realMLS
 - $800,0003 bd3 ba1.5k sqft107 EAGLES NEST Lane, Crescent City, FL 32112For Sale
 MLS ID #2149876, MARGARET ZAHNER. realMLS
 - $659,9994 bd4 ba3.2k sqft107 Betty Rd, Crescent City, FL 32112For Sale
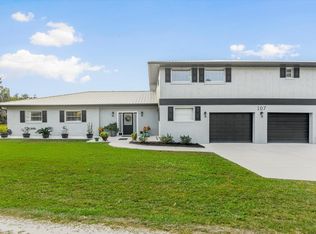 MLS ID #262034, Carrie Crowley, Berkshire Hathaway Homeservices Florida Network Realty. St Augustine St Johns County BOR
 - $495,0003 bd3 ba1.8k sqft520 Georgetown Shortcut Rd, Crescent City, FL 32112For Sale By Owner
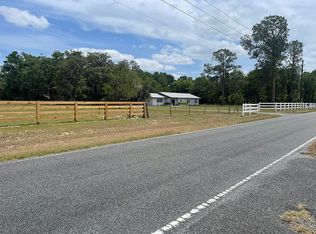
- $624,0003 bd2 ba1.8k sqft102 SANDRA Lane, Crescent City, FL 32112For SaleMLS ID #2141883, MARGARET ZAHNER. realMLS
- $602,9003 bd2 ba2k sqft148 DENVER ROAD, CRESCENT CITY, FL 32112For Sale
 MLS ID #FC316471, Robin Jones, ROBIN JONES REALTY. Stellar MLS
 - $1,399,0004 bd4 ba3.2k sqft530 Clifton Rd, Crescent City, FL 32112For SaleMLS ID #261520, Natalie Canon, Keller Williams Realty Atlantic Partners St Augustine. St Augustine St Johns County BOR
- $679,9903 bd3 ba2.1k sqft163 SUNNY Lane, Pomona Park, FL 32181For SaleMLS ID #2141214, RAE MALEE WALSH. realMLS
- $775,0003 bd3 ba2.7k sqft208 LAKE GEORGE POINT Drive, Georgetown, FL 32139For SaleMLS ID #2133071, Donald Lee Oxley. realMLS
- $489,9003 bd3 ba1.8k sqft640 UNION AVENUE, CRESCENT CITY, FL 32112For SaleMLS ID #NS1088201, Paula Kegelman, COLLADO REAL ESTATE. Stellar MLS
- $569,0005 bd2 ba2k sqft117 PEGGY Lane, Crescent City, FL 32112For SaleMLS ID #2137898, JANA MCNALLY. realMLS
- $524,0003 bd2 ba2k sqft126 PIQUE Road, Crescent City, FL 32112For SaleMLS ID #2144992, SANDRA M SMITH. realMLS
- $749,9003 bd2 ba2k sqft106 KRANTZ Road, Palatka, FL 32177For SaleMLS ID #2156125, MARILYN STEWART. realMLS
- $709,0004 bd4 ba2.9k sqft105 S LAKE GEORGE Drive, Georgetown, FL 32139For SaleMLS ID #2141405, SCOTT JAKAB. realMLS
- $595,0003 bd3 ba1.6k sqft105 SUNNY LN BR, Pomona Park, FL 32181For SaleMLS ID #2150517, CLIVE DAVIDSON. realMLS
- $1,099,5003 bd2 ba2.1k sqft127 RIVER Road, Satsuma, FL 32189For SaleMLS ID #2143180, MIKE SCHWIEBERT. realMLS
- $574,9003 bd3 ba1.8k sqft119 SILVER BEACH Boulevard, Pomona Park, FL 32181For SaleMLS ID #2150697, TRACI HUTCHINSON. realMLS
- $575,0003 bd3 ba1.6k sqft802 LEMON Avenue, Crescent City, FL 32112For SaleMLS ID #2122867, AMY HEATH. realMLS
- $669,0003 bd4 ba3k sqft283 ESTATES Drive, Palatka, FL 32177For SaleMLS ID #2132291, ROSALIND ARNOLD. realMLS
- $599,0003 bd3 ba1.6k sqft2680 W COUNTY ROAD 2006 W, BUNNELL, FL 32110For SaleMLS ID #FC320282, Penelope Buckles, CLARION GROUP, INC.. Stellar MLS
