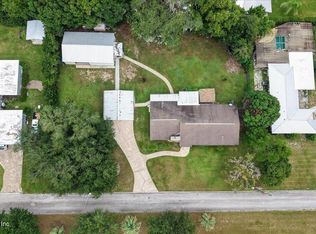
Room to Roam, Space to Dream—Country Living on 5 Acres Escape to the peaceful countryside and experience the timeless charm of Old Florida living on this picturesque 5-acre property in St. Johns Park. Surrounded by majestic, mature oak trees, this inviting two-story home offers the perfect blend of privacy and character. Inside, the home features 3 bedrooms, 1 full bathroom, and 1 half bathroom and a ¾ bath in the laundry room, with a spacious open-concept kitchen and living area with open high ceilings, that creates a warm and welcoming atmosphere for everyday living and entertaining. The upstairs half bath offers the opportunity to be completed with a tub or shower, creating a primary ensuite (buyer to verify feasibility and permitting). The laundry includes a shower, toilet, and utility sink, providing the perfect place to clean up after outdoor activities. The tile flooring throughout the home provides easy maintenance, while solid wood interior doors and trim add warmth and timeless craftsmanship. A beautifully handcrafted wooden staircase serves as a focal point leading to the primary suite. On cooler evenings, gather around the cozy wood-burning fireplace, or relax year-round on the inviting wraparound porch while enjoying peaceful views of the surrounding countryside and majestic oak canopy. The owned water softener, washer and dryer conveys with the home. The exterior is finished with durable Hardie Board siding, engineered for long-lasting performance, resistance to harsh weather conditions, and low-maintenance living as well as welll as some new Anderson windows. Whether you envision an outdoor entertaining area, gardening space, workshop, hobby room, or chicken coop, the screened building is ready to accommodate your needs. Zoned Agriculture, the five-acre property offers ample room for horses, livestock, gardens, recreational vehicles, and all the benefits of a rural lifestyle. Whether you're looking to establish a small farm, enjoy equestrian activities, or simply appreciate the privacy and beauty of wide-open spaces beneath towering oak trees, this property provides the flexibility to make it your own. If you've been searching for a peaceful country retreat that combines Old Florida charm, recreational opportunities this exceptionally beautiful property is ready to welcome you home. Buyer to verify all measurements, dimensions, zoning, and information deemed important. All of this is located just 13 miles from shopping, restaurants, medical facilities, and the hospital. Outdoor enthusiasts will love the property's convenient access to some of the area's best recreational opportunities. Bull Creek Fish Camp is just 1.5 miles away and offers a public boat ramp, freshwater fishing, dock fishing, a campground, and a new waterfront restaurant scheduled to open later this year. Nearby Pellicer Landing features another public boat ramp, fishing, hiking trails, a community center, and an equestrian arena, making it easy to enjoy Florida's natural beauty year-round. Select photos have been virtually staged to help buyers visualize the potential use, scale, and furniture placement of the rooms. Virtual staging includes furnishings and décor only; permanent features of the home have not been altered. Please refer to the unstaged photos for the property’s current condition.
For sale
Price cut: $49.1K (9/2)
$549,900
2680 W COUNTY ROAD 2006 W, BUNNELL, FL 32110
3beds
1,657sqft
Single Family Residence
Built in 1998
5.02 Acres Lot
$534,100 Zestimate®
$332/sqft
$-- HOA
What's special
Inviting two-story homeInviting wraparound porchBeautifully handcrafted wooden staircaseMajestic mature oak treesCozy wood-burning fireplaceNew anderson windowsDurable hardie board siding
- 80 days
- 1,249
- 159
Zillow last checked:
Listing updated:
Listed by:
Penelope Buckles 386-931-6597,
CLARION GROUP, INC. 386-225-4785
Source: Stellar MLS,MLS#: FC320282 Originating MLS: Flagler
Originating MLS: Flagler
Facts & features
Interior
Bedrooms & bathrooms
- Bedrooms: 3
- Bathrooms: 3
- Full bathrooms: 1
- 1/2 bathrooms: 2
Rooms
- Room types: Attic, Breakfast Room Separate, Utility Room
Primary bedroom
- Features: Walk-In Closet(s)
- Level: Second
- Area: 253 Square Feet
- Dimensions: 11x23
Bedroom 1
- Features: Built-in Closet
- Level: First
- Area: 143 Square Feet
- Dimensions: 11x13
Bedroom 2
- Features: Built-in Closet
- Level: First
- Area: 137.5 Square Feet
- Dimensions: 11x12.5
Bathroom 1
- Features: Jack & Jill Bathroom, Shower No Tub
- Level: First
Bathroom 2
- Features: Single Vanity
- Level: Second
- Area: 143 Square Feet
- Dimensions: 11x13
Kitchen
- Level: First
- Area: 123.6 Square Feet
- Dimensions: 12x10.3
Living room
- Level: First
- Area: 378.1 Square Feet
- Dimensions: 19x19.9
Heating
- Central, Electric
Cooling
- Central Air
Appliances
- Included: Dryer, Electric Water Heater, Washer, Water Filtration System
- Laundry: Inside
Features
- Eating Space In Kitchen, High Ceilings, Kitchen/Family Room Combo, Open Floorplan, Solid Wood Cabinets
- Flooring: Tile, Hardwood
- Has fireplace: Yes
- Fireplace features: Free Standing, Living Room, Wood Burning
Interior area
- Total structure area: 2,720
- Total interior livable area: 1,657 sqft
Video & virtual tour
Property
Parking
- Total spaces: 1
- Parking features: Carport
- Carport spaces: 1
Features
- Levels: Two
- Stories: 2
- Patio & porch: Rear Porch, Screened, Side Porch, Wrap Around
- Exterior features: Other
- Fencing: Other
- Has view: Yes
- View description: Trees/Woods
Lot
- Size: 5.02 Acres
- Features: In County, Pasture, Unincorporated, Zoned for Horses
- Residential vegetation: Oak Trees, Wooded
Details
- Additional structures: Other
- Parcel number: 3012295550001400011
- Zoning: AC
- Special conditions: None
Construction
Type & style
- Home type: SingleFamily
- Architectural style: Florida
- Property subtype: Single Family Residence
Materials
- HardiPlank Type, Wood Siding
- Foundation: Crawlspace
- Roof: Metal
Condition
- New construction: No
- Year built: 1998
Utilities & green energy
- Sewer: Septic Tank
- Water: Well
- Utilities for property: Cable Available, Electricity Connected, Other, Phone Available
Community & HOA
Community
- Pet fee: $0 monthly
- Subdivision: ST. JOHN'S PARK
HOA
- Has HOA: No
Location
- Region: Bunnell
Financial & listing details
- Price per square foot: $332/sqft
- Tax assessed value: $302,979
- Annual tax amount: $4,606
- Date on market: 7/29/2026
- Cumulative days on market: 81 days
- Listing terms: Cash,Conventional,FHA,VA Loan
- Ownership: Fee Simple
- Total actual rent: 0
- Electric utility on property: Yes
- Road surface type: Unimproved, Dirt, Paved
Estimated market value
$534,100
$507,000 - $561,000
$2,284/mo
Price history
| Date | Event | Price |
|---|---|---|
| 9/2/2026 | Price change | $549,900-8.2%$332/sqft |
Source:  Stellar MLS #FC320282 Report a problem Stellar MLS #FC320282 Report a problem | ||
| 7/29/2026 | Listed for sale | $599,000+3423.5%$361/sqft |
Source: Stellar MLS #FC320282 Report a problem | ||
| 9/1/1989 | Sold | $17,000$10/sqft |
Source: Agent Provided Report a problem | ||
Public tax history
| Year | Property taxes | Tax assessment |
|---|---|---|
| 2025 | $4,607 +158.5% | $302,979 +119.1% |
| 2024 | $1,782 +2.5% | $138,282 +3% |
| 2023 | $1,739 +36.6% | $134,254 +3% |
| 2022 | $1,273 +0.7% | $130,344 +3% |
| 2021 | $1,264 +0.3% | $126,547 +1.4% |
| 2020 | $1,261 +1.7% | $124,799 +2.3% |
| 2019 | $1,239 +0.3% | $121,993 +1.9% |
| 2018 | $1,236 +1.9% | $119,718 +2.1% |
| 2017 | $1,212 | $117,256 +2.1% |
| 2016 | $1,212 +0.6% | $114,844 +0.7% |
| 2015 | $1,205 -0.4% | $114,046 +0.8% |
| 2014 | $1,210 | $113,141 +1.5% |
| 2013 | -- | $111,469 +1.7% |
| 2012 | -- | $109,606 +3% |
| 2011 | -- | $106,414 +1.5% |
| 2010 | -- | $104,841 +2.7% |
| 2009 | -- | $102,085 +0.1% |
| 2008 | -- | $101,983 +3% |
| 2007 | -- | $99,013 +2.5% |
| 2006 | -- | $96,598 +3% |
| 2005 | -- | $93,784 |
| 2004 | -- | -- |
Find assessor info on the county website
Monthly payment
Est. payment
Payment breakdown
Explore the cost of this home by adjusting the details. Changes won't be saved.Climate risks
Neighborhood: 32110
Similar homes
- $365,0004 bd2 ba2k sqft1322 FOREST PARK STREET, BUNNELL, FL 32110For Sale
 MLS ID #FC319591, Kenneth Udell, TRADEMARK REALTY GROUP LLC. Stellar MLS
 - $485,0003 bd2 ba2.3k sqft138 FAIRWAY COURT, BUNNELL, FL 32110For Sale
 MLS ID #FC321444, Suzanne Johnston, GRAND LIVING REALTY. Stellar MLS
 - $539,9903 bd2 ba1.9k sqft1819 S FLAGLER AVENUE, FLAGLER BEACH, FL 32136For Sale
 MLS ID #FC322110, Jeanne Butcher, HOMESMART. Stellar MLS
 - $399,9003 bd2 ba2.1k sqft202 LAKEVIEW Avenue, Crescent City, FL 32112For Sale
 MLS ID #2165852, STEPHANIA KENNEDY. realMLS
 - $534,9003 bd2 ba1.9k sqft26 CLAYMONT COURT S, PALM COAST, FL 32137For SaleMLS ID #FC321617, Francis Black, EXIT REALTY FIRST CHOICE. Stellar MLS
- $300,0003 bd2 ba1.6k sqft88 BIRDIE WAY, BUNNELL, FL 32110For SaleMLS ID #FC320864, Stephen Herold, BETTER HMS & GARDENS RE SYNERG. Stellar MLS
- $550,0004 bd2 ba2.4k sqft52 SOUTHLAKE DRIVE, PALM COAST, FL 32137For SaleMLS ID #FC319898, Olga Lypyak, REALTY ATLANTIC, LLC. Stellar MLS
- $525,0006 bd4 ba1.9k sqft(Undisclosed Address), PALM COAST, FL 32164For SaleMLS ID #OM730314, Manase DeLeon, REALTY ONE GROUP NEXT GEN. Stellar MLS
- $419,0003 bd2 ba1.4k sqft490 Pine Woods Rd, Ormond Beach, FL 32174For Sale
 MLS ID #1231026, Kevin Rybicki, Realty Pros Assured. DBAMLS
 - $449,0003 bd2 ba1.9k sqft1 SLIPPER FLOWER PATH E, PALM COAST, FL 32164For SaleMLS ID #FC319564, Christeen Haney, FLORIDA HOMES REALTY & MORTGAGE. Stellar MLS
- $479,0003 bd2 ba2k sqft6 FAIRHILL LANE, PALM COAST, FL 32137For SaleMLS ID #FC318810, Joy Pratt-Martin, LPT REALTY LLC (DB). Stellar MLS
- $585,0004 bd3 ba1.6k sqft1843 OAK PLACE, FLAGLER BEACH, FL 32136For SaleMLS ID #FC321054, Tyler Capps, KOKOMO REALTY LLC. Stellar MLS
- $480,0003 bd2 ba1.7k sqft2 EDGEMONT PLACE, PALM COAST, FL 32164For SaleMLS ID #FC321276, Daniel Wieland, TAKE ACTION PROPERTIES, LLC. Stellar MLS
- $569,9004 bd2 ba2k sqft20 EASTWOOD DRIVE, PALM COAST, FL 32164For SaleMLS ID #FC315468, Carl Lilavois, KELLER WILLIAMS RLTY FL. PARTN. Stellar MLS
- $485,0003 bd3 ba2.2k sqft2 FORGE LANE, PALM COAST, FL 32137For SaleMLS ID #FC319820, Esleiden Confeiteiro, WATSON REALTY CORP. Stellar MLS
- $489,0003 bd2 ba1.3k sqft12 DAWSON DRIVE, PALM COAST, FL 32137For SaleMLS ID #FC319715, Cynthia Weston, COASTAL GATEWAY REAL ESTATE GR. Stellar MLS
- $490,0003 bd2 ba1.6k sqft3 LEEDS PLACE, PALM COAST, FL 32137For SaleMLS ID #FC319847, Daniel Wieland, TAKE ACTION PROPERTIES, LLC. Stellar MLS
- $619,0003 bd3 ba2.4k sqft10 MONTERREY DRIVE, PALM COAST, FL 32137For SaleMLS ID #FC318619, Carlene Reardon, COASTAL GATEWAY REAL ESTATE GR. Stellar MLS
- $338,0003 bd3 ba1.2k sqft30810 NE 78 STREET, FORT MC COY, FL 32134For SaleMLS ID #OM726778, Duke Rountree, ROUNTREE REALTY CORP.. Stellar MLS
