Florida Lakefront retreat on Lake Broward BONUS *Sellers are offering $20,000 flex cash as a flooring and dock allowance*
Dock permit already secured!. Extensive upgrades. Ideal for boating, Big Bass fishing, & private waterfront living. This move-in ready property combines luxury & functionality w/ a metal roof, 180' deep private well, upgraded septic system, hurricane-impact windows, & new structural sheathing w/ premium fiber cement siding (2023). Fully remodeled designer kitchen (2025-2026) custom cabinetry, soft-close hardware, pull-out storage, upgraded countertops, island, tile backsplash, & modern lighting. Interior highlights include Saltillo tile floors, knotty pine accents,& a dramatic floor-to-ceiling stone fireplace. Expansive 32'x56' climate-controlled garage with 1.5-story addition includes a finished studio, full bath, and entertainment lounge with ice maker, keg cooler, & sink--perfect for guest quarters, multigenerational living, or a private retreat This property has been extensively improved making it a turn Key investment, offering both structural and lifestyle upgrades rarely found in one property.
Waterfront Advantage:
Dock permit already secured--rare and valuable for Lake Broward. Buyer can move forward with construction without the delays and uncertainty typically associated with permitting.
Major Systems & Exterior Improvements:
" Metal roof (2012)
" 4" submersible well, 180' deep (2010)
" Septic system upgraded with new field (2008) and lift pump replaced (2018)
" Structural upgrade (2023): Georgia Pacific Forcefield 7/16" sheathing with taped seams + new fiber cement siding (James Hardie) and LP trim
" Hurricane-impact windows (west wall reframe)
" Blown-in cellulose insulation (2016)
" 5 Car+ Garage 7'4" high doors, Full bath, A/C & Bar/Mancave
Interior Upgrades & Features:
" Kitchen remodel (2025-2026): new cabinetry, soft-close hardware, pull-out stainless inserts, countertops, island, tile backsplash, sink, faucet, garbage disposal, pantry, lighting, and doors
" Great room remodel with updated walls, insulation, ceilings, and lighting
" Master bathroom remodel with air bath tub, updated vanity, tile, and finishes
" Jack & Jill bathroom full renovation including plumbing, fixtures, and finishes
" Utility room and bath update (2026)
" Whole house electric instant water heater
" Plumbing updates (2015)
Construction & Design Features:
" Saltillo tile floors in kitchen and great room
" Tile flooring throughout
" Knotty pine walls in great room and Jack & Jill bedrooms
" Floor-to-ceiling stone wood-burning fireplace
Garage & Flex Space (Standout Feature):
32'x32' air-conditioned garage plus 24'x32' 1.5-story addition:
" Finished and conditioned upper-level studio with sink, storage, and flexible use
" Main level entertainment space with ice maker, keg cooler, sink
" Full bathroom in garage
" Tankless water heater (garage)
" Built-in compressor system with piped outlets
" Cabinets, countertops, hose and electrical reels
" Sound system
Additional Structures & Infrastructure:
" Pump shed (12'x12') + addition
" Generator shed with PTO whole-house generator
" Whole house water filtration system (located in pump shed)
Exterior & Site Improvements:
" Fencing with block columns and tile cladding
" Wood and steel post fencing along property lines
" Automatic gated entrance with lighting
" Electrical service to gate and pond pump with timer
" Concrete aprons and sidewalks
This property is ideal for a buyer seeking a move-in ready lakefront home with substantial infrastructure already in place, flexible living/workspace, and the added value of a permitted dock. Rare combination of durability, functionality, and future waterfront enhancement potential.
"All information is deemed reliable but not guaranteed and should be independently verified by the buyer and buyer's agent."
Active
Price cut: $10K (8/6)
$679,990
163 SUNNY Lane, Pomona Park, FL 32181
3beds
2,187sqft
Single Family Residence
Built in 1978
3.6 Acres Lot
$648,000 Zestimate®
$311/sqft
$-- HOA
What's special
Modern lightingAir-conditioned garageMetal roofFully remodeled designer kitchenKnotty pine accentsPull-out storageCustom cabinetry
- 120 days |
- 534 |
- 42 |
Zillow last checked:
Listing updated:
Listed by:
RAE MALEE WALSH 813-784-7891,
WATSON REALTY CORP 904-264-9526
Source: realMLS,MLS#: 2141214
Facts & features
Interior
Bedrooms & bathrooms
- Bedrooms: 3
- Bathrooms: 3
- Full bathrooms: 2
- 1/2 bathrooms: 1
Primary bedroom
- Description: Tile Floors
- Level: Main
- Area: 234 Square Feet
- Dimensions: 18.00 x 13.00
Bedroom 2
- Level: Main
- Area: 154 Square Feet
- Dimensions: 14.00 x 11.00
Bedroom 3
- Description: Tile
- Level: Main
- Area: 132 Square Feet
- Dimensions: 12.00 x 11.00
Primary bathroom
- Level: Main
- Area: 109.2 Square Feet
- Dimensions: 8.40 x 13.00
Bathroom 2
- Description: Tile
- Level: Main
- Area: 53.2 Square Feet
- Dimensions: 7.60 x 7.00
Bathroom 3
- Description: Tile
- Level: Main
- Area: 25 Square Feet
- Dimensions: 5.00 x 5.00
Bathroom 4
- Level: Main
- Area: 66 Square Feet
- Dimensions: 11.00 x 6.00
Great room
- Description: Stone/Fire Place/Knotty Pine
- Level: Main
- Area: 665 Square Feet
- Dimensions: 35.00 x 19.00
Kitchen
- Description: Brick/Tile/Pantry
- Level: Main
- Area: 440.64 Square Feet
- Dimensions: 32.40 x 13.60
Laundry
- Level: Main
- Area: 40 Square Feet
- Dimensions: 8.00 x 5.00
Loft
- Level: Second
- Area: 326.4 Square Feet
- Dimensions: 24.00 x 13.60
Other
- Description: Bar/Sink
- Level: Main
- Area: 336 Square Feet
- Dimensions: 24.00 x 14.00
Other
- Description: Master Closet
- Level: Main
- Area: 15 Square Feet
- Dimensions: 3.00 x 5.00
Other
- Description: Laundry Closet
- Area: 7.8 Square Feet
- Dimensions: 2.60 x 3.00
Other
- Description: Closet 2
- Area: 15 Square Feet
- Dimensions: 5.00 x 3.00
Other
- Description: Closet 3
- Area: 17 Square Feet
- Dimensions: 3.40 x 5.00
Heating
- Central, Heat Pump
Cooling
- Attic Fan, Central Air, Electric, Multi Units, Zoned
Appliances
- Included: Other, Convection Oven, Dishwasher, Disposal, Dryer, Electric Range, Electric Water Heater, ENERGY STAR Qualified Dishwasher, ENERGY STAR Qualified Dryer, ENERGY STAR Qualified Refrigerator, ENERGY STAR Qualified Washer, ENERGY STAR Qualified Water Heater, Ice Maker, Microwave, Plumbed For Ice Maker, Tankless Water Heater, Washer, Wine Cooler
- Laundry: Electric Dryer Hookup, In Unit, Lower Level, Washer Hookup
Features
- Breakfast Bar, Built-in Features, Ceiling Fan(s), Eat-in Kitchen, Guest Suite, Jack and Jill Bath, Kitchen Island, Pantry, Primary Bathroom - Tub with Shower, Master Downstairs, Smart Thermostat, Split Bedrooms, Vaulted Ceiling(s), Wet Bar
- Flooring: Tile
- Number of fireplaces: 1
- Fireplace features: Wood Burning
Interior area
- Total interior livable area: 2,187 sqft
Property
Parking
- Total spaces: 4
- Parking features: Additional Parking, Covered, Detached, Garage, Garage Door Opener, Gated, RV Access/Parking, Secured
- Garage spaces: 4
Features
- Levels: One,One and One Half
- Stories: 1
- Patio & porch: Covered, Patio, Porch, Side Porch
- Exterior features: Balcony
- Spa features: Bath
- Fencing: Fenced,Back Yard,Wire,Wood
- Has view: Yes
- View description: Lake, Pond, Trees/Woods, Water
- Has water view: Yes
- Water view: Lake,Pond,Water
- Waterfront features: Lake Front, Pond
Lot
- Size: 3.6 Acres
- Dimensions: 200 x 579/650/300
- Features: Cleared, Dead End Street, Few Trees, Split Possible, Other
Details
- Additional structures: Shed(s), Workshop
- Parcel number: 321127017000100039
Construction
Type & style
- Home type: SingleFamily
- Architectural style: Ranch
- Property subtype: Single Family Residence
Materials
- Composition Siding, Fiber Cement, Stone
- Roof: Metal
Condition
- Updated/Remodeled
- New construction: No
- Year built: 1978
Utilities & green energy
- Electric: 220 Volts, 220 Volts in Garage, Whole House Generator
- Sewer: Septic Tank
- Water: Well
- Utilities for property: Cable Available, Electricity Connected, Natural Gas Not Available, Sewer Connected, Water Available, Water Connected
Green energy
- Energy efficient items: Insulation, Lighting, Water Heater
- Water conservation: Efficient Hot Water Distribution
Community & HOA
Community
- Security: Security Gate, Smoke Detector(s)
- Subdivision: Pomona Heights
HOA
- Has HOA: No
Location
- Region: Pomona Park
Financial & listing details
- Price per square foot: $311/sqft
- Tax assessed value: $423,640
- Annual tax amount: $3,854
- Date on market: 4/21/2026
- Listing terms: Cash,Conventional,FHA,VA Loan
- Road surface type: Dirt, Gravel
Estimated market value
$648,000
$616,000 - $680,000
$2,558/mo
Price history
| Date | Event | Price |
|---|---|---|
| 8/6/2026 | Price change | $679,990-1.4%$311/sqft |
Source:  realMLS #2141214 Report a problem realMLS #2141214 Report a problem | ||
| 6/12/2026 | Price change | $689,990-1.4%$315/sqft |
Source: realMLS #2141214 Report a problem | ||
| 5/3/2026 | Price change | $700,000-3.4%$320/sqft |
Source: realMLS #2141214 Report a problem | ||
| 4/25/2026 | Price change | $724,990-3.3%$331/sqft |
Source: realMLS #2141214 Report a problem | ||
| 4/21/2026 | Listed for sale | $749,990+455.5%$343/sqft |
Source: realMLS #2141214 Report a problem | ||
| 9/29/1999 | Sold | $135,000$62/sqft |
Source: Agent Provided Report a problem | ||
Public tax history
| Year | Property taxes | Tax assessment |
|---|---|---|
| 2024 | $3,443 +5.2% | $423,640 -1.2% |
| 2023 | $3,272 +5.3% | $428,920 +37.7% |
| 2022 | $3,106 +1.4% | $311,580 +12.9% |
| 2021 | $3,063 -4.1% | $275,980 +3.5% |
| 2020 | $3,195 +3.4% | $266,710 +7% |
| 2018 | $3,090 | $249,360 +55.4% |
| 2017 | $3,090 +0.5% | $160,450 +2.1% |
| 2016 | $3,076 +3.7% | $157,150 +0.7% |
| 2015 | $2,967 -0.5% | $156,067 +0.8% |
| 2014 | $2,981 | $154,828 +1.5% |
| 2013 | -- | $152,540 +1.7% |
| 2012 | -- | $149,990 +3% |
| 2011 | -- | $145,621 +1.5% |
| 2010 | -- | $143,469 +2.7% |
| 2009 | -- | $139,697 +0.1% |
| 2008 | -- | $139,557 +3% |
| 2007 | -- | $135,492 +5.6% |
| 2005 | -- | $128,337 +3% |
| 2004 | -- | $124,599 +1.9% |
| 2003 | -- | $122,276 +4.1% |
| 2002 | -- | $117,479 +1.8% |
| 2001 | -- | $115,424 +0.6% |
| 2000 | -- | $114,709 |
Find assessor info on the county website
Monthly payment
Est. payment
Payment breakdown
Explore the cost of this home by adjusting the details. Changes won't be saved.Climate risks
Neighborhood: 32181
Nearby schools
GreatSchools rating
- 5/10Middleton-Burney Elementary SchoolGrades: PK-6Distance: 5.9 mi
- 3/10Crescent City Junior/Senior High SchoolGrades: 7-12Distance: 3.8 mi
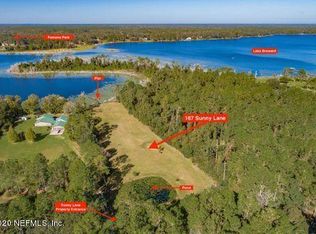
- $354,2002.05 acres167 Sunny Ln, Pomona Park, FL 32181Off Market
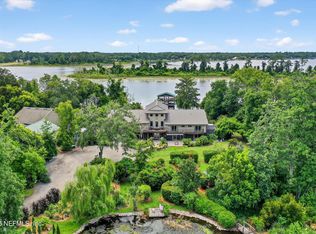
- $3,500,0006 bd8 ba6.5k sqft153 Sunny Ln, Pomona Park, FL 32181For Sale
- $439,5003 bd3 ba2.4k sqft149 Sunny Ln, Pomona Park, FL 32181Off Market
- $501,0003 bd2 ba2.6k sqft145 Sunny Ln, Pomona Park, FL 32181Off Market
- $385,400-- bd-- ba-- sqft166 Sunny Ln, Pomona Park, FL 32181Off Market
- $52,5000.85 acres139 Sunny Ln, Pomona Park, FL 32181Off Market
- $499,400-- bd-- ba-- sqft481 Sisco Rd, Pomona Park, FL 32181Off Market
- $102,6000.39 acres135 Sunny Ln, Pomona Park, FL 32181Off Market
A local agent can set up tours, give advice and negotiate with sellers.
Similar homes
- $595,0003 bd3 ba1.6k sqft105 SUNNY LN BR, Pomona Park, FL 32181For Sale
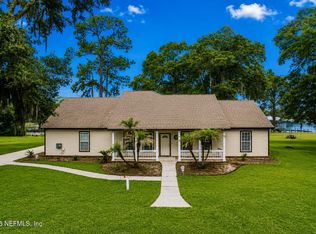 MLS ID #2150517, CLIVE DAVIDSON. realMLS
 - $574,9003 bd3 ba1.8k sqft119 SILVER BEACH Boulevard, Pomona Park, FL 32181For Sale
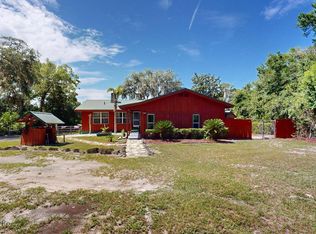 MLS ID #2150697, TRACI HUTCHINSON. realMLS
 - $650,0003 bd2 ba2.9k sqft240 SISCO Road, Pomona Park, FL 32181For Sale
 MLS ID #2090225, JANA MCNALLY. realMLS
 - $600,0003 bd2 ba2k sqft401 PLEASANT Street, Pomona Park, FL 32181For Sale
 MLS ID #2123771, MICHELLE JOANNE GRIMES. realMLS
 - $595,0003 bd2 ba1.9k sqft135 Lake Como Dr, Pomona Park, FL 32181For SaleMLS ID #255585, Shannon Scott, Watson Realty Corp (US1 South). St Augustine St Johns County BOR
- $624,0003 bd2 ba1.8k sqft102 SANDRA Lane, Crescent City, FL 32112For SaleMLS ID #2141883, MARGARET ZAHNER. realMLS
- $749,9003 bd2 ba2k sqft106 KRANTZ Road, Palatka, FL 32177For SaleMLS ID #2156125, MARILYN STEWART. realMLS
- $499,0001 bd1 ba1.9k sqft216 Lake Como Dr, Pomona Park, FL 32181For SaleMLS ID #262304, Thomas Sims, Coldwell Banker Premier Properties (A1A Beach). St Augustine St Johns County BOR
- $459,9003 bd2 ba2.2k sqft115 Tangelo Ter, Crescent City, FL 32112For Sale
 MLS ID #1227179, Eric Zimmerman, RE/MAX Advantage. DBAMLS
 - $724,9003 bd2 ba1.9k sqft277 W RIVER Road, Palatka, FL 32177For SaleMLS ID #2158128, JENNIFER WATTS. realMLS
- $800,0003 bd3 ba1.5k sqft107 EAGLES NEST Lane, Crescent City, FL 32112For SaleMLS ID #2149876, MARGARET ZAHNER. realMLS
- $349,9003 bd2 ba2.3k sqft111 CRESCENT LAKE SHORE Drive, Crescent City, FL 32112For SaleMLS ID #2157029, MICHELLE JOANNE GRIMES. realMLS
- $599,0003 bd3 ba1.6k sqft2680 W COUNTY ROAD 2006 W, BUNNELL, FL 32110For Sale
 MLS ID #FC320282, Penelope Buckles, CLARION GROUP, INC.. Stellar MLS
 - $351,9004 bd2 ba2.2k sqft137 FRANKLIN AVENUE, POMONA PARK, FL 32181For SaleMLS ID #OM692634, Alexus Macblain, KELLER WILLIAMS CORNERSTONE RE. Stellar MLS
- $729,0003 bd3 ba2k sqft849 N Highway 17, Palatka, FL 32177For SaleMLS ID #260693, Natalie Canon, Keller Williams Realty Atlantic Partners St Augustine. St Augustine St Johns County BOR
- $610,0003 bd4 ba2.5k sqft166 MOUNT ROYAL Avenue, Crescent City, FL 32112For SaleMLS ID #2089419, MARGARET ZAHNER. realMLS
- $495,0003 bd3 ba1.8k sqft520 Georgetown Shortcut Rd, Crescent City, FL 32112For Sale By Owner
- $659,9994 bd4 ba3.2k sqft107 Betty Rd, Crescent City, FL 32112For SaleMLS ID #262034, Carrie Crowley, Berkshire Hathaway Homeservices Florida Network Realty. St Augustine St Johns County BOR
- $669,0003 bd4 ba3k sqft283 ESTATES Drive, Palatka, FL 32177For SaleMLS ID #2132291, ROSALIND ARNOLD. realMLS
- $650,0003 bd3 ba1.7k sqft25212 E HIGHWAY 316, SALT SPRINGS, FL 32134For SaleMLS ID #OM709648, Duke Rountree, ROUNTREE REALTY CORP.. Stellar MLS
