Situated on 2.19 acres with 200 feet of waterfront on Little Lake Kerr, this unique property offers spectacular sunsets, privacy, and room to entertain. The estate features both a custom-built main home (2005) and a guest home, perfect for multi-generational living or hosting extended family and friends. The main home includes 3 bedrooms, 2 bathrooms, plus a half bath outside for lake and work days. With 1,761 sq ft under heat and air, the home features vaulted ceilings, abundant natural light, and an open floor plan. The custom kitchen includes cherry cabinets, granite countertops, double ovens, glass cooktop, double-drawer dishwasher, and large sink with bar area. The spacious primary suite (15’x19’) includes a walk-in closet and en suite with tiled walk-in shower, vanity, and private toilet area. Guest bedrooms share a Jack & Jill bath with tiled tub/shower combo. A wood-burning fireplace anchors the living room with lake views, while French doors open to a rear covered porch, fire pit, and landscaped backyard. Additional features include a 24’x12’ carport, laundry/utility room, and screened area off the living room. Outdoor living shines with a 24’x24’ covered gazebo (power, lights, ceiling fans, and hot tub), above-ground pool with sun deck, large multi level dock for the boat and a concrete boat ramp. The guest home (1974 mobile home with full-length addition) offers 1,344 sq ft, 2 bedrooms, 2 bathrooms, dining area, updated kitchen with range, refrigerator, island, custom cabinets with wood countertops, and a 46’x12’ living room with three large picture windows overlooking the lake. Several storage buildings are located between the two homes. Surrounded by the Ocala National Forest, this property is minutes from the Salt Springs Recreation Area, Lake George, and the St. Johns River. The area offers endless opportunities for boating, fishing, hunting, hiking, and trail riding, with everyday conveniences just minutes away. Only 30 minutes to Ocala or Palatka. This is a one-of-a-kind lakefront retreat combining privacy, modern updates, and multiple residences—perfect for year-round living or as a family getaway.
For sale
$650,000
25212 E HIGHWAY 316, SALT SPRINGS, FL 32134
3beds
1,761sqft
:
Get pre-qualified$4,231/mo
Single Family Residence
Built in 2005
2.19 Acres Lot
$-- Zestimate®
$369/sqft
$-- HOA
What's special
Lake viewsGranite countertopsAbundant natural lightCovered porchAbove-ground poolLandscaped backyardOpen floor plan
- 323 days |
- 744 |
- 42 |
Zillow last checked:
Listing updated:
Listed by:
Duke Rountree 352-572-1739,
ROUNTREE REALTY CORP. 352-572-1739
Source: Stellar MLS,MLS#: OM709648 Originating MLS: Ocala - Marion
Originating MLS: Ocala - Marion
Facts & features
Interior
Bedrooms & bathrooms
- Bedrooms: 3
- Bathrooms: 3
- Full bathrooms: 2
- 1/2 bathrooms: 1
Primary bedroom
- Features: Walk-In Closet(s)
- Level: First
- Area: 300 Square Feet
- Dimensions: 20x15
Bedroom 1
- Features: Built-in Closet
- Level: First
- Area: 99 Square Feet
- Dimensions: 9x11
Primary bathroom
- Level: First
- Area: 91 Square Feet
- Dimensions: 13x7
Bathroom 1
- Level: First
- Area: 170 Square Feet
- Dimensions: 10x17
Bathroom 2
- Features: Built-in Closet
- Level: First
- Area: 99 Square Feet
- Dimensions: 9x11
Kitchen
- Level: First
- Area: 180 Square Feet
- Dimensions: 12x15
Living room
- Level: First
- Area: 198 Square Feet
- Dimensions: 22x9
Heating
- Central, Electric
Cooling
- Central Air
Appliances
- Included: Oven, Cooktop, Dishwasher, Dryer, Freezer, Microwave, Refrigerator, Washer
- Laundry: Inside
Features
- Ceiling Fan(s), Open Floorplan, Primary Bedroom Main Floor, Solid Surface Counters, Solid Wood Cabinets, Split Bedroom, Thermostat, Tray Ceiling(s), Vaulted Ceiling(s), Walk-In Closet(s)
- Flooring: Tile
- Doors: French Doors
- Windows: Window Treatments
- Has fireplace: Yes
- Fireplace features: Wood Burning
Interior area
- Total structure area: 2,289
- Total interior livable area: 1,761 sqft
Property
Parking
- Total spaces: 1
- Parking features: Carport
- Carport spaces: 1
Features
- Levels: One
- Stories: 1
- Patio & porch: Front Porch, Rear Porch
- Exterior features: Lighting, Storage
- Has private pool: Yes
- Pool features: Above Ground
- Has spa: Yes
- Spa features: Above Ground, Heated
- Fencing: Chain Link
- Has view: Yes
- View description: Pool, Trees/Woods, Water, Lake
- Has water view: Yes
- Water view: Water,Lake
- Waterfront features: Lake Front, Lake Privileges, Boat Ramp - Private, Skiing Allowed
- Body of water: LITTLE LAKE KERR
Lot
- Size: 2.19 Acres
- Dimensions: 100 x 489
- Features: Cleared, In County, Irregular Lot, Oversized Lot, Sidewalk
Details
- Additional structures: Gazebo, Shed(s), Storage
- Parcel number: 1109400000
- Zoning: R4
- Special conditions: None
Construction
Type & style
- Home type: SingleFamily
- Property subtype: Single Family Residence
Materials
- Block, Concrete, Stucco
- Foundation: Slab
- Roof: Metal,Shingle
Condition
- Completed
- New construction: No
- Year built: 2005
Utilities & green energy
- Sewer: Septic Tank
- Water: Well
- Utilities for property: Electricity Connected, Sewer Connected, Water Connected
Community & HOA
Community
- Pet fee: $0 monthly
- Subdivision: NA
HOA
- Has HOA: No
Location
- Region: Fort Mc Coy
Financial & listing details
- Price per square foot: $369/sqft
- Annual tax amount: $3,665
- Date on market: 9/18/2025
- Cumulative days on market: 322 days
- Listing terms: Cash,Conventional,FHA,VA Loan
- Ownership: Fee Simple
- Total actual rent: 0
- Electric utility on property: Yes
- Road surface type: Unimproved, Dirt
- Body type: Single Wide
Estimated market value
Not available
Estimated sales range
Not available
Not available
Price history
| Date | Event | Price |
|---|---|---|
| 4/4/2026 | Price change | $650,000-5.1%$369/sqft |
Source:  Stellar MLS #OM709648 Report a problem Stellar MLS #OM709648 Report a problem | ||
| 9/18/2025 | Listed for sale | $685,000$389/sqft |
Source: Stellar MLS #OM709648 Report a problem | ||
Public tax history
Tax history is unavailable.
Monthly payment
Est. payment
Payment breakdown
Explore the cost of this home by adjusting the details. Changes won't be saved.Climate risks
Neighborhood: Lake Kerr
Nearby schools
GreatSchools rating
- 3/10Fort McCoy SchoolGrades: PK-8Distance: 13.9 mi
- 2/10North Marion High SchoolGrades: 9-12Distance: 24.1 mi
Schools provided by the listing agent
- Elementary: Fort McCoy School (K-8)
- Middle: Ft McCoy Middle
- High: North Marion High School
Source: Stellar MLS. This data may not be complete. We recommend contacting the local school district to confirm school assignments for this home.
- $495,9003 bd2 ba2.2k sqft25210 E Highway 316, Salt Springs, FL 32134Off Market
- $449,8003 bd2 ba2k sqft25214 E Highway 316, Salt Springs, FL 32134Off Market
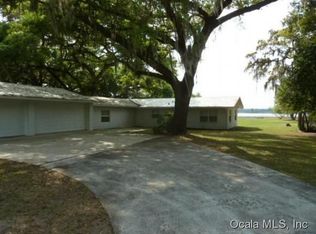
- $366,6002 bd2 ba1k sqft25206 E Highway 316, Salt Springs, FL 32134Off Market

- $318,2002 bd2 ba1.9k sqft25204 E Highway 316, Salt Springs, FL 32134Off Market
- $289,7003 bd2 ba1.6k sqft25216 E Highway 316, Salt Springs, FL 32134Off Market
- $118,0001 bd1 ba426 sqft25107 NE 143rd Pl LOT 96, Fort Mc Coy, FL 32134Sold
- $50,0003,049 sqft14362 NE 251st Cir LOT 465, Fort Mc Coy, FL 32134Sold
- $120,0001 bd1 ba408 sqft25091 NE 143rd Pl, Fort Mc Coy, FL 32134For Sale
A local agent can set up tours, give advice and negotiate with sellers.
A local lender can help you make sure your offer is ready when you are.
Similar homes
- $569,0003 bd2 ba1.8k sqft8445 NE 310TH AVENUE, FORT MC COY, FL 32134For Sale
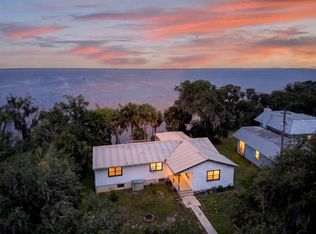
 MLS ID #OM728941, Duke Rountree, ROUNTREE REALTY CORP.. Stellar MLS
 - $718,0003 bd3 ba2k sqft22649, 22645 and TBD NE 105TH AVENUE ROAD, FORT MC COY, FL 32134For Sale
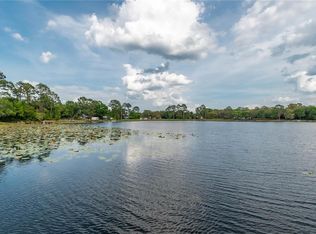 MLS ID #OM656013, Dawn Mahler, SHOWCASE PROPERTIES OF CENTRAL. Stellar MLS
 - $338,0003 bd3 ba1.2k sqft30810 NE 78 STREET, FORT MC COY, FL 32134For Sale
 MLS ID #OM726778, Duke Rountree, ROUNTREE REALTY CORP.. Stellar MLS
 - $699,9004 bd2 ba2.4k sqft14042 NE 110TH STREET, FORT MC COY, FL 32134For Sale
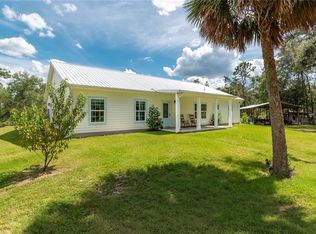 MLS ID #OM725195, Seth Chester, OSCEOLA PROPERTIES & CONSULTING LLC. Stellar MLS
 - $618,5003 bd2 ba1.3k sqft121 N LAKE GEORGE DRIVE, GEORGETOWN, FL 32139For SaleMLS ID #V4944760, Robin Massa, UNITED REAL ESTATE PREFERRED. Stellar MLS
- $679,9903 bd3 ba2.1k sqft163 SUNNY Lane, Pomona Park, FL 32181For SaleMLS ID #2141214, RAE MALEE WALSH. realMLS
- $610,0003 bd4 ba2.5k sqft166 MOUNT ROYAL Avenue, Crescent City, FL 32112For SaleMLS ID #2089419, MARGARET ZAHNER. realMLS
- $595,0003 bd3 ba1.6k sqft105 SUNNY LN BR, Pomona Park, FL 32181For SaleMLS ID #2150517, CLIVE DAVIDSON. realMLS
- $519,9003 bd2 ba1.4k sqft1523 COUNTY ROAD 309 #1, Georgetown, FL 32139For SaleMLS ID #2152032, CHRIS FIELDS. realMLS
- $719,0003 bd2 ba1.9k sqft3325 S HWY 314A, OCKLAWAHA, FL 32179New ConstructionMLS ID #OM724052, Lisa Toler, R N B REALTY. Stellar MLS
- $449,9004 bd2 ba2.1k sqft10399 NE 218TH LANE ROAD, FORT MC COY, FL 32134For SaleMLS ID #OM708396, Ashley Sexton, CRYSTAL SNOOK REAL ESTATE. Stellar MLS
- $800,0003 bd3 ba1.5k sqft107 EAGLES NEST Lane, Crescent City, FL 32112For SaleMLS ID #2149876, MARGARET ZAHNER. realMLS
- $602,9003 bd2 ba2k sqft148 DENVER ROAD, CRESCENT CITY, FL 32112For SaleMLS ID #FC316471, Robin Jones, ROBIN JONES REALTY. Stellar MLS
- $574,9003 bd3 ba1.8k sqft119 SILVER BEACH Boulevard, Pomona Park, FL 32181For SaleMLS ID #2150697, TRACI HUTCHINSON. realMLS
- $624,0003 bd2 ba1.8k sqft102 SANDRA Lane, Crescent City, FL 32112For SaleMLS ID #2141883, MARGARET ZAHNER. realMLS
- $600,0003 bd2 ba2k sqft401 PLEASANT Street, Pomona Park, FL 32181For SaleMLS ID #2123771, MICHELLE JOANNE GRIMES. realMLS
- $775,0003 bd2 ba2k sqft106 KRANTZ Road, Palatka, FL 32177For SaleMLS ID #2156125, MARILYN STEWART. realMLS
- $774,9004 bd3 ba2.2k sqft12143 NE 47TH PLACE, SILVER SPRINGS, FL 34488For SaleMLS ID #OM727514, Ashley Grieg, REAL BROKER, LLC. Stellar MLS
- $459,9003 bd2 ba2.2k sqft115 Tangelo Ter, Crescent City, FL 32112For Sale
 MLS ID #1227179, Eric Zimmerman, RE/MAX Advantage. DBAMLS
 - $595,0003 bd2 ba1.9k sqft135 Lake Como Dr, Pomona Park, FL 32181For SaleMLS ID #255585, Shannon Scott, Watson Realty Corp (US1 South). St Augustine St Johns County BOR
