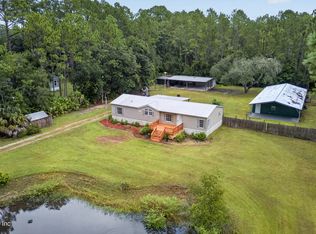
Enter through beautiful shade trees and a solar power operated gate, pass a picturesque pond and arrive at the main home on the left and secondary building on the right. A large driveway offers ample parking, while mature live oaks, fenced pastures and spectacular sunsets set the scene for country living. The updated main home offers 3 bedrooms, 3 baths, soaring ceilings, 2 spacious family rooms and a dining room. The kitchen is a baker's dream, with custom wood cabinetry by a local cabinetmaker, quartz countertops and an oversized island with abundant storage and outlets on both ends. A built-in baking nook hides behind cabinet doors, with power for your mixer and storage for supplies. Enjoy a Whirlpool gas range, stainless appliances, a pantry with a custom barn door and a sunny breakfast nook overlooking the pond. One family room features a brick fireplace, capped and fitted with an electric fireplace component. The dining room opens to a second oversized family room with vaulted ceilings and a beverage center with a bar fridge and wine fridge. Triple sliders lead to a covered patio with sunset views over the live oaks and pastures. Two generous en suite bedrooms have walk-in closets and updated baths. One bath features a custom vanity and step-in shower with bench, niche, grab bars and skylight; the other offers custom cabinetry and a jetted Jacuzzi tub. A third bedroom and updated full bathroom with a step-in shower complete the home. Additional updates include LED lighting, a 4-ton HVAC system installed in 2023, a 2023 Rheem hot water heater and replacement of most windows. The one-car garage houses the laundry. Across the driveway, the secondary building offers an updated 3-bedroom, 1-bath living space with its own kitchen and indoor laundry. The building was renovated, converted and permitted in 2019-2020, including a roof, windows, flooring, kitchen, bath, HVAC, water heater, electrical and plumbing. An attached oversized single-entry RV-sized garage and workshop has an approximately 10-foot-tall opening. Once fitted with a car lift, it retains flooring designed to accommodate one. Horse fencing with new posts installed in 2023 divides the property into pastures, growing areas, a citrus grove and spaces for animals. There's a 2-stall stable with storage, 3 smaller sheds and a large outbuilding. Chickens and turkeys live here now; the property has also accommodated goats and horses. Enjoy 4 newer citrus trees, a producing lemon tree, and apple, walnut and pecan trees. Water is distributed throughout the grounds for irrigation. Two freshwater wells include a primary well serving both living areas and a backup well, plus a Kinetico water softener and shared septic system and drainfield redone in 2019. Cool off in the above-ground pool, installed March 2026 with saltwater filtration, or relax on the covered patio at sunset. Whether you're dreaming of growing your own food, raising animals, creating the ultimate workshop or simply enjoying wide-open spaces, this versatile property offers an incredible opportunity to enjoy country living with the convenience of additional living space, extensive updates and room for all your hobbies!
Active
$650,000
870 County Road 65, Bunnell, FL 32110
6beds
3,302sqft
Single Family Residence, Residential
Built in 1978
5.23 Acres Lot
$-- Zestimate®
$197/sqft
$-- HOA
What's special
Picturesque pondFenced pasturesSolar power operated gateUpdated main homeQuartz countertopsBeautiful shade treesMature live oaks
- 37 days
- 2,989
- 247
Zillow last checked:
Listing updated:
Listed by:
Bonnie Karet 386-295-2109,
Realty Pros Assured
Source: DBAMLS,MLS#: 1231507
Facts & features
Interior
Bedrooms & bathrooms
- Bedrooms: 6
- Bathrooms: 4
- Full bathrooms: 4
Primary bedroom
- Level: Main
- Area: 256 Square Feet
- Dimensions: 16.00 x 16.00
Bedroom 2
- Level: Main
Bedroom 3
- Level: Main
Dining room
- Level: Main
Family room
- Level: Main
Kitchen
- Level: Main
- Area: 144 Square Feet
- Dimensions: 12.00 x 12.00
Living room
- Level: Main
Heating
- Central
Cooling
- Central Air
Appliances
- Included: Wine Cooler, Washer, Refrigerator, Gas Range, Dryer, Dishwasher
- Laundry: In Garage
Features
- Breakfast Bar, Ceiling Fan(s), Eat-in Kitchen, Entrance Foyer, Kitchen Island, Pantry, Split Bedrooms, Vaulted Ceiling(s), Walk-In Closet(s)
- Flooring: Carpet, Laminate, Tile, Vinyl
- Windows: Skylight(s)
- Number of fireplaces: 1
- Fireplace features: Electric
Interior area
- Total structure area: 4,709
- Total interior livable area: 3,302 sqft
Property
Parking
- Total spaces: 3
- Parking features: Additional Parking, Garage, Garage Door Opener, Gated, RV Access/Parking
- Garage spaces: 2
- Carport spaces: 1
- Covered spaces: 3
Features
- Levels: One
- Stories: 1
- Patio & porch: Front Porch, Patio
- Pool features: Above Ground, Salt Water
- Fencing: Full
- Has view: Yes
- View description: Pond, Trees/Woods, Other
- Has water view: Yes
- Water view: Pond
- Waterfront features: Pond
Lot
- Size: 5.23 Acres
- Features: Cleared, Farm
Details
- Additional structures: Guest House, Shed(s), Stable(s)
- Parcel number: 1312295550001400030
Construction
Type & style
- Home type: SingleFamily
- Architectural style: Ranch
- Property subtype: Single Family Residence, Residential
Materials
- Block
- Foundation: Slab
- Roof: Shingle
Condition
- Updated/Remodeled
- New construction: No
- Year built: 1978
Utilities & green energy
- Sewer: Septic Tank
- Water: Well
- Utilities for property: Cable Connected, Electricity Connected, Water Connected
Community & HOA
Community
- Security: Smoke Detector(s)
- Subdivision: Not In Subdivision
HOA
- Has HOA: No
Location
- Region: Bunnell
Financial & listing details
- Price per square foot: $197/sqft
- Tax assessed value: $386,996
- Annual tax amount: $1,907
- Date on market: 10/5/2026
- Listing terms: Cash,Conventional,FHA,VA Loan
- Electric utility on property: Yes
- Road surface type: Gravel
Estimated market value
Not available
Estimated sales range
Not available
Not available
Price history
| Date | Event | Price |
|---|---|---|
| 10/2/2026 | Listed for sale | $650,000+170.8%$197/sqft |
Source:  Stellar MLS #V4951633 Report a problem | ||
| 4/24/2018 | Sold | $240,000-7.7%$73/sqft |
Source:  DBAMLS #1038634 Report a problem | ||
| 3/15/2018 | Price change | $260,000-13.3%$79/sqft |
Source: Keller Williams Realty Florida Partners #1038634 Report a problem | ||
| 1/29/2018 | Listed for sale | $300,000$91/sqft |
Source: Daytona Beach #1038634 Report a problem | ||
| 7/1/2016 | Listing removed | $300,000$91/sqft |
Source: Better Homes and Gardens Real Estate Synergy #219979 Report a problem | ||
| 3/17/2016 | Listed for sale | $300,000+92.3%$91/sqft |
Source: Flagler Coastal Properties #219979 Report a problem | ||
| 5/11/2000 | Sold | $156,000$47/sqft |
Source: Public Record Report a problem | ||
Public tax history
| Year | Property taxes | Tax assessment |
|---|---|---|
| 2025 | $1,907 -1.5% | $191,937 -1.2% |
| 2024 | $1,936 -17.9% | $194,275 +3% |
| 2023 | $2,358 +2.3% | $188,616 +3% |
| 2022 | $2,304 +3.1% | $183,122 +3% |
| 2021 | $2,236 +0.1% | $177,788 +1.4% |
| 2020 | $2,234 +1.3% | $175,334 +2.3% |
| 2019 | $2,206 -12.6% | $171,392 +15.6% |
| 2018 | $2,525 +3.8% | $148,304 +5.6% |
| 2017 | $2,433 | $140,439 +21.3% |
| 2016 | $2,433 +68.9% | $115,821 +0.7% |
| 2015 | $1,440 -0.3% | $115,016 +0.8% |
| 2014 | $1,445 | $114,103 +0.8% |
| 2013 | -- | $113,228 +1.7% |
| 2012 | -- | $111,335 -14% |
| 2011 | -- | $129,487 +1.5% |
| 2010 | -- | $127,573 +2.7% |
| 2009 | -- | $124,219 +1.2% |
| 2008 | -- | $122,731 +3% |
| 2007 | -- | $119,156 +2.5% |
| 2006 | -- | $116,250 +3% |
| 2005 | -- | $112,864 +72.5% |
| 2004 | -- | $65,446 -42.9% |
| 2003 | -- | $114,643 |
Find assessor info on the county website
Monthly payment
Est. payment
Payment breakdown
Explore the cost of this home by adjusting the details. Changes won't be saved.Climate risks
Neighborhood: 32110


Similar homes
- $639,0003 bd3 ba2.2k sqft3296 N OLD DIXIE Highway, Bunnell, FL 32110For Sale
 MLS ID #2147487, ASHLEY STOVER. realMLS
- $359,9003 bd2 ba1.7k sqft1053 BALSA Street, Bunnell, FL 32110For Sale
 MLS ID #2163581, JESSICA ANDRADE. realMLS
- $599,0004 bd2 ba2.4k sqft4 Edge Pl, Palm Coast, FL 32164For Sale
 MLS ID #264735, Mari Parks, Take Action Properties, LLC. St Augustine St Johns County BOR
- $598,0005 bd3 ba2.6k sqft38 Weyanoke Ln, Palm Coast, FL 32164For Sale
 MLS ID #1230174, Sonia Taska, Adams, Cameron & Co., Realtors. DBAMLS
- $608,8005 bd4 ba3.2k sqft161 S Coopers Hawk Way, Palm Coast, FL 32164For SaleMLS ID #1230689, Edward Lang, Serenity Realty Group. DBAMLS
- $670,0004 bd3 ba2.4k sqft19 Lakecliff Dr, Ormond Beach, FL 32174For SaleMLS ID #1232311, Michael Metzger, Realty Pros Assured. DBAMLS
- $579,9003 bd2 ba2.4k sqft4091 Campa Ln, Ormond Beach, FL 32174For SaleMLS ID #1232001, Erika Kazma, LPT Realty, LLC. DBAMLS
- $442,8885 bd3 ba2.8k sqft61 Reidsville Dr, Palm Coast, FL 32164For SaleMLS ID #1231897, Edward Lang, Serenity Realty Group. DBAMLS
- $599,0003 bd2 ba2k sqft1384 Aleut Ln, Ormond Beach, FL 32174For SaleMLS ID #1229497, Debi Callahan, Adams, Cameron & Co., Realtors. DBAMLS
- $600,0004 bd3 ba1.8k sqft9 Shadow Ln, Ormond Beach, FL 32174For SaleMLS ID #1210827, Dawn Monroe, Realty Pros Assured. DBAMLS
- $499,9003 bd3 ba2.6k sqft1 River Ridge Trl, Ormond Beach, FL 32174For SaleMLS ID #1232341, Tasha Sollowen, Adams, Cameron & Co., Realtors. DBAMLS
- $579,0004 bd3 ba2.5k sqft16 Crescent Lake Way, Ormond Beach, FL 32174For SaleMLS ID #1229566, Kyle Selby, Selby Realty, Inc.. DBAMLS
- $924,9003 bd3 ba3.3k sqft105 Pine Creek Trl, Ormond Beach, FL 32174For SaleMLS ID #1232594, Kelly Ferguson, Simply Real Estate. DBAMLS
- $550,0003 bd3 ba3.4k sqft7 Foxhunter Flt, Ormond Beach, FL 32174For SaleMLS ID #1231475, Pamela McCowen, Realty Pros Assured. DBAMLS
- $499,9005 bd4 ba2.9k sqft317 OAK FERN CIRCLE, ORMOND BEACH, FL 32174For Sale
 MLS ID #O6449972, Yogi Ganeshram, EXP REALTY LLC. Stellar MLS
- $769,0004 bd4 ba2.9k sqft12 Brook Crest Way, Ormond Beach, FL 32174For SaleMLS ID #1231389, Patricia McKinley, Realty Pros Assured. DBAMLS
